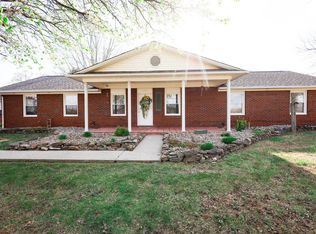
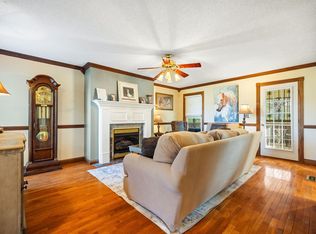
TWO HOMES FOR THE PRICE OF ONE — INVESTOR OPPORTUNITY! Income Potential + Flexible Living Options + Turnkey Condition Investors, take a closer look! This exceptionally maintained two-family brick home offers a unique opportunity to own what essentially functions as two complete living spaces under one roof. With 5 bedrooms, 3 full bathrooms, 2 full kitchens, 2 living areas, and 2 separate utility rooms with washers and dryers, this property provides multiple possibilities for generating income and maximizing its value. The main level offers updated appliances, neutral finishes, and comfortable living space with 3 bedrooms and 2 baths. Present buyer has added an extra bedroom. The fully finished lower level features 2 bedrooms, 1 full bathroom, a full kitchen, and an oversized great room, creating a private second living area that could be ideal for a long-term rental, multigenerational living, an in-law suite, or additional guest accommodations—subject to applicable zoning and rental requirements. Why Investors Should Take Notice: * Two separate living areas * Two full kitchens, with all appliances included * 5 bedrooms and 3 full bathrooms * Two utility rooms with washers and dryers included * Potential for multiple income streams * Excellent setup for house hacking or multigenerational living * Fully furnished and equipped—furniture and appliances convey * Move-in/rent-ready potential * Low KU utility bills are an added advantage * Well-maintained brick construction * Inspections are welcome The peaceful country setting adds to the appeal, while the convenient location provides access to everyday amenities. Relax on the back deck or enjoy the open views from the front of the property while cattle graze nearby. Whether you're looking for a property with rental potential, a house-hacking opportunity, a multigenerational setup, or a flexible investment property, this one deserves a closer look. Selling As-Is, but inspections are welcome. All information is deemed reliable but not guaranteed. Buyers and buyers' agents should verify all information, including zoning, rental requirements, square footage, utilities, and potential rental income, to their satisfaction.
For sale
$330,000
1401 Old Whitley Rd, London, KY 40744
5beds
3,864sqft
Multi Family
Built in 1988
-- sqft lot
$318,700 Zestimate®
$85/sqft
$-- HOA
What's special
Fully finished lower levelTwo-family brick homeUpdated appliancesPeaceful country settingBack deckWell-maintained brick constructionComfortable living space
- 19 days
- 420
- 26
Zillow last checked:
Listing updated:
Listed by:
Brenda Lawson 606-224-4343,
Kentucky Wide Realty
Source: Imagine MLS,MLS#: 26023788
Facts & features
Interior
Bedrooms & bathrooms
- Bedrooms: 5
- Bathrooms: 3
- Full bathrooms: 3
Primary bedroom
- Level: First
Bedroom 1
- Level: First
Bedroom 4
- Level: Lower
Bedroom 5
- Level: Lower
Bathroom 1
- Level: First
Bathroom 2
- Level: First
Bathroom 3
- Level: Lower
Dining room
- Level: First
Kitchen
- Level: First
Kitchen
- Level: Lower
Living room
- Level: First
Living room
- Level: Lower
Utility room
- Level: First
Utility room
- Level: Lower
Heating
- Heat Pump
Cooling
- Heat Pump
Appliances
- Included: Dryer, Dishwasher, Refrigerator, Washer, Range, Self Cleaning Oven
- Laundry: Electric Dryer Hookup, Gas Dryer Hookup, Main Level, Washer Hookup, Lower Level, Upper Level
Features
- Eat-in Kitchen, In-Law Floorplan, Walk-In Closet(s)
- Flooring: Carpet, Concrete, Laminate, Other, Tile, Vinyl
- Doors: Storm Door(s)
- Basement: Concrete,Exterior Entry,Finished,Full,Interior Entry,Walk-Out Access,Walk-Up Access
- Number of fireplaces: 1
- Fireplace features: Basement, Free Standing, Gas Log, Living Room, Propane, Den
Interior area
- Total structure area: 3,864
- Total interior livable area: 3,864 sqft
- Finished area above ground: 1,932
- Finished area below ground: 1,932
Property
Parking
- Parking features: Driveway
- Has uncovered spaces: Yes
Features
- Levels: One,Two
Lot
- Size: 6,969 Square Feet
- Features: Landscaped, Many Trees
Details
- Parcel number: 0629000037.01
Construction
Type & style
- Home type: MultiFamily
- Architectural style: Ranch
- Property subtype: Multi Family
Materials
- Brick Veneer
- Foundation: Block
- Roof: Shingle
Condition
- Year built: 1988
Utilities & green energy
- Sewer: Septic Tank
- Water: Public
- Utilities for property: Electricity Connected, Propane
Community & HOA
Community
- Features: Park
- Subdivision: Rural
HOA
- Has HOA: No
Location
- Region: London
Financial & listing details
- Price per square foot: $85/sqft
- Tax assessed value: $276,000
- Annual tax amount: $2,147
- Date on market: 8/31/2026
Estimated market value
$318,700
$303,000 - $335,000
$1,460/mo
Price history
| Date | Event | Price |
|---|---|---|
| 8/31/2026 | Listed for sale | $330,000+19.6%$85/sqft |
Source:  Imagine MLS #26023788 Report a problem Imagine MLS #26023788 Report a problem | ||
| 7/1/2024 | Sold | $276,000+75.8%$71/sqft |
Source: Public Record Report a problem | ||
| 5/12/2017 | Sold | $157,000$41/sqft |
Source: Public Record Report a problem | ||
Public tax history
| Year | Property taxes | Tax assessment |
|---|---|---|
| 2025 | $2,147 +113.2% | $276,000 +55.9% |
| 2024 | $1,007 -2.5% | $177,000 |
| 2023 | $1,033 -26.7% | $177,000 |
| 2022 | $1,409 +8.8% | $177,000 +12.7% |
| 2021 | $1,295 | $157,000 |
| 2020 | -- | $157,000 |
| 2019 | $1,309 +0.2% | $157,000 |
| 2018 | $1,306 | $157,000 |
Find assessor info on the county website
Monthly payment
Est. payment
Payment breakdown
Explore the cost of this home by adjusting the details. Changes won't be saved.Climate risks
Neighborhood: 40744
Nearby schools
Schools provided by the listing agent
- Elementary: Sublimity
- Middle: South Laurel
- High: South Laurel
Source: Imagine MLS. This data may not be complete. We recommend contacting the local school district to confirm school assignments for this home.
Similar homes
- $335,0003 bd2 ba2.3k sqft182 Brandi Dr, London, KY 40744For Sale

 MLS ID #26024201, Donna S Cheek, CENTURY 21 Advantage Realty. Imagine MLS
 - $298,0004 bd3 ba2.1k sqft275 Middleground Way, London, KY 40744For Sale
 MLS ID #26019222, Patty Taylor, Sallie Davidson, Realtors. Imagine MLS
 - $349,9003 bd3 ba2.4k sqft80 Sportsmans Hill Trl, London, KY 40744For Sale
 MLS ID #26025764, Elizabeth Gambrel, Weichert Realtors Ford Brothers, Inc.. Imagine MLS
 - $349,9004 bd3 ba2.3k sqft18 River Bend Dr, London, KY 40744For Sale
 MLS ID #26022508, Tonya L Farmer, CENTURY 21 Advantage Realty. Imagine MLS
 - $329,0003 bd3 ba2k sqft3010 Mountain Springs Dr, London, KY 40744For SaleMLS ID #26020855, Jesse Sizemore, CENTURY 21 Advantage Realty. Imagine MLS
- $299,9004 bd2 ba2.1k sqft43 Elderbush Dr, London, KY 40744For SaleMLS ID #26004974, Patty Taylor, Sallie Davidson, Realtors. Imagine MLS
- $349,9004 bd3 ba2.2k sqft59 Terran Ln, London, KY 40744For SaleMLS ID #26011854, Penny Morris, NextHome Adventure. Imagine MLS
- $289,0003 bd2 ba3.1k sqft324 Hicks Ln, London, KY 40744For SaleMLS ID #26008934, Penny Morris, NextHome Adventure. Imagine MLS
- $307,9005 bd3 ba3.2k sqft37 Cayenne Ln, London, KY 40741For SaleMLS ID #26005140, Stephanie Haymaker, Sallie Davidson, Realtors. Imagine MLS
- $284,9005 bd3 ba3.2k sqft432 Scarlet Oak Dr, London, KY 40741For SaleMLS ID #26024678, Ryan C Smith, Rector Hayden Realtors. Imagine MLS
- $349,0004 bd2 ba2.1k sqft627 Pleasant View Rd, London, KY 40744For SaleMLS ID #26020922, Dana Clem, CENTURY 21 Advantage Realty. Imagine MLS
- $399,0004 bd3 ba3.5k sqft1242 Yorkshire Estates Rd, London, KY 40744For SaleMLS ID #26009376, Jesse Sizemore, CENTURY 21 Advantage Realty. Imagine MLS
- $339,9003 bd3 ba2k sqft92 Avian Ln, London, KY 40744For SaleMLS ID #26021772, Steven G King, CENTURY 21 Advantage Realty. Imagine MLS
- $399,0005 bd5 ba3.6k sqft102 Dogwood Trl, London, KY 40741For SaleMLS ID #26015219, Marsha Cross, Sester & Co Realty. Imagine MLS
- $359,0004 bd3 ba3.2k sqft422 Scarlet Oak Dr, London, KY 40741For SaleMLS ID #26016678, Christopher T Stavely, Sallie Davidson, Realtors. Imagine MLS
- $324,9005 bd3 ba2.1k sqft45 Hopewell Church Rd, Corbin, KY 40701For SaleMLS ID #26009693, Jason French, Revolution Realty, LLC. Imagine MLS
- $373,0004 bd2 ba3.1k sqft5686 Slate Lick Rd, London, KY 40741For SaleMLS ID #26008059, B Scott Griffie, WEICHERT REALTORS - Ford Brothers. Imagine MLS
- $355,0003 bd3 ba2.4k sqft41 Lakeside Dr, London, KY 40741For SaleMLS ID #26020988, Krystil Greer, CENTURY 21 Advantage Realty. Imagine MLS
- $319,9004 bd4 ba3.9k sqft32 Meadow Brook Dr, Corbin, KY 40701For SaleMLS ID #26023169, Rachel Brown, Reliance One Realty. Imagine MLS
- $355,0003 bd2 ba2.1k sqft964 McWhorter Rd, London, KY 40741For SaleMLS ID #26025310, Darren J Brown, Reliance One Realty. Imagine MLS
