Welcome home to this impressive new construction offering 1,996 square feet of thoughtfully designed living space in one of the area's most desirable, well-established neighborhoods. This home features 3 large bedrooms, 2 full baths, situated on a ½-acre lot at the end of a quiet cul-de-sac, providing privacy with very little traffic, while remaining just minutes from I-75, the hospital, schools, shopping, and restaurants. Step inside to discover an open, inviting floor plan featuring recessed lighting, luxury vinyl flooring, beautiful custom trim details, and modern finishes throughout. The spacious kitchen is highlighted by gorgeous quartz countertops, making it the perfect place to cook, entertain, and gather with family and friends. The impressive primary suite is a true retreat, measuring approximately 15'6" x 18'7", and offers a luxurious en-suite bath complete with a walk-in tiled shower, double vanities, a relaxing soaker tub, and 2 walk-in closets. The additional full bath is also beautifully finished with a tiled tub/shower, adding style and elegance throughout the home. An oversized laundry room provides added convenience, while a versatile bonus room will be perfect for an office, playroom, or second living area to fit your lifestyle. Quality craftsmanship, modern finishes, and an unbeatable location makes this beautiful, new home one you won't want to miss! Some photos have been virtually staged for marketing purposes. Buyer to verify square footage and acreage.
For sale
Price cut: $500 (9/24)
$308,500
37 Nate Ln, London, KY 40744
3beds
1,996sqft
Single Family Residence
Built in 2026
0.52 Acres Lot
$307,600 Zestimate®
$155/sqft
$-- HOA
What's special
Modern finishes throughoutGorgeous quartz countertopsLuxurious en-suite bathQuality craftsmanshipRelaxing soaker tubSpacious kitchenBeautiful custom trim details
- 70 days
- 316
- 16
Zillow last checked:
Listing updated:
Listed by:
Connie Hunt 606-304-4707,
CENTURY 21 Advantage Realty
Source: Imagine MLS,MLS#: 26019986
Facts & features
Interior
Bedrooms & bathrooms
- Bedrooms: 3
- Bathrooms: 2
- Full bathrooms: 2
Primary bedroom
- Level: First
Bedroom 1
- Level: First
Bedroom 2
- Level: First
Primary bathroom
- Level: First
Bathroom 1
- Level: First
Kitchen
- Level: First
Living room
- Level: First
Office
- Level: First
Utility room
- Level: First
Heating
- Heat Pump
Cooling
- Heat Pump
Appliances
- Included: Dishwasher, Refrigerator, Range, Vented Exhaust Fan
- Laundry: Electric Dryer Hookup, Main Level, Washer Hookup
Features
- Eat-in Kitchen, Walk-In Closet(s), Soaking Tub
- Windows: Insulated Windows, Screens
- Basement: Crawl Space
- Has fireplace: No
Interior area
- Total structure area: 1,996
- Total interior livable area: 1,996 sqft
- Finished area above ground: 1,996
- Finished area below ground: 0
Property
Parking
- Total spaces: 2
- Parking features: Attached Garage, Driveway, Garage Door Opener, Garage Faces Front
- Garage spaces: 2
- Has uncovered spaces: Yes
Features
- Levels: One
Lot
- Size: 0.52 Acres
Details
- Parcel number: 0765000032.37
Construction
Type & style
- Home type: SingleFamily
- Property subtype: Single Family Residence
Materials
- Vinyl Siding
- Foundation: Block
- Roof: Composition
Condition
- New Construction
- Year built: 2026
Utilities & green energy
- Sewer: Septic Tank
- Water: Public
- Utilities for property: Cable Available, Electricity Connected, Natural Gas Not Available, Phone Available, Underground Utilities, Water Connected
Community & HOA
Community
- Subdivision: Patton Meadows
HOA
- Has HOA: No
Location
- Region: London
Financial & listing details
- Price per square foot: $155/sqft
- Date on market: 7/27/2026
Estimated market value
$307,600
$292,000 - $323,000
$2,362/mo
Price history
| Date | Event | Price |
|---|---|---|
| 9/24/2026 | Price change | $308,500-0.2%$155/sqft |
Source:  Imagine MLS #26019986 Report a problem Imagine MLS #26019986 Report a problem | ||
| 8/17/2026 | Price change | $309,000-6.1%$155/sqft |
Source: Imagine MLS #26019986 Report a problem | ||
| 7/27/2026 | Listed for sale | $329,000+1075%$165/sqft |
Source: Imagine MLS #26019986 Report a problem | ||
| 1/9/2026 | Sold | $28,000$14/sqft |
Source: Imagine MLS #26000048 Report a problem | ||
| 1/4/2026 | Pending sale | $28,000$14/sqft |
Source: Imagine MLS #25508712 Report a problem | ||
| 1/2/2026 | Listed for sale | $28,000+40.7%$14/sqft |
Source: Imagine MLS #25508712 Report a problem | ||
| 10/14/2018 | Listing removed | $19,900$10/sqft |
Source: Watkins Realty & Associates #1807761 Report a problem | ||
| 4/16/2018 | Listed for sale | $19,900+10.6%$10/sqft |
Source: Watkins Realty & Associates #1807761 Report a problem | ||
| 4/1/2015 | Listing removed | $18,000$9/sqft |
Source: SALLIE DAVIDSON, REALTORS #100213 Report a problem | ||
| 3/4/2014 | Listed for sale | $18,000$9/sqft |
Source: SALLIE DAVIDSON, REALTORS #100213 Report a problem | ||
Public tax history
Tax history is unavailable.
Monthly payment
Est. payment
Payment breakdown
Explore the cost of this home by adjusting the details. Changes won't be saved.Climate risks
Neighborhood: 40744
Nearby schools
Schools provided by the listing agent
- Elementary: Wyan-Pine Grove
- Middle: South Laurel
- High: South Laurel
Source: Imagine MLS. This data may not be complete. We recommend contacting the local school district to confirm school assignments for this home.

Similar homes
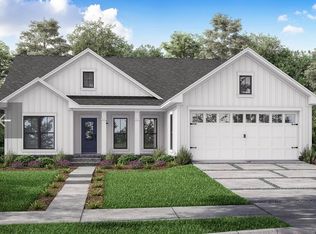
- $304,9003 bd2 ba1.6k sqft665 Pleasant View Rd, London, KY 40744For Sale

 MLS ID #26023107, Steven G King, CENTURY 21 Advantage Realty. Imagine MLS
 - $304,9003 bd2 ba1.6k sqft643 Pleasant View Rd, London, KY 40744For Sale
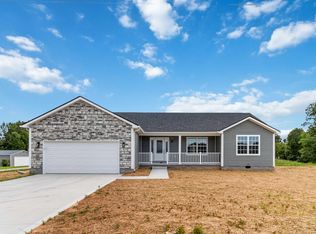 MLS ID #26022740, Steven G King, CENTURY 21 Advantage Realty. Imagine MLS
 - $339,9003 bd3 ba2k sqft92 Avian Ln, London, KY 40744For Sale
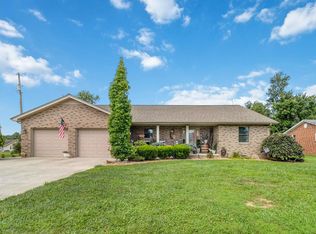 MLS ID #26021772, Steven G King, CENTURY 21 Advantage Realty. Imagine MLS
 - $329,0003 bd3 ba2k sqft3010 Mountain Springs Dr, London, KY 40744For Sale
 MLS ID #26020855, Jesse Sizemore, CENTURY 21 Advantage Realty. Imagine MLS
 - $299,9003 bd3 ba1.8k sqft1301 Sasser School Rd, London, KY 40744For SaleMLS ID #26023760, Patty Taylor, Sallie Davidson, Realtors. Imagine MLS
- $257,0003 bd2 ba1.4k sqft97 Boone Trl, London, KY 40744For SaleMLS ID #26009133, Jaclyn Roark, WEICHERT REALTORS - Ford Brothers. Imagine MLS
- $380,0003 bd2 ba1.9k sqft46 Caden Ln, London, KY 40744For SaleMLS ID #26024022, Donna Gregorich, CENTURY 21 Advantage Realty. Imagine MLS
- $289,9003 bd2 ba1.8k sqft3403 Barbourville Rd, London, KY 40744For SaleMLS ID #26024161, Sherry L Watkins, Sester & Co Realty. Imagine MLS
- $239,0003 bd2 ba1k sqft34 Alder Ct, London, KY 40744For SaleMLS ID #26027335, Brooke Martin, RO&CO Real Estate. Imagine MLS
- $299,9004 bd2 ba2.1k sqft43 Elderbush Dr, London, KY 40744For SaleMLS ID #26004974, Patty Taylor, Sallie Davidson, Realtors. Imagine MLS
- $349,9003 bd3 ba2.4k sqft80 Sportsmans Hill Trl, London, KY 40744For SaleMLS ID #26025764, Elizabeth Gambrel, Weichert Realtors Ford Brothers, Inc.. Imagine MLS
- $279,0003 bd3 ba1.6k sqft63 Hurley Ln, London, KY 40744For SaleMLS ID #26023400, Sherman E Clark, WEICHERT REALTORS - Ford Brothers. Imagine MLS
- $259,9003 bd2 ba1.7k sqft2015 Old Whitley Rd, London, KY 40744For SaleMLS ID #26011123, Andrew Martin, Sester & Co Realty. Imagine MLS
- $349,0004 bd2 ba2.1k sqft627 Pleasant View Rd, London, KY 40744For SaleMLS ID #26020922, Dana Clem, CENTURY 21 Advantage Realty. Imagine MLS
- $294,5003 bd2 ba1.3k sqft311 Cinchpost Cir, London, KY 40744For SaleMLS ID #26006299, Amanda M Heuser, CENTURY 21 Advantage Realty. Imagine MLS
- $355,0003 bd3 ba2.4k sqft41 Lakeside Dr, London, KY 40741For SaleMLS ID #26020988, Krystil Greer, CENTURY 21 Advantage Realty. Imagine MLS
- $289,9003 bd2 ba1.8k sqft76 Emily Ln, London, KY 40744For SaleMLS ID #26020966, Mary Ann Anderson-King, CENTURY 21 Advantage Realty. Imagine MLS
- $282,7003 bd2 ba1.2k sqft306 Cinchpost Cir, London, KY 40744For SaleMLS ID #26021597, M Logan Jones, CENTURY 21 Advantage Realty. Imagine MLS
- $283,5003 bd2 ba1.2k sqft304 Cinchpost Cir, London, KY 40744For SaleMLS ID #26021598, M Logan Jones, CENTURY 21 Advantage Realty. Imagine MLS
- $279,9993 bd2 ba1.2k sqft107 Canter Dr, London, KY 40744For SaleMLS ID #26009826, Lori K Marcum, Sester & Co Realty. Imagine MLS
