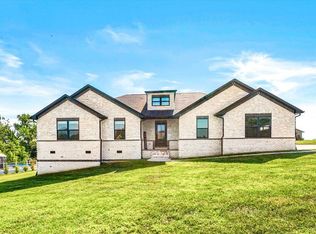
*PROPOSED CONSTRUCTION* with an estimated completion time of 3-4 months, foundation and framing beginning soon! Don't miss this opportunity to own a charming modern farmhouse in the highly sought-after Patton Meadows Subdivision, nestled on a quiet cul-de-sac on a spacious 0.64-acre lot (Lot 38). This thoughtfully designed home will feature 9-foot ceilings throughout, with stunning cathedral ceilings in the kitchen, living, and dining areas, creating a bright and airy open-concept layout perfect for entertaining. Luxury vinyl plank flooring will flow seamlessly throughout the main living spaces, complemented by ceramic tile in baths and tiled showers for a polished finish. The kitchen will offer stainless steel appliances, granite countertops, and ample cabinetry — blending style and functionality. The primary suite includes a walk-in closet and beautifully tiled shower, offering a private retreat feel. Located just minutes from downtown, shopping, and everyday conveniences, yet tucked inside an already established neighborhood, this home combines modern comfort with small-town charm. Secure this home early and personalize select finishes while construction is underway!
For sale
$359,000
38 Nate Ln, London, KY 40744
3beds
2,100sqft
Single Family Residence
Built in 2026
0.64 Acres Lot
$356,800 Zestimate®
$171/sqft
$-- HOA
What's special
Ample cabinetryQuiet cul-de-sacGranite countertops
- 229 days
- 247
- 3
Zillow last checked:
Listing updated:
Listed by:
Krystil Greer 859-397-7775,
CENTURY 21 Advantage Realty
Source: Imagine MLS,MLS#: 26003200
Facts & features
Interior
Bedrooms & bathrooms
- Bedrooms: 3
- Bathrooms: 2
- Full bathrooms: 2
Primary bedroom
- Level: First
Bedroom 2
- Level: First
Bathroom 1
- Level: First
Bathroom 2
- Level: First
Bathroom 3
- Level: First
Kitchen
- Level: First
Heating
- Electric
Cooling
- Electric
Appliances
- Included: Dishwasher, Microwave, Refrigerator, Range
- Laundry: Electric Dryer Hookup, Main Level, Washer Hookup
Features
- Flooring: Ceramic Tile
- Windows: Insulated Windows
- Basement: Crawl Space
- Has fireplace: No
Interior area
- Total structure area: 2,100
- Total interior livable area: 2,100 sqft
- Finished area above ground: 2,100
- Finished area below ground: 0
Property
Parking
- Total spaces: 2
- Parking features: Attached Garage, Driveway, Garage Door Opener, Garage Faces Front
- Garage spaces: 2
- Has uncovered spaces: Yes
Features
- Levels: One
Lot
- Size: 0.64 Acres
- Features: Landscaped, Few Trees
Details
- Parcel number: 0765000032.38
Construction
Type & style
- Home type: SingleFamily
- Architectural style: Craftsman,Ranch
- Property subtype: Single Family Residence
Materials
- Stone, Vinyl Siding
- Foundation: Block
- Roof: Shingle
Condition
- To Be Built
- Year built: 2026
Utilities & green energy
- Sewer: Septic Tank
- Water: Public
- Utilities for property: Electricity Available, Sewer Not Available, Underground Utilities, Water Connected
Community & HOA
Community
- Subdivision: Patton Meadows
HOA
- Has HOA: No
Location
- Region: London
Financial & listing details
- Price per square foot: $171/sqft
- Tax assessed value: $25,000
- Annual tax amount: $195
- Date on market: 2/22/2026
Estimated market value
$356,800
$339,000 - $375,000
$2,543/mo
Price history
| Date | Event | Price |
|---|---|---|
| 2/22/2026 | Listed for sale | $359,000+1182.1%$171/sqft |
Source:  Imagine MLS #26003200 Report a problem Imagine MLS #26003200 Report a problem | ||
| 2/5/2026 | Sold | $28,000-6.7%$13/sqft |
Source: Imagine MLS #26000049 Report a problem | ||
| 1/27/2026 | Pending sale | $30,000$14/sqft |
Source: Imagine MLS #26000049 Report a problem | ||
| 1/2/2026 | Listed for sale | $30,000+11.1%$14/sqft |
Source: Imagine MLS #25508713 Report a problem | ||
| 9/24/2025 | Sold | $27,000+35.7%$13/sqft |
Source: Public Record Report a problem | ||
| 10/14/2018 | Listing removed | $19,900$9/sqft |
Source: Watkins Realty & Associates #1807760 Report a problem | ||
| 4/16/2018 | Listed for sale | $19,900+10.6%$9/sqft |
Source: Watkins Realty & Associates #1807760 Report a problem | ||
| 4/1/2015 | Listing removed | $18,000$9/sqft |
Source: SALLIE DAVIDSON, REALTORS #100214 Report a problem | ||
| 3/4/2014 | Listed for sale | $18,000$9/sqft |
Source: SALLIE DAVIDSON, REALTORS #100214 Report a problem | ||
Public tax history
| Year | Property taxes | Tax assessment |
|---|---|---|
| 2025 | $195 +0.9% | $25,000 |
| 2024 | $193 -2.5% | $25,000 |
| 2023 | $198 -0.6% | $25,000 |
| 2022 | $199 -3.5% | $25,000 |
| 2021 | $206 | $25,000 |
| 2020 | -- | $25,000 +66.7% |
| 2019 | $125 +0.2% | $15,000 |
| 2018 | $125 +0.1% | $15,000 |
| 2017 | $125 | $15,000 -90.9% |
| 2015 | $125 +3.6% | $165,000 +1000% |
| 2012 | $120 +7.8% | $15,000 |
| 2010 | $112 | $15,000 |
Find assessor info on the county website
Monthly payment
Est. payment
Payment breakdown
Explore the cost of this home by adjusting the details. Changes won't be saved.Climate risks
Neighborhood: 40744
Nearby schools
Schools provided by the listing agent
- Elementary: Wyan-Pine Grove
- Middle: South Laurel
- High: South Laurel
Source: Imagine MLS. This data may not be complete. We recommend contacting the local school district to confirm school assignments for this home.
Similar homes
- $380,0003 bd2 ba1.9k sqft46 Caden Ln, London, KY 40744For Sale
 MLS ID #26024022, Donna Gregorich, CENTURY 21 Advantage Realty. Imagine MLS
 - $349,9003 bd3 ba2.4k sqft80 Sportsmans Hill Trl, London, KY 40744For Sale
 MLS ID #26025764, Elizabeth Gambrel, Weichert Realtors Ford Brothers, Inc.. Imagine MLS
 - $308,5003 bd2 ba1.9k sqft37 Nate Ln, London, KY 40744For Sale
 MLS ID #26019986, Connie Hunt, CENTURY 21 Advantage Realty. Imagine MLS
 - $349,0004 bd2 ba2.1k sqft627 Pleasant View Rd, London, KY 40744For Sale
 MLS ID #26020922, Dana Clem, CENTURY 21 Advantage Realty. Imagine MLS
 - $339,9004 bd2 ba1.9k sqft224 Redbird Ln, London, KY 40744For SaleMLS ID #25502072, Kenny Morgan, CENTURY 21 Advantage Realty. Imagine MLS
- $349,9004 bd3 ba2.2k sqft59 Terran Ln, London, KY 40744For SaleMLS ID #26011854, Penny Morris, NextHome Adventure. Imagine MLS
- $335,0003 bd2 ba1.3k sqft1634 Senator Ln, London, KY 40741For SaleMLS ID #26006250, Eric Smith, RE/MAX Creative Realty. Imagine MLS
- $257,0003 bd2 ba1.4k sqft97 Boone Trl, London, KY 40744For SaleMLS ID #26009133, Jaclyn Roark, WEICHERT REALTORS - Ford Brothers. Imagine MLS
- $299,9003 bd3 ba1.8k sqft1301 Sasser School Rd, London, KY 40744For SaleMLS ID #26023760, Patty Taylor, Sallie Davidson, Realtors. Imagine MLS
- $289,0003 bd2 ba3.1k sqft324 Hicks Ln, London, KY 40744For SaleMLS ID #26008934, Penny Morris, NextHome Adventure. Imagine MLS
- $304,9003 bd2 ba1.6k sqft643 Pleasant View Rd, London, KY 40744For SaleMLS ID #26022740, Steven G King, CENTURY 21 Advantage Realty. Imagine MLS
- $304,9003 bd2 ba1.6k sqft665 Pleasant View Rd, London, KY 40744For SaleMLS ID #26023107, Steven G King, CENTURY 21 Advantage Realty. Imagine MLS
- $299,9004 bd2 ba2.1k sqft43 Elderbush Dr, London, KY 40744For SaleMLS ID #26004974, Patty Taylor, Sallie Davidson, Realtors. Imagine MLS
- $355,0003 bd2 ba2.1k sqft964 McWhorter Rd, London, KY 40741For SaleMLS ID #26025310, Darren J Brown, Reliance One Realty. Imagine MLS
- $300,0003 bd2 ba1.7k sqft3286 Barbourville Rd, London, KY 40744For SaleMLS ID #26011808, Debbie Hoskins, RE/MAX LakeTime Realty London. Imagine MLS
- $279,0003 bd3 ba1.6k sqft63 Hurley Ln, London, KY 40744For SaleMLS ID #26023400, Sherman E Clark, WEICHERT REALTORS - Ford Brothers. Imagine MLS
- $270,0003 bd2 ba1.6k sqft403 Aspen Dr, London, KY 40741For SaleMLS ID #25501222, Keith Bingham, COLOR Real Estate. Imagine MLS
- $429,0004 bd3 ba3.1k sqft45 Chalet Trl, London, KY 40741For SaleMLS ID #26027252, Jesse Sizemore, CENTURY 21 Advantage Realty. Imagine MLS
- $365,0004 bd2 ba2.5k sqft3521 Cabin Creek Rd, London, KY 40741For SaleMLS ID #26021446, Joann Barton, Sallie Davidson, Realtors. Imagine MLS
