This beautiful 4-bedroom, 2-bath home, has been completely remodeled from top to bottom, blending modern luxury with everyday convenience. Located just a couple of minutes from Lowe's and Walmart, you'll have shopping, dining, and essentials at your fingertips. Highlights You'll Love- Custom Kitchen with premium finishes, and a hidden walk in pantry for a touch of surprise and extra storage. Wall-to-wall Fireplace creating a warm, inviting focal point in the extra spacious living area. Built-In Outdoor Grilling station on the large deck with an additional concrete patio area, perfect for entertaining friends and family year-round. Four generously sized bedrooms and two beautifully updated bathrooms. Open- concept layout with a split bedroom floorplan. This home offers the perfect balance of style, comfort, and location and will sell fast. Don't wait-schedule your private tour today and make this move-in-ready gem yours! Owner/Agent
For sale
$339,900
224 Redbird Ln, London, KY 40744
4beds
1,927sqft
Single Family Residence
Built in 1975
0.48 Acres Lot
$331,400 Zestimate®
$176/sqft
$-- HOA
What's special
Built-in outdoor grilling stationLarge deckTwo beautifully updated bathroomsSplit bedroom floorplanOpen-concept layoutHidden walk in pantryFour generously sized bedrooms
- 266 days
- 208
- 23
Zillow last checked:
Listing updated:
Listed by:
Kenny Morgan 606-682-3223,
CENTURY 21 Advantage Realty
Source: Imagine MLS,MLS#: 25502072
Facts & features
Interior
Bedrooms & bathrooms
- Bedrooms: 4
- Bathrooms: 2
- Full bathrooms: 2
Primary bedroom
- Description: Double Closets, ceiling fan.
- Level: First
Kitchen
- Description: hidden butlers pantry
- Level: First
Living room
- Description: ceiling fan, fireplace
- Level: First
Heating
- Heat Pump
Cooling
- Heat Pump
Appliances
- Included: Dishwasher, Refrigerator, Range
- Laundry: Main Level, Washer Hookup
Features
- Entrance Foyer, Eat-in Kitchen, Ceiling Fan(s)
- Flooring: Carpet, Tile, Vinyl
- Basement: Crawl Space
- Number of fireplaces: 1
- Fireplace features: Family Room
Interior area
- Total structure area: 1,927
- Total interior livable area: 1,927 sqft
- Finished area above ground: 1,927
- Finished area below ground: 0
Property
Parking
- Total spaces: 1
- Parking features: Attached Garage, Driveway, Garage Door Opener, Garage Faces Front
- Garage spaces: 1
- Has uncovered spaces: Yes
Features
- Levels: One
- Exterior features: Other
- Fencing: Privacy
Lot
- Size: 0.48 Acres
Details
- Additional structures: Shed(s)
- Parcel number: 0629000054.00
Construction
Type & style
- Home type: SingleFamily
- Architectural style: Ranch
- Property subtype: Single Family Residence
Materials
- Brick Veneer, Wood Siding
- Foundation: Block
- Roof: Metal
Condition
- Year built: 1975
Details
- Warranty included: Yes
Utilities & green energy
- Sewer: Septic Tank
- Water: Public
- Utilities for property: Cable Available, Electricity Available, Natural Gas Available, Phone Available, Water Available
Community & HOA
Community
- Subdivision: Rural
HOA
- Has HOA: No
Location
- Region: London
Financial & listing details
- Price per square foot: $176/sqft
- Tax assessed value: $100,000
- Annual tax amount: $778
- Date on market: 7/2/2026
Estimated market value
$331,400
$315,000 - $348,000
$1,982/mo
Price history
| Date | Event | Price |
|---|---|---|
| 7/9/2026 | Price change | $339,900-5.6%$176/sqft |
Source:  Imagine MLS #25502072 Report a problem Imagine MLS #25502072 Report a problem | ||
| 1/22/2026 | Listed for sale | $359,900$187/sqft |
Source: Imagine MLS #25502072 Report a problem | ||
| 12/26/2025 | Listing removed | $359,900$187/sqft |
Source: Imagine MLS #25502072 Report a problem | ||
| 9/24/2025 | Listed for sale | $359,900$187/sqft |
Source: Imagine MLS #25502072 Report a problem | ||
| 9/19/2025 | Listing removed | $359,900$187/sqft |
Source: Imagine MLS #25015718 Report a problem | ||
| 7/21/2025 | Contingent | $359,900$187/sqft |
Source: Imagine MLS #25015718 Report a problem | ||
| 7/18/2025 | Listed for sale | $359,900+259.9%$187/sqft |
Source: Imagine MLS #25015718 Report a problem | ||
| 7/11/2022 | Sold | $100,000+553.6%$52/sqft |
Source: Public Record Report a problem | ||
| 10/16/2019 | Sold | $15,300$8/sqft |
Source: Public Record Report a problem | ||
Public tax history
| Year | Property taxes | Tax assessment |
|---|---|---|
| 2025 | $778 +0.9% | $100,000 |
| 2024 | $771 -2.5% | $100,000 |
| 2023 | $791 +549.5% | $100,000 +553.6% |
| 2022 | $122 -3.5% | $15,300 |
| 2021 | $126 | $15,300 |
| 2020 | -- | $15,300 -82% |
| 2019 | $381 -3.4% | $85,000 |
| 2018 | $394 +52.6% | $85,000 -19.5% |
| 2017 | $259 | $105,600 +55.3% |
| 2015 | $259 -34.2% | $68,000 -18.1% |
| 2012 | $393 +7.2% | $83,000 |
| 2010 | $367 | $83,000 |
Find assessor info on the county website
Monthly payment
Est. payment
Payment breakdown
Explore the cost of this home by adjusting the details. Changes won't be saved.Climate risks
Neighborhood: 40744
Nearby schools
Schools provided by the listing agent
- Elementary: Sublimity
- Middle: South Laurel
- High: South Laurel
Source: Imagine MLS. This data may not be complete. We recommend contacting the local school district to confirm school assignments for this home.
Similar homes
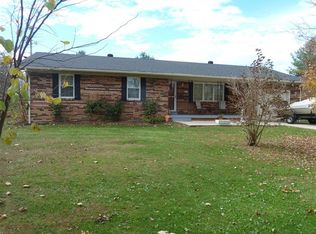
- $339,9003 bd3 ba2.4k sqft80 Sportsmans Hill Trl, London, KY 40744For Sale

 MLS ID #26025764, Elizabeth Gambrel, Weichert Realtors Ford Brothers, Inc.. Imagine MLS
 - $349,9004 bd3 ba2.2k sqft59 Terran Ln, London, KY 40744For Sale
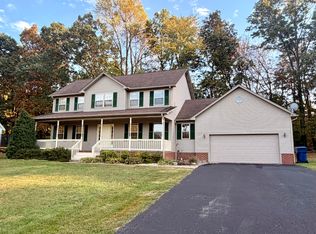 MLS ID #26011854, Penny Morris, NextHome Adventure. Imagine MLS
 - $299,9003 bd3 ba1.8k sqft1301 Sasser School Rd, London, KY 40744For Sale
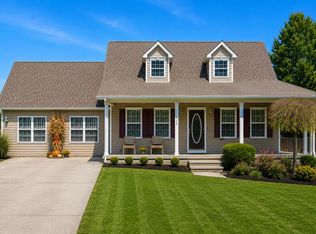 MLS ID #26023760, Patty Taylor, Sallie Davidson, Realtors. Imagine MLS
 - $275,0003 bd2 ba1.7k sqft372 Southland Dr E, London, KY 40744For Sale
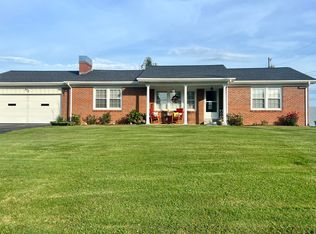 MLS ID #25016098, Jonnie Young, NextHome Adventure. Imagine MLS
 - $349,0004 bd2 ba2.1k sqft627 Pleasant View Rd, London, KY 40744For SaleMLS ID #26020922, Dana Clem, CENTURY 21 Advantage Realty. Imagine MLS
- $335,0003 bd2 ba1.3k sqft1634 Senator Ln, London, KY 40741For SaleMLS ID #26006250, Eric Smith, RE/MAX Creative Realty. Imagine MLS
- $359,9003 bd3 ba2k sqft1399 Laurel Lake Rd N, London, KY 40744For SaleMLS ID #26007105, Tammy E Ray-Wyatt, CENTURY 21 Advantage Realty. Imagine MLS
- $300,0003 bd2 ba1.7k sqft3286 Barbourville Rd, London, KY 40744For SaleMLS ID #26011808, Debbie Hoskins, RE/MAX LakeTime Realty London. Imagine MLS
- $257,0003 bd2 ba1.4k sqft97 Boone Trl, London, KY 40744For SaleMLS ID #26009133, Jaclyn Roark, WEICHERT REALTORS - Ford Brothers. Imagine MLS
- $380,0003 bd2 ba1.9k sqft46 Caden Ln, London, KY 40744For SaleMLS ID #26024022, Donna Gregorich, CENTURY 21 Advantage Realty. Imagine MLS
- $310,0004 bd3 ba2k sqft44 Jackson Church Rd, London, KY 40741For SaleMLS ID #26024543, Pamela D Settles, NextHome Adventure. Imagine MLS
- $355,0003 bd2 ba2.1k sqft964 McWhorter Rd, London, KY 40741For SaleMLS ID #26025310, Darren J Brown, Reliance One Realty. Imagine MLS
- $324,9005 bd3 ba2.1k sqft45 Hopewell Church Rd, Corbin, KY 40701For SaleMLS ID #26009693, Jason French, Revolution Realty, LLC. Imagine MLS
- $339,9003 bd2 ba1.8k sqft395 Madison Cir, London, KY 40741For SaleMLS ID #26021707, Darren J Brown, Reliance One Realty. Imagine MLS
- $270,0003 bd2 ba1.6k sqft403 Aspen Dr, London, KY 40741For SaleMLS ID #25501222, Keith Bingham, COLOR Real Estate. Imagine MLS
- $195,9003 bd1 ba1k sqft94 Roaden Ln W, London, KY 40744For SaleMLS ID #26011985, Sheila Reeves, Revolution Realty, LLC. Imagine MLS
- $199,0003 bd2 ba2.2k sqft908 Bullock Dr, London, KY 40741For SaleMLS ID #26027772, Tiffany King, Sester & Co Realty. Imagine MLS
- $369,0004 bd2 ba2.6k sqft617 Hensley Rd, East Bernstadt, KY 40729For SaleMLS ID #26027369, S Katie Bales, Black Diamond Realty. Imagine MLS
- $289,9003 bd2 ba1.7k sqft95 Hawkins Rd, London, KY 40744For SaleMLS ID #26025067, Tina Neal, RE/MAX Elite Realty. Imagine MLS
