Step into move-in ready comfort in this stunning home completed in 2025, where quality craftsmanship meets a highly desirable location near everyday conveniences and recreation. Ideally positioned just off I-75 for quick commuting, the property also offers convenient access to local amenities and the area's lifestyle, including hospital access, recreation, and lake access options. For outdoor enjoyment, you're just minutes from Laurel Lake, making it easy to relax, explore, and take part in the lake-area activities. Inside, this beautiful three-bedroom, two-bath home features a timeless brick and stone exterior, custom white kitchen cabinetry with granite countertops, stainless steel appliances, and elegant hardwood flooring throughout the spacious layout—designed for both everyday living and entertaining. The luxurious primary suite serves as a true retreat, complete with a freestanding soaking tub, walk-in shower, and dual marble-top vanities. The floor plan offers a surprise that could be customized to your needs, creating the perfect opportunity for flexible living to fit your lifestyle. Come experience modern living with the convenience of location and the enjoyment of nearby recreation and lake access—all in one exceptional home.
For sale
$380,000
46 Caden Ln, London, KY 40744
3beds
1,980sqft
Single Family Residence
Built in 2024
0.51 Acres Lot
$372,900 Zestimate®
$192/sqft
$-- HOA
What's special
Move-in ready comfortCustom white kitchen cabinetryStainless steel appliancesSpacious layoutGranite countertopsWalk-in showerLuxurious primary suite
- 50 days
- 277
- 21
Zillow last checked:
Listing updated:
Listed by:
Donna Gregorich 606-224-1549,
CENTURY 21 Advantage Realty,
Joshua Gregorich 606-224-9417,
CENTURY 21 Advantage Realty
Source: Imagine MLS,MLS#: 26024022
Facts & features
Interior
Bedrooms & bathrooms
- Bedrooms: 3
- Bathrooms: 2
- Full bathrooms: 2
Primary bedroom
- Level: First
Bedroom 2
- Level: First
Bedroom 3
- Level: First
Bathroom 1
- Level: First
Bathroom 2
- Level: First
Dining room
- Level: First
Kitchen
- Level: First
Living room
- Level: First
Office
- Level: First
Heating
- Electric, Heat Pump
Cooling
- Central Air, Heat Pump
Appliances
- Included: Dryer, Dishwasher, Microwave, Refrigerator, Washer
- Laundry: Electric Dryer Hookup, Washer Hookup
Features
- Flooring: Tile
- Windows: Insulated Windows
- Has basement: No
- Has fireplace: No
Interior area
- Total structure area: 1,980
- Total interior livable area: 1,980 sqft
- Finished area above ground: 1,980
- Finished area below ground: 0
Property
Parking
- Total spaces: 2
- Parking features: Attached Garage, Garage Faces Side
- Garage spaces: 2
Features
- Levels: One
Lot
- Size: 0.51 Acres
Details
- Parcel number: 0765000032.54
Construction
Type & style
- Home type: SingleFamily
- Architectural style: Ranch
- Property subtype: Single Family Residence
Materials
- Brick Veneer, Stone
- Foundation: Block
- Roof: Dimensional Style
Condition
- Year built: 2024
Utilities & green energy
- Sewer: Septic Tank
- Water: Public
- Utilities for property: Electricity Connected, Water Connected
Community & HOA
Community
- Subdivision: Patton Meadows
HOA
- Has HOA: No
Location
- Region: London
Financial & listing details
- Price per square foot: $192/sqft
- Tax assessed value: $30,000
- Annual tax amount: $233
- Date on market: 9/4/2026
Estimated market value
$372,900
$354,000 - $392,000
$2,458/mo
Price history
| Date | Event | Price |
|---|---|---|
| 10/19/2026 | Listed for rent | $2,500-10.7%$1/sqft |
Source: Imagine MLS #26028873 Report a problem | ||
| 9/4/2026 | Listed for sale | $380,000$192/sqft |
Source:  Imagine MLS #26024022 Report a problem Imagine MLS #26024022 Report a problem | ||
| 8/21/2026 | Listing removed | $2,800$1/sqft |
Source: Imagine MLS #26022476 Report a problem | ||
| 8/18/2026 | Listed for rent | $2,800-6.7%$1/sqft |
Source: Imagine MLS #26022476 Report a problem | ||
| 8/14/2026 | Price change | $380,000-1.3%$192/sqft |
Source: Imagine MLS #26012448 Report a problem | ||
| 7/24/2026 | Price change | $384,900-1.3%$194/sqft |
Source: Imagine MLS #26012448 Report a problem | ||
| 6/1/2026 | Listed for sale | $390,000+36.8%$197/sqft |
Source: Imagine MLS #26012448 Report a problem | ||
| 3/27/2026 | Sold | $285,000-25%$144/sqft |
Source: Public Record Report a problem | ||
| 1/30/2026 | Listing removed | $3,000$2/sqft |
Source: Imagine MLS #25508067 Report a problem | ||
| 12/17/2025 | Listed for rent | $3,000$2/sqft |
Source: Imagine MLS #25508067 Report a problem | ||
| 12/8/2025 | Listing removed | $379,900$192/sqft |
Source: Imagine MLS #25505173 Report a problem | ||
| 12/3/2025 | Price change | $379,900-4.8%$192/sqft |
Source: Imagine MLS #25505173 Report a problem | ||
| 11/5/2025 | Listed for sale | $399,000+10.8%$202/sqft |
Source: Imagine MLS #25505173 Report a problem | ||
| 4/30/2025 | Sold | $360,000-5%$182/sqft |
Source: Imagine MLS #24025125 Report a problem | ||
| 4/10/2025 | Pending sale | $379,000$191/sqft |
Source: Imagine MLS #24025125 Report a problem | ||
| 12/4/2024 | Listed for sale | $379,000$191/sqft |
Source: Imagine MLS #24025125 Report a problem | ||
Public tax history
| Year | Property taxes | Tax assessment |
|---|---|---|
| 2025 | $233 +38.9% | $30,000 +37.6% |
| 2024 | $168 -2.5% | $21,800 |
| 2023 | $172 -13.3% | $21,800 -12.8% |
| 2022 | $199 -3.5% | $25,000 |
| 2021 | $206 | $25,000 |
| 2020 | -- | $25,000 +66.7% |
| 2019 | $125 +0.2% | $15,000 |
| 2018 | $125 +0.1% | $15,000 |
| 2017 | $125 | $15,000 -90.9% |
| 2015 | $125 +3.6% | $165,000 +1000% |
| 2012 | $120 +7.8% | $15,000 |
| 2010 | $112 | $15,000 |
Find assessor info on the county website
Monthly payment
Est. payment
Payment breakdown
Explore the cost of this home by adjusting the details. Changes won't be saved.Climate risks
Neighborhood: 40744
Nearby schools
Schools provided by the listing agent
- Elementary: Wyan-Pine Grove
- Middle: South Laurel
- High: South Laurel
Source: Imagine MLS. This data may not be complete. We recommend contacting the local school district to confirm school assignments for this home.
Similar homes
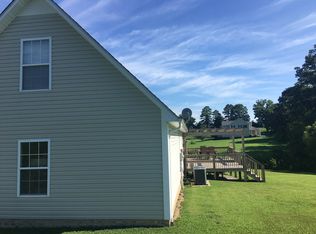
- $308,5003 bd2 ba1.9k sqft37 Nate Ln, London, KY 40744For Sale

 MLS ID #26019986, Connie Hunt, CENTURY 21 Advantage Realty. Imagine MLS
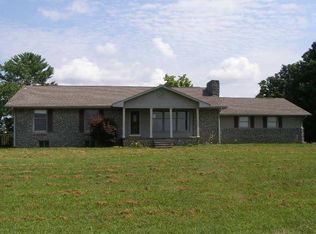
 - $339,9003 bd3 ba2k sqft92 Avian Ln, London, KY 40744For Sale
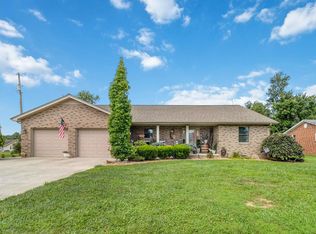 MLS ID #26021772, Steven G King, CENTURY 21 Advantage Realty. Imagine MLS
 - $339,9003 bd3 ba2.4k sqft80 Sportsmans Hill Trl, London, KY 40744For Sale
 MLS ID #26025764, Elizabeth Gambrel, Weichert Realtors Ford Brothers, Inc.. Imagine MLS
 - $309,0003 bd3 ba2k sqft3010 Mountain Springs Dr, London, KY 40744For Sale
 MLS ID #26020855, Jesse Sizemore, CENTURY 21 Advantage Realty. Imagine MLS
 - $380,0003 bd2 ba1.8k sqft234 Bryants Way, London, KY 40741For SaleMLS ID #26009725, Timothy J Miller, CENTURY 21 Advantage Realty. Imagine MLS
- $344,0003 bd3 ba2.2k sqft244 Cedar Point Dr, London, KY 40741For SaleMLS ID #26013425, Amy M Gambrel, Reliance One Realty. Imagine MLS
- $349,0003 bd3 ba2.4k sqft41 Lakeside Dr, London, KY 40741For SaleMLS ID #26020988, Krystil Greer, CENTURY 21 Advantage Realty. Imagine MLS
- $304,9003 bd2 ba1.6k sqft665 Pleasant View Rd, London, KY 40744For SaleMLS ID #26023107, Steven G King, CENTURY 21 Advantage Realty. Imagine MLS
- $257,0003 bd2 ba1.4k sqft97 Boone Trl, London, KY 40744For SaleMLS ID #26009133, Jaclyn Roark, WEICHERT REALTORS - Ford Brothers. Imagine MLS
- $304,9003 bd2 ba1.6k sqft643 Pleasant View Rd, London, KY 40744For SaleMLS ID #26022740, Steven G King, CENTURY 21 Advantage Realty. Imagine MLS
- $299,9003 bd3 ba1.8k sqft1301 Sasser School Rd, London, KY 40744For SaleMLS ID #26023760, Patty Taylor, Sallie Davidson, Realtors. Imagine MLS
- $355,0003 bd2 ba2.1k sqft964 McWhorter Rd, London, KY 40741For SaleMLS ID #26025310, Darren J Brown, Reliance One Realty. Imagine MLS
- $459,9003 bd1 ba1.2k sqft460 Topton Rd, London, KY 40744For SaleMLS ID #26014385, Anna King, Reliance One Realty. Imagine MLS
- $449,0004 bd4 ba2.5k sqft14 Brookview Ln, London, KY 40744For SaleMLS ID #26007509, Jonnie Young, NextHome Adventure. Imagine MLS
- $379,0003 bd2 ba2k sqft381 Legend Ln, Corbin, KY 40701For SaleMLS ID #26025581, Marcella Walker, WEICHERT REALTORS - Ford Brothers. Imagine MLS
- $299,9004 bd2 ba2.1k sqft43 Elderbush Dr, London, KY 40744For SaleMLS ID #26004974, Patty Taylor, Sallie Davidson, Realtors. Imagine MLS
- $349,0003 bd2 ba1.7k sqft363 Madison Cir, London, KY 40741For SaleMLS ID #26014426, Michael Campbell, RE/MAX On Main, Inc. Imagine MLS
- $279,0003 bd3 ba1.6k sqft63 Hurley Ln, London, KY 40744For SaleMLS ID #26023400, Sherman E Clark, WEICHERT REALTORS - Ford Brothers. Imagine MLS
- $329,0003 bd2 ba1.8k sqft451 Madison Cir, London, KY 40741For SaleMLS ID #26023624, Darren J Brown, Reliance One Realty. Imagine MLS
