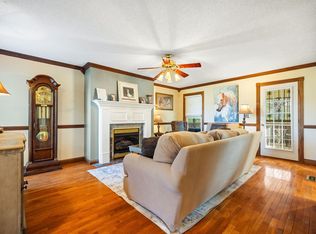
Nestled in the highly sought-after Cedar Point subdivision, this charming home offers the perfect blend of comfort, functionality, and family-friendly living. Step inside to discover a warm and inviting living area that feels both cozy and spacious. Immaculately maintained, the home showcases pride of ownership throughout. The fully equipped kitchen is a standout, featuring stunning views that make every meal and morning coffee a delightful experience. Upstairs, the generous master suite includes a beautifully remodeled tile shower, while all bedrooms boast brand-new carpeting for added comfort and freshness. Outside, the newly remodeled deck is ideal for entertaining and creating lasting family memories. Kids will love the above-ground pool and playground, offering endless opportunities for fun right at home. This exceptional property won't last long. Schedule your private showing today and make this wonderful home yours!
For sale
Price cut: $15.5K (7/26)
$344,000
244 Cedar Point Dr, London, KY 40741
3beds
2,236sqft
Single Family Residence
Built in 2007
0.56 Acres Lot
$332,700 Zestimate®
$154/sqft
$-- HOA
What's special
- 122 days
- 292
- 36
Zillow last checked:
Listing updated:
Listed by:
Amy M Gambrel 606-524-1213,
Reliance One Realty
Source: Imagine MLS,MLS#: 26013425
Facts & features
Interior
Bedrooms & bathrooms
- Bedrooms: 3
- Bathrooms: 3
- Full bathrooms: 2
- 1/2 bathrooms: 1
Primary bedroom
- Level: Second
Kitchen
- Level: First
Heating
- Electric, Heat Pump, Zoned
Cooling
- Electric, Heat Pump, Zoned
Appliances
- Included: Dishwasher, Microwave, Refrigerator, Range
Features
- Breakfast Bar, Ceiling Fan(s)
- Flooring: Carpet, Hardwood, Tile
- Basement: Crawl Space
- Has fireplace: No
Interior area
- Total structure area: 2,236
- Total interior livable area: 2,236 sqft
- Finished area above ground: 2,236
- Finished area below ground: 0
Property
Parking
- Total spaces: 2
- Parking features: Attached Garage, Garage Door Opener
- Garage spaces: 2
- Has uncovered spaces: Yes
Features
- Levels: Two
- Has private pool: Yes
- Pool features: Above Ground
- Has view: Yes
- View description: Water
- Has water view: Yes
- Water view: Water
Lot
- Size: 0.56 Acres
Details
- Parcel number: 0750000030.67
Construction
Type & style
- Home type: SingleFamily
- Property subtype: Single Family Residence
Materials
- Vinyl Siding
- Foundation: Block
- Roof: Dimensional Style,Shingle
Condition
- Year built: 2007
Utilities & green energy
- Sewer: Septic Tank
- Water: Public
- Utilities for property: Electricity Connected
Community & HOA
Community
- Subdivision: Cedar Point
HOA
- Has HOA: No
Location
- Region: London
Financial & listing details
- Price per square foot: $154/sqft
- Tax assessed value: $165,000
- Annual tax amount: $1,284
- Date on market: 6/11/2026
Estimated market value
$332,700
$316,000 - $349,000
$1,836/mo
Price history
| Date | Event | Price |
|---|---|---|
| 7/26/2026 | Price change | $344,000-4.3%$154/sqft |
Source:  Imagine MLS #26013425 Report a problem Imagine MLS #26013425 Report a problem | ||
| 6/11/2026 | Price change | $359,500-0.1%$161/sqft |
Source: Imagine MLS #26013425 Report a problem | ||
| 5/29/2026 | Price change | $360,000-1.4%$161/sqft |
Source: Owner Report a problem | ||
| 4/4/2026 | Listed for sale | $365,000+121.2%$163/sqft |
Source: Owner Report a problem | ||
| 9/30/2011 | Sold | $165,000$74/sqft |
Source:  Imagine MLS #97425 Report a problem Imagine MLS #97425 Report a problem | ||
Public tax history
| Year | Property taxes | Tax assessment |
|---|---|---|
| 2025 | $1,284 +0.9% | $165,000 |
| 2024 | $1,272 -2.5% | $165,000 |
| 2023 | $1,305 -0.6% | $165,000 |
| 2022 | $1,313 -3.5% | $165,000 |
| 2021 | $1,361 | $165,000 |
| 2020 | -- | $165,000 |
| 2019 | $1,375 +0.2% | $165,000 |
| 2018 | $1,373 +0.1% | $165,000 |
| 2017 | $1,372 | $165,000 |
| 2015 | $1,372 +3.6% | $165,000 |
| 2012 | $1,323 +6.9% | $165,000 -0.9% |
| 2010 | $1,238 | $166,500 |
Find assessor info on the county website
Monthly payment
Est. payment
Payment breakdown
Explore the cost of this home by adjusting the details. Changes won't be saved.Climate risks
Neighborhood: 40741
Nearby schools
Schools provided by the listing agent
- Elementary: Cold Hill
- Middle: South Laurel
- High: South Laurel
Source: Imagine MLS. This data may not be complete. We recommend contacting the local school district to confirm school assignments for this home.
Similar homes
- $355,0003 bd3 ba2.4k sqft41 Lakeside Dr, London, KY 40741For Sale
 MLS ID #26020988, Krystil Greer, CENTURY 21 Advantage Realty. Imagine MLS
 - $339,9003 bd3 ba2k sqft92 Avian Ln, London, KY 40744For Sale
 MLS ID #26021772, Steven G King, CENTURY 21 Advantage Realty. Imagine MLS
 - $359,0004 bd3 ba3.2k sqft422 Scarlet Oak Dr, London, KY 40741For Sale
 MLS ID #26016678, Christopher T Stavely, Sallie Davidson, Realtors. Imagine MLS
 - $349,9004 bd3 ba2.3k sqft18 River Bend Dr, London, KY 40744For Sale
 MLS ID #26022508, Tonya L Farmer, CENTURY 21 Advantage Realty. Imagine MLS
 - $270,0003 bd2 ba1.6k sqft403 Aspen Dr, London, KY 40741For SaleMLS ID #25501222, Keith Bingham, COLOR Real Estate. Imagine MLS
- $309,0003 bd3 ba2k sqft3010 Mountain Springs Dr, London, KY 40744For SaleMLS ID #26020855, Jesse Sizemore, CENTURY 21 Advantage Realty. Imagine MLS
- $349,9003 bd3 ba2.4k sqft80 Sportsmans Hill Trl, London, KY 40744For SaleMLS ID #26025764, Elizabeth Gambrel, Weichert Realtors Ford Brothers, Inc.. Imagine MLS
- $355,0003 bd2 ba2.1k sqft964 McWhorter Rd, London, KY 40741For SaleMLS ID #26025310, Darren J Brown, Reliance One Realty. Imagine MLS
- $358,9004 bd2 ba3.1k sqft5686 Slate Lick Rd, London, KY 40741For SaleMLS ID #26023645, B Scott Griffie, WEICHERT REALTORS - Ford Brothers. Imagine MLS
- $429,0004 bd3 ba3.1k sqft45 Chalet Trl, London, KY 40741For SaleMLS ID #26027252, Jesse Sizemore, CENTURY 21 Advantage Realty. Imagine MLS
- $415,0003 bd2 ba2k sqft51 Tamarack Trce, London, KY 40741For SaleMLS ID #26013124, Andrew Sester, Sester & Co Realty. Imagine MLS
- $335,0003 bd2 ba1.3k sqft1634 Senator Ln, London, KY 40741For SaleMLS ID #26006250, Eric Smith, RE/MAX Creative Realty. Imagine MLS
- $299,9003 bd3 ba1.8k sqft1301 Sasser School Rd, London, KY 40744For SaleMLS ID #26023760, Patty Taylor, Sallie Davidson, Realtors. Imagine MLS
- $349,0004 bd2 ba2.1k sqft627 Pleasant View Rd, London, KY 40744For SaleMLS ID #26020922, Dana Clem, CENTURY 21 Advantage Realty. Imagine MLS
- $299,9004 bd2 ba2.1k sqft43 Elderbush Dr, London, KY 40744For SaleMLS ID #26004974, Patty Taylor, Sallie Davidson, Realtors. Imagine MLS
- $380,0003 bd2 ba1.8k sqft234 Bryants Way, London, KY 40741For SaleMLS ID #26009725, Timothy J Miller, CENTURY 21 Advantage Realty. Imagine MLS
- $280,0004 bd3 ba2k sqft103 Boreing Dr, London, KY 40741For SaleMLS ID #26014818, Bob Sophiea, eXp Realty, LLC. Imagine MLS
- $380,0003 bd2 ba1.9k sqft46 Caden Ln, London, KY 40744For SaleMLS ID #26024022, Donna Gregorich, CENTURY 21 Advantage Realty. Imagine MLS
- $329,0003 bd2 ba1.8k sqft451 Madison Cir, London, KY 40741For SaleMLS ID #26023624, Darren J Brown, Reliance One Realty. Imagine MLS
- $355,0003 bd2 ba1.8k sqft188 Cloyd Dr, London, KY 40741For SaleMLS ID #26019880, Andrew Sester, Sester & Co Realty. Imagine MLS
