Welcome home! This beautiful home is located in the highly sought after Stoneybrook Estates! Offering approximately 1850 square feet of thoughtfully designed living space, this spacious 3-bedroom home combines comfort, style, and functionality. Step into this inviting living room featuring cathedral ceilings that creates an open, airy feel. Perfect for both relaxing and entertaining. The beautifully designed kitchen is a true centerpiece, offering amble cabinetry, sleek granite surfaces, and plenty of room for cooking, gathering, and making memories. Each of the three bedrooms provides generous space and comfort. The overall layout is ideal for everyday living and hosting guest. Don't miss your opportunity to own this move in ready home with high end finishes and exceptional charm!
For sale
$380,000
234 Bryants Way, London, KY 40741
3beds
1,850sqft
Single Family Residence
Built in 2023
0.43 Acres Lot
$367,400 Zestimate®
$205/sqft
$-- HOA
What's special
Beautifully designed kitchenSleek granite surfacesCathedral ceilingsHigh end finishesOpen airy feel
- 161 days
- 114
- 13
Zillow last checked:
Listing updated:
Listed by:
Timothy J Miller 606-231-9669,
CENTURY 21 Advantage Realty
Source: Imagine MLS,MLS#: 26009725
Facts & features
Interior
Bedrooms & bathrooms
- Bedrooms: 3
- Bathrooms: 2
- Full bathrooms: 2
Primary bedroom
- Level: First
Bedroom 2
- Level: First
Bathroom 1
- Level: First
Bathroom 2
- Level: First
Bathroom 3
- Level: First
Kitchen
- Level: First
Living room
- Level: First
Heating
- Electric, Heat Pump
Cooling
- Electric, Heat Pump
Appliances
- Included: Dishwasher, Refrigerator, Range
- Laundry: Electric Dryer Hookup, Main Level, Washer Hookup
Features
- Breakfast Bar, Walk-In Closet(s), Ceiling Fan(s), Soaking Tub
- Has basement: No
- Has fireplace: No
Interior area
- Total structure area: 1,850
- Total interior livable area: 1,850 sqft
- Finished area above ground: 1,850
- Finished area below ground: 0
Property
Parking
- Total spaces: 2
- Parking features: Attached Garage, Driveway, Garage Door Opener, Off Street
- Garage spaces: 2
- Has uncovered spaces: Yes
Features
- Levels: One
Lot
- Size: 0.43 Acres
- Features: Landscaped
Details
- Parcel number: 0495000003.54
Construction
Type & style
- Home type: SingleFamily
- Property subtype: Single Family Residence
Materials
- Vinyl Siding
- Foundation: Block
- Roof: Shingle
Condition
- Year built: 2023
Utilities & green energy
- Sewer: Public Sewer
- Water: Public
- Utilities for property: Electricity Connected, Sewer Connected, Water Connected
Community & HOA
Community
- Subdivision: Stonybrook Estates
HOA
- Has HOA: No
Location
- Region: London
Financial & listing details
- Price per square foot: $205/sqft
- Tax assessed value: $350,000
- Annual tax amount: $2,341
- Date on market: 5/2/2026
Estimated market value
$367,400
$349,000 - $386,000
$2,061/mo
Price history
| Date | Event | Price |
|---|---|---|
| 5/2/2026 | Listed for sale | $380,000+8.6%$205/sqft |
Source:  Imagine MLS #26009725 Report a problem Imagine MLS #26009725 Report a problem | ||
| 9/10/2024 | Sold | $350,000$189/sqft |
Source: Imagine MLS #24016229 Report a problem | ||
| 8/4/2024 | Listed for sale | $350,000$189/sqft |
Source: Imagine MLS #24016229 Report a problem | ||
| 4/22/2024 | Listing removed | -- |
Source: Imagine MLS #23023856 Report a problem | ||
| 12/19/2023 | Listed for sale | $350,000$189/sqft |
Source: Imagine MLS #23023856 Report a problem | ||
Public tax history
| Year | Property taxes | Tax assessment |
|---|---|---|
| 2025 | $2,341 -3.6% | $350,000 +11.1% |
| 2024 | $2,429 | $315,000 |
Find assessor info on the county website
Monthly payment
Est. payment
Payment breakdown
Explore the cost of this home by adjusting the details. Changes won't be saved.Climate risks
Neighborhood: 40741
Nearby schools



Similar homes
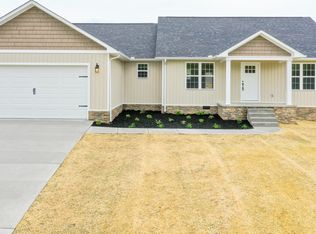
- $415,0003 bd2 ba2k sqft51 Tamarack Trce, London, KY 40741For Sale
 MLS ID #26013124, Andrew Sester, Sester & Co Realty. Imagine MLS
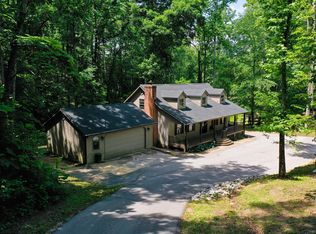
 - $355,0003 bd2 ba1.8k sqft188 Cloyd Dr, London, KY 40741For Sale
 MLS ID #26019880, Andrew Sester, Sester & Co Realty. Imagine MLS
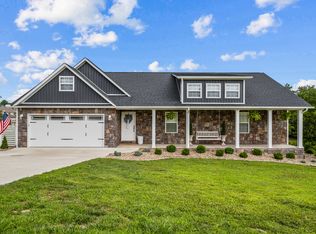
 - $355,0003 bd3 ba2.4k sqft41 Lakeside Dr, London, KY 40741For Sale
 MLS ID #26020988, Krystil Greer, CENTURY 21 Advantage Realty. Imagine MLS
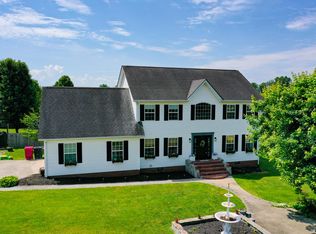
 - $355,0003 bd2 ba2.1k sqft964 McWhorter Rd, London, KY 40741For Sale
 MLS ID #26025310, Darren J Brown, Reliance One Realty. Imagine MLS
 - $335,0003 bd2 ba1.3k sqft1634 Senator Ln, London, KY 40741For SaleMLS ID #26006250, Eric Smith, RE/MAX Creative Realty. Imagine MLS
- $344,0003 bd3 ba2.2k sqft244 Cedar Point Dr, London, KY 40741For SaleMLS ID #26013425, Amy M Gambrel, Reliance One Realty. Imagine MLS
- $380,0003 bd2 ba1.9k sqft46 Caden Ln, London, KY 40744For SaleMLS ID #26024022, Donna Gregorich, CENTURY 21 Advantage Realty. Imagine MLS
- $339,9003 bd3 ba2k sqft92 Avian Ln, London, KY 40744For SaleMLS ID #26021772, Steven G King, CENTURY 21 Advantage Realty. Imagine MLS
- $239,9003 bd2 ba1.5k sqft5771 Slate Lick Rd, London, KY 40741For SaleMLS ID #26025749, Nichole Bingham, CENTURY 21 Advantage Realty. Imagine MLS
- $270,0003 bd2 ba1.6k sqft403 Aspen Dr, London, KY 40741For SaleMLS ID #25501222, Keith Bingham, COLOR Real Estate. Imagine MLS
- $280,0004 bd3 ba2k sqft103 Boreing Dr, London, KY 40741For SaleMLS ID #26014818, Bob Sophiea, eXp Realty, LLC. Imagine MLS
- $379,0003 bd2 ba2k sqft381 Legend Ln, Corbin, KY 40701For SaleMLS ID #26025581, Marcella Walker, WEICHERT REALTORS - Ford Brothers. Imagine MLS
- $369,0004 bd2 ba2.6k sqft617 Hensley Rd, East Bernstadt, KY 40729For SaleMLS ID #26027369, S Katie Bales, Black Diamond Realty. Imagine MLS
- $244,0003 bd2 ba1.3k sqft605 Walnut Dr, London, KY 40741For SaleMLS ID #26021493, Barbara Flannery, USA Realty. Imagine MLS
- $349,9003 bd3 ba2.4k sqft80 Sportsmans Hill Trl, London, KY 40744For SaleMLS ID #26025764, Elizabeth Gambrel, Weichert Realtors Ford Brothers, Inc.. Imagine MLS
- $369,9003 bd2 ba2.4k sqft66 Birch Creek Ln, East Bernstadt, KY 40729For SaleMLS ID #26022169, Jesse Sizemore, CENTURY 21 Advantage Realty. Imagine MLS
- $339,5003 bd2 ba1.7k sqft327 Madison Cir, London, KY 40741For SaleMLS ID #26018716, Tim E Smith, Sallie Davidson, Realtors. Imagine MLS
- $310,0004 bd3 ba2k sqft44 Jackson Church Rd, London, KY 40741For SaleMLS ID #26024543, Pamela D Settles, NextHome Adventure. Imagine MLS
- $299,9003 bd2 ba1.7k sqft100 Gray Bird Ln, London, KY 40741For SaleMLS ID #26014023, Jesse Sizemore, CENTURY 21 Advantage Realty. Imagine MLS
- $308,5003 bd2 ba1.9k sqft37 Nate Ln, London, KY 40744For SaleMLS ID #26019986, Connie Hunt, CENTURY 21 Advantage Realty. Imagine MLS
