Take a look at this beautiful 3 bedroom/2 bathroom, 2,245 sq.ft. home located on an amazing .73 acres of land. Good size bedrooms, family room, and kitchen with huge walk in closet in the master bedroom. This 1 story home has everything you're looking for and also has a bonus area above the garage. Also includes a 24x30 detached garage, and hot which is located on the back patio. Huge yard for the kids and/or dogs to run and play. Call today to schedule your private showing before it is gone!
For sale
$369,900
66 Birch Creek Ln, East Bernstadt, KY 40729
3beds
2,425sqft
Single Family Residence
Built in 2007
0.73 Acres Lot
$360,800 Zestimate®
$153/sqft
$-- HOA
What's special
Family roomGood size bedrooms
- 16 days
- 325
- 21
Zillow last checked:
Listing updated:
Listed by:
Jesse Sizemore 606-309-9898,
CENTURY 21 Advantage Realty
Source: Imagine MLS,MLS#: 26022169
Facts & features
Interior
Bedrooms & bathrooms
- Bedrooms: 3
- Bathrooms: 2
- Full bathrooms: 2
Primary bedroom
- Level: First
Kitchen
- Level: First
Heating
- Electric
Cooling
- Electric, Other
Appliances
- Included: Dishwasher, Refrigerator, Range
- Laundry: Electric Dryer Hookup, Main Level, Washer Hookup
Features
- Flooring: Carpet, Hardwood, Tile
- Basement: Crawl Space
- Has fireplace: No
Interior area
- Total structure area: 2,425
- Total interior livable area: 2,425 sqft
- Finished area above ground: 2,425
- Finished area below ground: 0
Property
Parking
- Total spaces: 2
- Parking features: Detached Garage
- Garage spaces: 2
Features
- Levels: One
Lot
- Size: 0.73 Acres
Details
- Parcel number: 0280000081.04
Construction
Type & style
- Home type: SingleFamily
- Property subtype: Single Family Residence
Materials
- Vinyl Siding, Brick
- Foundation: Block
- Roof: Shingle
Condition
- Year built: 2007
Utilities & green energy
- Sewer: Septic Tank
- Water: Public
- Utilities for property: Electricity Connected, Water Connected
Community & HOA
Community
- Subdivision: Rural
HOA
- Has HOA: No
Location
- Region: East Bernstadt
Financial & listing details
- Price per square foot: $153/sqft
- Tax assessed value: $245,000
- Annual tax amount: $1,532
- Date on market: 8/15/2026
Estimated market value
$360,800
$343,000 - $379,000
$1,649/mo
Price history
| Date | Event | Price |
|---|---|---|
| 8/15/2026 | Listed for sale | $369,900+51%$153/sqft |
Source:  Imagine MLS #26022169 Report a problem Imagine MLS #26022169 Report a problem | ||
| 6/18/2021 | Sold | $245,000$101/sqft |
Source: Imagine MLS #20108585 Report a problem | ||
| 5/18/2021 | Pending sale | $245,000$101/sqft |
Source: Imagine MLS #20108585 Report a problem | ||
| 5/8/2021 | Listed for sale | $245,000+40%$101/sqft |
Source: Imagine MLS #20108585 Report a problem | ||
| 9/1/2018 | Sold | $175,000-12.5%$72/sqft |
Source: Agent Provided Report a problem | ||
| 6/11/2018 | Pending sale | $199,900$82/sqft |
Source: SALLIE DAVIDSON, REALTORS #1806169 Report a problem | ||
| 3/28/2018 | Listed for sale | $199,900+14.2%$82/sqft |
Source: Sallie Davidson, REALTORS #1806169 Report a problem | ||
| 2/1/2015 | Listing removed | $175,000$72/sqft |
Source: SALLIE DAVIDSON, REALTORS #103192 Report a problem | ||
| 9/21/2014 | Listed for sale | $175,000+9%$72/sqft |
Source: SALLIE DAVIDSON, REALTORS #103192 Report a problem | ||
| 7/19/2010 | Sold | $160,500$66/sqft |
Source: Public Record Report a problem | ||
Public tax history
| Year | Property taxes | Tax assessment |
|---|---|---|
| 2024 | $1,532 -2.5% | $245,000 |
| 2023 | $1,571 -3.5% | $245,000 |
| 2022 | $1,628 +12.8% | $245,000 +40% |
| 2021 | $1,444 | $175,000 |
| 2020 | -- | $175,000 |
| 2019 | $1,459 +9.2% | $175,000 +9% |
| 2018 | $1,335 +0.1% | $160,500 |
| 2017 | $1,334 | $160,500 |
| 2015 | $1,334 +3.6% | $160,500 |
| 2012 | $1,287 +21.5% | $160,500 +12.6% |
| 2010 | $1,060 | $142,500 |
Find assessor info on the county website
Monthly payment
Est. payment
Payment breakdown
Explore the cost of this home by adjusting the details. Changes won't be saved.Climate risks
Neighborhood: 40729
Nearby schools
Schools provided by the listing agent
- Elementary: Hazel Green
- Middle: North Laurel
- High: North Laurel
Source: Imagine MLS. This data may not be complete. We recommend contacting the local school district to confirm school assignments for this home.
Similar homes
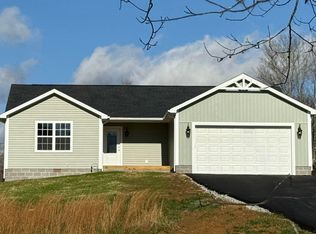
- $459,0003 bd3 ba2.7k sqft2325 Highway 1394, East Bernstadt, KY 40729For Sale

 MLS ID #26013189, Sheila F Fields, CENTURY 21 Advantage Realty. Imagine MLS
 - $245,0002 bd1 ba1.4k sqft181 Little Arthur Ridge Rd, East Bernstadt, KY 40729For Sale
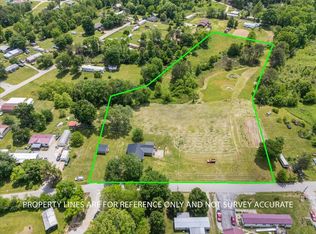 MLS ID #26023702, Roxie Blankenship, Reliance One Realty. Imagine MLS
 - $369,0003 bd2 ba2.7k sqft7581 McWhorter Rd, London, KY 40741For Sale
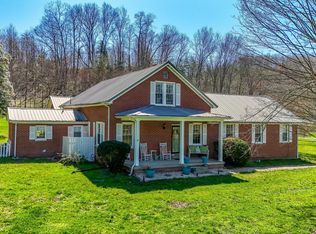 MLS ID #26006034, Rhonda G Smith, WEICHERT REALTORS - Ford Brothers. Imagine MLS
 - $373,0004 bd2 ba3.1k sqft5686 Slate Lick Rd, London, KY 40741For Sale
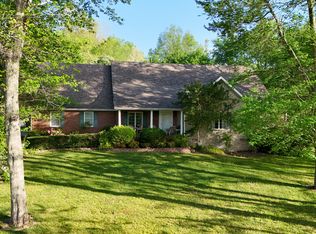 MLS ID #26008059, B Scott Griffie, WEICHERT REALTORS - Ford Brothers. Imagine MLS
 - $251,0002 bd3 ba2.4k sqft630 Dollie Miller Rd, East Bernstadt, KY 40729For SaleMLS ID #26008708, Kimberly D Craft, New Beginnings Real Estate LLC. Imagine MLS
- $330,0003 bd2 ba2.2k sqft595 State Highway 2002, Mc Kee, KY 40447For SaleMLS ID #26009416, Andrew Sester, Sester & Co Realty. Imagine MLS
- $349,9004 bd3 ba2.3k sqft18 River Bend Dr, London, KY 40744For SaleMLS ID #26022508, Tonya L Farmer, CENTURY 21 Advantage Realty. Imagine MLS
- $355,0003 bd3 ba2.4k sqft41 Lakeside Dr, London, KY 40741For SaleMLS ID #26020988, Krystil Greer, CENTURY 21 Advantage Realty. Imagine MLS
- $349,9003 bd3 ba2k sqft3010 Mountain Springs Dr, London, KY 40744For SaleMLS ID #26020855, Jesse Sizemore, CENTURY 21 Advantage Realty. Imagine MLS
- $415,0003 bd2 ba2k sqft51 Tamarack Trce, London, KY 40741For SaleMLS ID #26013124, Andrew Sester, Sester & Co Realty. Imagine MLS
- $339,9003 bd3 ba2k sqft92 Avian Ln, London, KY 40744For SaleMLS ID #26021772, Steven G King, CENTURY 21 Advantage Realty. Imagine MLS
- $365,0003 bd2 ba1.8k sqft188 Cloyd Dr, London, KY 40741For SaleMLS ID #26019880, Andrew Sester, Sester & Co Realty. Imagine MLS
- $355,0003 bd2 ba1.2k sqft188 Lake Shore Rd, London, KY 40741For SaleMLS ID #26020951, Krystil Greer, CENTURY 21 Advantage Realty. Imagine MLS
- $354,9993 bd2 ba1.5k sqft79 Hopkins Cemetery Rd, Lily, KY 40740For SaleMLS ID #26016081, Sherry L Watkins, Sester & Co Realty. Imagine MLS
- $385,0003 bd3 ba3.1k sqft11031 Us Highway 421 S, Tyner, KY 40486For SaleMLS ID #26019995, Andrew Sester, Sester & Co Realty. Imagine MLS
- $289,9003 bd2 ba1.6k sqft82 Shadowbrook Dr, London, KY 40741For SaleMLS ID #26023129, Tabitha House, CENTURY 21 Advantage Realty. Imagine MLS
- $344,0003 bd3 ba2.2k sqft244 Cedar Point Dr, London, KY 40741For SaleMLS ID #26013425, Amy M Gambrel, Reliance One Realty. Imagine MLS
- $380,0003 bd2 ba1.8k sqft234 Bryants Way, London, KY 40741For SaleMLS ID #26009725, Timothy J Miller, CENTURY 21 Advantage Realty. Imagine MLS
- $399,0004 bd3 ba3.5k sqft1242 Yorkshire Estates Rd, London, KY 40744For SaleMLS ID #26009376, Jesse Sizemore, CENTURY 21 Advantage Realty. Imagine MLS
- $359,0004 bd3 ba3.2k sqft422 Scarlet Oak Dr, London, KY 40741For SaleMLS ID #26016678, Christopher T Stavely, Sallie Davidson, Realtors. Imagine MLS
