Welcome to a spacious ranch style home offering approximately 3,100 square feet, an inground pool, multiple garages and room to grow, all situated on a beautiful two acre tract just moments from Highway 30. From the moment you enter, large windows, natural light and open living spaces create a welcoming feel. The living room features a propane fireplace and flows naturally into the dining area and white kitchen, where you will find plenty of cabinetry and storage. Just beyond the kitchen, the oversized laundry room includes access to an additional pantry and storage area. Down the hallway are three true bedrooms and a full bathroom. One guest bedroom features its own attached bathroom, while the spacious primary suite is positioned at the end of the hall. Large windows fill the primary bedroom with natural light, and the impressive private bathroom offers a walk in shower, separate soaking tub, dual vanities and multiple closets. Two additional interior bonus rooms provide flexible space for home offices, hobby rooms, a playroom, workout space or guest overflow. Outside, the inground pool creates the perfect place to relax, entertain and enjoy the warmer months. A new pool cover was added in 2026. The 28 by 30 attached garage includes a pull through door and stair access to a floored attic space that offers excellent storage and the potential to be finished. An additional detached garage provides even more room for vehicles, equipment, hobbies or a workshop. With generous living space, a functional one level layout, two garages, a pool and two acres, this property offers the room and versatility that can be difficult to find.
For sale
$385,000
11031 Us Highway 421 S, Tyner, KY 40486
3beds
3,100sqft
Single Family Residence
Built in 1989
2 Acres Lot
$372,900 Zestimate®
$124/sqft
$-- HOA
What's special
Two acresInground poolGenerous living spaceSpacious ranch style homeBeautiful two acre tractFunctional one level layoutMultiple garages
- 60 days
- 170
- 19
Zillow last checked:
Listing updated:
Listed by:
Andrew Sester 606-813-7101,
Sester & Co Realty
Source: Imagine MLS,MLS#: 26019995
Facts & features
Interior
Bedrooms & bathrooms
- Bedrooms: 3
- Bathrooms: 3
- Full bathrooms: 3
Primary bedroom
- Level: First
Bedroom 2
- Level: First
Bathroom 1
- Level: First
Bathroom 2
- Level: First
Bathroom 3
- Level: First
Bathroom 3
- Level: First
Bonus room
- Level: First
Bonus room
- Level: First
Dining room
- Level: First
Foyer
- Level: First
Kitchen
- Level: First
Living room
- Level: First
Other
- Description: Storage/Pantry
- Level: First
Recreation room
- Level: First
Utility room
- Level: First
Heating
- Electric, Propane
Cooling
- Electric
Appliances
- Laundry: Electric Dryer Hookup, Main Level, Washer Hookup, Common Area
Features
- Eat-in Kitchen, Walk-In Closet(s), Ceiling Fan(s), Soaking Tub
- Flooring: Concrete, Laminate, Vinyl
- Doors: Storm Door(s)
- Windows: Storm Window(s), Blinds, Screens
- Basement: Crawl Space
- Number of fireplaces: 1
- Fireplace features: Gas Log, Living Room, Ventless
Interior area
- Total structure area: 3,100
- Total interior livable area: 3,100 sqft
- Finished area above ground: 3,100
- Finished area below ground: 0
Property
Parking
- Total spaces: 3
- Parking features: Attached Garage, Detached Garage, Driveway, Garage Faces Front
- Garage spaces: 3
- Has uncovered spaces: Yes
Features
- Levels: One
- Has private pool: Yes
- Pool features: In Ground
- Fencing: Partial,Wood
Lot
- Size: 2 Acres
- Features: Landscaped, Few Trees
Details
- Additional structures: Shed(s)
- Parcel number: 924
- Horses can be raised: Yes
Construction
Type & style
- Home type: SingleFamily
- Architectural style: Ranch
- Property subtype: Single Family Residence
Materials
- Vinyl Siding
- Foundation: Block
- Roof: Metal
Condition
- Year built: 1989
Utilities & green energy
- Sewer: Septic Tank
- Water: Public
- Utilities for property: Cable Connected, Electricity Connected, Natural Gas Not Available, Phone Connected, Sewer Not Available, Water Connected, Propane
Community & HOA
Community
- Subdivision: Rural
HOA
- Has HOA: No
Location
- Region: Tyner
Financial & listing details
- Price per square foot: $124/sqft
- Date on market: 7/27/2026
Estimated market value
$372,900
$354,000 - $392,000
Not available
Price history
| Date | Event | Price |
|---|---|---|
| 7/27/2026 | Listed for sale | $385,000$124/sqft |
Source:  Imagine MLS #26019995 Report a problem Imagine MLS #26019995 Report a problem | ||
Public tax history
Tax history is unavailable.
Monthly payment
Est. payment
Payment breakdown
Explore the cost of this home by adjusting the details. Changes won't be saved.Climate risks
Neighborhood: 40486
Nearby schools
Schools provided by the listing agent
- Elementary: Tyner
- Middle: Jackson Co
- High: Jackson Co
Source: Imagine MLS. This data may not be complete. We recommend contacting the local school district to confirm school assignments for this home.
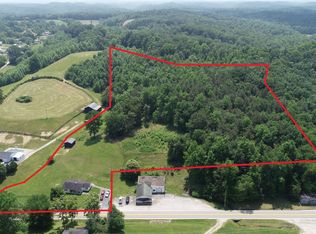
Similar homes
- $412,0004 bd3 ba2.8k sqft250 Peters Rd, Mc Kee, KY 40447For Sale
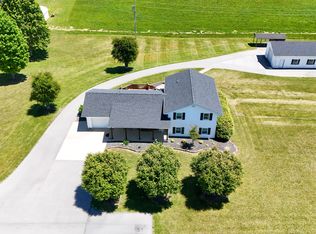
 MLS ID #26010870, Shawn J Fisher, WEICHERT REALTORS - Ford Brothers. Imagine MLS
 - $450,0003 bd2 ba2.8k sqft3801 Highway 1071, Tyner, KY 40486For Sale
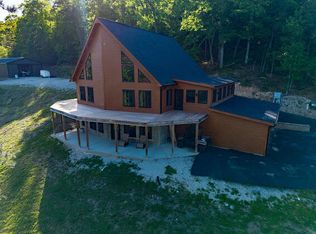 MLS ID #26010945, Keith Bingham, COLOR Real Estate. Imagine MLS
 - $255,0003 bd2 ba1.8k sqft73 Tyner Tower Rd, Tyner, KY 40486For Sale
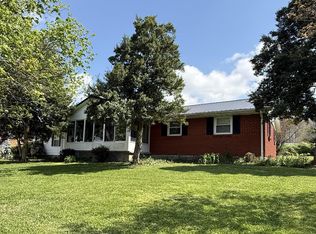 MLS ID #26000358, April Thomas, CENTURY 21 Advantage Realty. Imagine MLS
 - $295,0003 bd2 ba1.9k sqft641 Highway 3444, Annville, KY 40402For Sale
 MLS ID #26014854, Andrew Sester, Sester & Co Realty. Imagine MLS
 - $399,0005 bd2 ba3.2k sqft111 House Ave, Manchester, KY 40962For SaleMLS ID #26017232, Jesse Sizemore, CENTURY 21 Advantage Realty. Imagine MLS
- $279,0003 bd3 ba3k sqft118 Jackson County High School Rd, Mc Kee, KY 40447For SaleMLS ID #26024500, Andrew Sester, Sester & Co Realty. Imagine MLS
- $369,9003 bd2 ba2.4k sqft66 Birch Creek Ln, East Bernstadt, KY 40729For SaleMLS ID #26022169, Jesse Sizemore, CENTURY 21 Advantage Realty. Imagine MLS
- $415,0003 bd2 ba2k sqft51 Tamarack Trce, London, KY 40741For SaleMLS ID #26013124, Andrew Sester, Sester & Co Realty. Imagine MLS
- $395,0004 bd3 ba3.2k sqft75 Sentinal Dr, Manchester, KY 40962For SaleMLS ID #26014239, Jerry Smiroldo, Reliance One Realty. Imagine MLS
- $358,9004 bd2 ba3.1k sqft5686 Slate Lick Rd, London, KY 40741For SaleMLS ID #26023645, B Scott Griffie, WEICHERT REALTORS - Ford Brothers. Imagine MLS
- $229,9004 bd2 ba1.8k sqft165 Cedar Point Rd, Tyner, KY 40486For SaleMLS ID #26023205, Robin S Jones, Keller Williams Legacy Group. Imagine MLS
- $320,0003 bd2 ba2.2k sqft595 State Highway 2002, Mc Kee, KY 40447For SaleMLS ID #26009416, Andrew Sester, Sester & Co Realty. Imagine MLS
- $375,0003 bd3 ba2.3k sqft950 Nazareth Rd, London, KY 40741For SaleMLS ID #26017200, Kenny Morgan, CENTURY 21 Advantage Realty. Imagine MLS
- $359,9004 bd4 ba4.1k sqft604 Us Highway 421 N, Mc Kee, KY 40447For SaleMLS ID #26021226, The Prather Team - Michael Prather, Keller Williams Bluegrass Realty. Imagine MLS
- $420,0006 bd3 ba4.2k sqft174 Collins Gibson Rd, Manchester, KY 40962For SaleMLS ID #26007086, G Ashley Grubb, Lockhart Realty Group, LLC. Imagine MLS
- $335,0004 bd3 ba2.6k sqft342 Jarve Hollow Rd, Manchester, KY 40962For SaleMLS ID #26013079, Tara DePalma, United Real Estate Bluegrass. Imagine MLS
- $220,0003 bd2 ba1.5k sqft234 Ray Mathis Rd, Bond, KY 40402For SaleMLS ID #26014816, Andrew Sester, Sester & Co Realty. Imagine MLS
- $422,9993 bd2 ba1.9k sqft340 Dean Rd, Mc Kee, KY 40447For SaleMLS ID #26010993, Bret McIntosh, Keller Williams Legacy Group. Imagine MLS
- $459,0003 bd3 ba2.7k sqft2325 Highway 1394, East Bernstadt, KY 40729For SaleMLS ID #26013189, Sheila F Fields, CENTURY 21 Advantage Realty. Imagine MLS
- $425,0003 bd2 ba1.9k sqft10970 McWhorter Rd, London, KY 40741For SaleMLS ID #26010186, Kenneth E Watts, WATTS REALTORS & AUCTIONEERS, INC.. Imagine MLS
