Room to spread out, space to entertain, and a convenient McKee location—welcome to 428 Main N Street! Featuring 3 bedrooms, 2.5 bathrooms, and approximately 2,500 square feet, this inviting home sits on approximately one acre with plenty of room to enjoy inside and out. A stone wood-burning fireplace creates a welcoming gathering spot, while a separate den offers space to relax, entertain, or enjoy your favorite hobbies. Hardwood floors add warmth, and the kitchen features quartz countertops and a pantry room for added storage. Enjoy your morning coffee on the stone-tiled front patio or unwind on the covered side patio or back covered patio. The spacious, partially fenced backyard offers room for gardening, outdoor gatherings, and relaxation. A two-car garage and two driveways, including one located at the back of the home, provide convenient access and generous parking. A partially floored loft offers additional storage. With many updates, generous living areas, and inviting outdoor spaces, this home is a must-see! Schedule your private showing and picture the possibilities.
For sale
$269,900
428 Main St N, Mc Kee, KY 40447
3beds
2,500sqft
Single Family Residence
Built in 1963
1 Acres Lot
$260,100 Zestimate®
$108/sqft
$-- HOA
What's special
Stone wood-burning fireplaceStone-tiled front patioTwo-car garageBack covered patioCovered side patioKitchen features quartz countertopsSeparate den
- 12 days
- 340
- 16
Likely to sell faster than
Zillow last checked:
Listing updated:
Listed by:
Barbara Eversole 859-779-3037,
Sester & Co Realty
Source: Imagine MLS,MLS#: 26029715
Facts & features
Interior
Bedrooms & bathrooms
- Bedrooms: 3
- Bathrooms: 2
- Full bathrooms: 2
Primary bedroom
- Level: Lower
Bedroom 2
- Level: Lower
Bedroom 3
- Level: Lower
Bathroom 1
- Level: Lower
Bathroom 2
- Level: Lower
Den
- Level: Lower
Kitchen
- Level: Lower
Living room
- Level: Lower
Heating
- Electric, Forced Air, Heat Pump, Propane Tank Owned
Cooling
- Heat Pump
Appliances
- Included: Dishwasher, Refrigerator, Cooktop, Oven
- Laundry: Electric Dryer Hookup, Washer Hookup
Features
- Breakfast Bar, Eat-in Kitchen
- Flooring: Hardwood, Tile, Vinyl
- Windows: Insulated Windows, Storm Window(s), Blinds, Screens
- Basement: Crawl Space
- Number of fireplaces: 1
- Fireplace features: Electric, Family Room, Living Room, Wood Burning
Interior area
- Total structure area: 2,500
- Total interior livable area: 2,500 sqft
- Finished area above ground: 2,500
- Finished area below ground: 0
Property
Parking
- Total spaces: 2
- Parking features: Driveway, Garage Door Opener, Garage Faces Front
- Garage spaces: 2
- Has uncovered spaces: Yes
Features
- Levels: One
- Fencing: Chain Link,Partial
- Has view: Yes
- View description: Neighborhood
Lot
- Size: 1 Acres
Details
- Additional structures: Shed(s)
- Parcel number: 55SW6
Construction
Type & style
- Home type: SingleFamily
- Architectural style: Ranch
- Property subtype: Single Family Residence
Materials
- Brick Veneer
- Foundation: Block, Slab
- Roof: Metal
Condition
- Year built: 1963
Utilities & green energy
- Sewer: Public Sewer
- Water: Public
- Utilities for property: Electricity Connected, Sewer Connected, Water Connected, Propane
Community & HOA
Community
- Features: Park, Tennis Court(s)
- Security: Security System Owned
- Subdivision: City Limits
HOA
- Has HOA: No
Location
- Region: Mc Kee
Financial & listing details
- Price per square foot: $108/sqft
- Date on market: 10/28/2026
Estimated market value
$260,100
$247,000 - $273,000
$2,010/mo
Price history
| Date | Event | Price |
|---|---|---|
| 10/28/2026 | Listed for sale | $269,900+68.7%$108/sqft |
Source:  Imagine MLS #26029715 Report a problem | ||
| 8/16/2025 | Sold | $160,000-11.1%$64/sqft |
Source: Imagine MLS #25008880 Report a problem | ||
| 6/3/2025 | Contingent | $180,000$72/sqft |
Source: Imagine MLS #25008880 Report a problem | ||
| 5/28/2025 | Price change | $180,000-5.3%$72/sqft |
Source: Imagine MLS #25008880 Report a problem | ||
| 5/18/2025 | Price change | $190,000-13.6%$76/sqft |
Source: Imagine MLS #25008880 Report a problem | ||
| 5/8/2025 | Price change | $220,000-4.3%$88/sqft |
Source: Imagine MLS #25008880 Report a problem | ||
| 4/30/2025 | Listed for sale | $230,000-12.4%$92/sqft |
Source: Imagine MLS #25008880 Report a problem | ||
| 4/21/2025 | Listing removed | $262,500$105/sqft |
Source: Imagine MLS #25001686 Report a problem | ||
| 4/10/2025 | Price change | $262,500-12.2%$105/sqft |
Source: Imagine MLS #25001686 Report a problem | ||
| 3/18/2025 | Price change | $299,000-8.5%$120/sqft |
Source: Imagine MLS #25001686 Report a problem | ||
| 2/8/2025 | Price change | $326,900-2.4%$131/sqft |
Source: Imagine MLS #25001686 Report a problem | ||
| 2/1/2025 | Listed for sale | $334,900$134/sqft |
Source: Imagine MLS #25001686 Report a problem | ||
Public tax history
Tax history is unavailable.
Monthly payment
Est. payment
Payment breakdown
Explore the cost of this home by adjusting the details. Changes won't be saved.Climate risks
Neighborhood: 40447
Nearby schools
Schools provided by the listing agent
- Elementary: McKee
- Middle: Jackson Co
- High: Jackson Co
Source: Imagine MLS. This data may not be complete. We recommend contacting the local school district to confirm school assignments for this home.
Similar homes
- $279,0003 bd3 ba3k sqft118 Jackson County High School Rd, Mc Kee, KY 40447For Sale
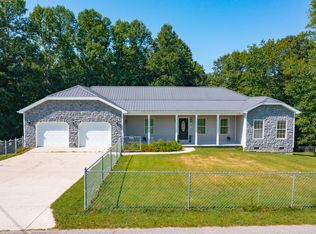
 MLS ID #26024500, Andrew Sester, Sester & Co Realty. Imagine MLS
- $260,0003 bd2 ba1.5k sqft1435 Clover Bottom Creek Rd, McKee, KY 40447For Sale
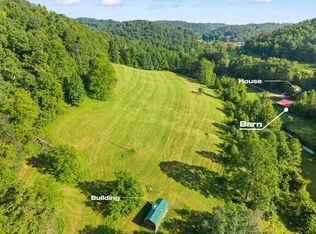 MLS ID #26023181, Tiffani Casey, Waizenhofer Real Estate. Imagine MLS
- $269,9002 bd1 ba1.6k sqft2481 McCammon Ridge Rd, Mc Kee, KY 40447For Sale
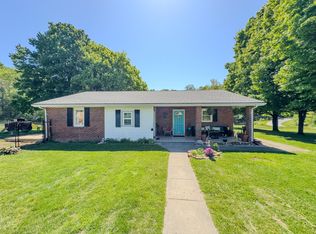 MLS ID #26010839, Shawn J Fisher, WEICHERT REALTORS - Ford Brothers. Imagine MLS
- $319,9003 bd2 ba1.5k sqft315 Keisha Vickers Rd, McKee, KY 40447For Sale
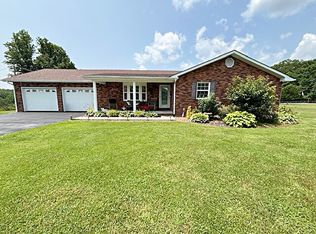 MLS ID #26027547, Keith Vickers, Vickers Real Estate. Imagine MLS
- $289,9003 bd2 ba1.9k sqft641 Highway 3444, Annville, KY 40402For SaleMLS ID #26028952, Pamela D Settles, NextHome Adventure. Imagine MLS
- $265,0003 bd2 ba1.8k sqft616 Red Lick Rd, Berea, KY 40403For SaleMLS ID #26029176, Thomas S McCallie, McCallie Real Estate. Imagine MLS
- $400,0003 bd2 ba1.9k sqft340 Dean Rd, Mc Kee, KY 40447For SaleMLS ID #26010993, Bret McIntosh, Keller Williams Legacy Group. Imagine MLS
- $220,0003 bd2 ba1.5k sqft234 Ray Mathis Rd, Bond, KY 40402For SaleMLS ID #26014816, Andrew Sester, Sester & Co Realty. Imagine MLS
- $260,0003 bd1 ba1.3k sqft5364 2025th Hwy, Booneville, KY 41314For SaleMLS ID #26013874, Brianna Wallace, Dream Maker Realty, LLC. Imagine MLS
- $230,0003 bd1 ba1.3k sqft233 River Rd, Beattyville, KY 41311For SaleMLS ID #26030165, Tonya Beard, Keller Williams Legacy Group. Imagine MLS
- $225,0003 bd2 ba2.1k sqft2171 Scaffold Cane Rd, Berea, KY 40403For SaleMLS ID #26011319, Bradley Warford, Century 21 Pinnacle. Imagine MLS
- $238,0003 bd3 ba2.4k sqft2035 Doe Creek Rd, Irvine, KY 40336For SaleMLS ID #26025567, Kenzi Smith, Lifstyl Real Estate. Imagine MLS
- $164,9005 bd3 ba2.1k sqft193 State Highway 2002, Mc Kee, KY 40447For SaleMLS ID #26030379, Jody L Moore, Threshold Real Estate Services. Imagine MLS
- $219,9003 bd2 ba1.3k sqft2190 Highway 490, East Bernstadt, KY 40729For SaleMLS ID #26029426, Judy Faulconer, WEICHERT REALTORS - Ford Brothers. Imagine MLS
- $305,0003 bd2 ba1.4k sqft2391 Disputanta Rd, Mount Vernon, KY 40456For SaleMLS ID #26026268, Stacey A Kelly, CENTURY 21 Advantage Realty. Imagine MLS
- $210,0003 bd1 ba1.4k sqft307 Boone St, Berea, KY 40403For SaleMLS ID #26030538, Bill Adams, Century 21 Pinnacle. Imagine MLS
- $285,0004 bd2 ba1.8k sqft4961 Battlefield Memorial Hwy, Berea, KY 40403For SaleMLS ID #26022787, Bob Sophiea, eXp Realty, LLC. Imagine MLS
- $299,9003 bd3 ba1.7k sqft690 Stephens Rd Tract 2, Mount Vernon, KY 40456For SaleMLS ID #26023463, Tina Witt, Keller Williams Legacy Group. Imagine MLS
- $259,0002 bd2 ba1.3k sqft97 Kev Rd, East Bernstadt, KY 40729For SaleMLS ID #26029164, Penny Morris, NextHome Adventure. Imagine MLS
- $249,0002 bd2 ba1.6k sqft692 Little Doe Creek Rd, Irvine, KY 40336For SaleMLS ID #25011771, James Woolery, Joyce Marcum Realty. Imagine MLS
