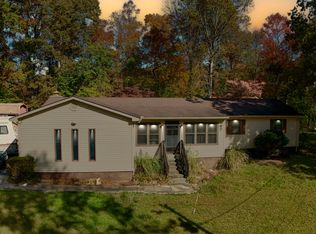
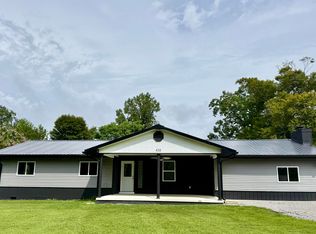
4 ACRES ON THE KENTUCKY RIVER!! This Built Forever Block Home has Never Flooded!! River Road is a Dead End County Road. This Home has just undergone Major Updating: New Kitchen Cabinets! New Sink/Fixtures. New Counter Tops. New Backsplash. New Vinyl Plank Flooring! New Windows! New Exterior Doors! New Lights/Fans/Outlets/Switches! Partially Updated Bathroom: New Vanity/Sink/Fixtures! New Commode! New ShipPlank Walls! New Towel Racks! Entire Home has been Freshly Painted, Exterior AND Interior!! The Heating/AirConditioning/Water Heater have all been Replaced in the Last 4-5 Years. The Unfinished Partial basement has had water issues in major floods. Two Garages: Double 24' X 24' & Single 19' X 18'. "SMITH'S JOT-EM-DOWN STORE" was a Country Hardware Business. The Store is a 31' X 17' Block Building. It has Multiple Possible Uses: Business Location. Cabin. Work Shop. Storage. A Very Short Distance away is a Public Park and a Public Boat Launch. Property has been Surveyed. Beattyville is a 15 Minute Drive. London is a 45 Minute Drive. Natural Bridge is a 35 Minute Drive. Do you Want to Live Rural, Own On the Kentucky River, and be Reasonably Close To: Beattyville. Daniel Boone National Forest. Bald Rock. The Gorge. London? This IS the Property For You. SOLD PER THE SURVEY.
For sale
$259,500
233 River Rd, Beattyville, KY 41311
3beds
1,320sqft
Single Family Residence
Built in 1967
4 Acres Lot
$224,700 Zestimate®
$197/sqft
$-- HOA
What's special
- 355 days
- 191
- 11
Zillow last checked:
Listing updated:
Listed by:
Ernie Martin 606-319-4444,
COLOR Real Estate,
Sheila Martin 859-948-2062,
COLOR Real Estate
Source: Imagine MLS,MLS#: 25502855
Facts & features
Interior
Bedrooms & bathrooms
- Bedrooms: 3
- Bathrooms: 1
- Full bathrooms: 1
Primary bedroom
- Level: First
Bedroom 1
- Level: First
Kitchen
- Level: First
Heating
- Forced Air, Propane, Space Heater, Propane Tank Owned
Cooling
- Central Air, Ceiling Fan(s), Electric
Appliances
- Included: None
- Laundry: Electric Dryer Hookup, Main Level, Washer Hookup
Features
- Eat-in Kitchen, Ceiling Fan(s)
- Flooring: Other, Tile
- Windows: Insulated Windows, Screens
- Basement: Crawl Space,Exterior Entry,Partial,Sump Pump,Unfinished
- Has fireplace: No
Interior area
- Total structure area: 1,320
- Total interior livable area: 1,320 sqft
- Finished area above ground: 1,320
- Finished area below ground: 0
Property
Parking
- Total spaces: 2
- Parking features: Detached Garage, Driveway, Garage Faces Front
- Garage spaces: 2
- Has uncovered spaces: Yes
Features
- Levels: One
- Fencing: Partial
- Has view: Yes
- View description: Rural, Trees/Woods, Water
- Has water view: Yes
- Water view: Water
- Body of water: Kentucky River
Lot
- Size: 4 Acres
- Features: Few Trees
Details
- Additional structures: Shed(s), Other
- Parcel number: 0221003003
- Horses can be raised: Yes
Construction
Type & style
- Home type: SingleFamily
- Architectural style: Ranch
- Property subtype: Single Family Residence
Materials
- Other
- Foundation: Block
- Roof: Metal
Condition
- Year built: 1967
Utilities & green energy
- Sewer: Septic Tank
- Water: Public
- Utilities for property: Electricity Connected, Water Connected, Propane
Community & HOA
Community
- Features: Park
- Subdivision: Rural
HOA
- Has HOA: No
Location
- Region: Beattyville
Financial & listing details
- Price per square foot: $197/sqft
- Tax assessed value: $95,575
- Annual tax amount: $912
- Date on market: 10/3/2025
Estimated market value
$224,700
$193,000 - $258,000
$1,007/mo
Price history
| Date | Event | Price |
|---|---|---|
| 3/3/2026 | Price change | $259,500-10.4%$197/sqft |
Source:  Imagine MLS #25502855 Report a problem Imagine MLS #25502855 Report a problem | ||
| 10/3/2025 | Listed for sale | $289,500$219/sqft |
Source: Imagine MLS #25502855 Report a problem | ||
Public tax history
| Year | Property taxes | Tax assessment |
|---|---|---|
| 2025 | $912 | $71,175 +69.1% |
| 2024 | -- | $42,100 |
| 2023 | -- | $42,100 |
| 2022 | $21 +42.2% | $42,100 +1.2% |
| 2021 | $15 -53.4% | $41,600 |
| 2020 | $31 -1.4% | $41,600 |
| 2019 | $32 -42.3% | $41,600 |
| 2018 | $55 -1.4% | $41,600 |
| 2017 | $56 | $41,600 |
| 2016 | -- | $41,600 |
| 2015 | $57 | $41,600 |
| 2010 | -- | -- |
Find assessor info on the county website
Monthly payment
Est. payment
Payment breakdown
Explore the cost of this home by adjusting the details. Changes won't be saved.Climate risks
Neighborhood: 41311
Nearby schools
Schools provided by the listing agent
- Elementary: Lee Co
- Middle: Lee Co
- High: Lee Co
Source: Imagine MLS. This data may not be complete. We recommend contacting the local school district to confirm school assignments for this home.
Similar homes
- $279,0002 bd2 ba1.1k sqft6897 Highway 52 W, Beattyville, KY 41311For Sale

 MLS ID #26020663, Ernie Martin, COLOR Real Estate. Imagine MLS
 - $225,0003 bd2 ba1.7k sqft300 Baker Barr Subdivision Rd, Beattyville, KY 41311For Sale
 MLS ID #25504740, Isabella Rainey, Keller Williams Collective. Imagine MLS
 - $245,0004 bd3 ba1.8k sqft435 McGuire Ave, Beattyville, KY 41311For Sale
 MLS ID #26022227, Ernie Martin, COLOR Real Estate. Imagine MLS
 - $199,9003 bd1 ba1.1k sqft228 Belle Point Rd, Beattyville, KY 41311For Sale
 MLS ID #26024106, Jimmy Trent, Paragon Realty Partners. Imagine MLS
 - $219,0003 bd2 ba1.6k sqft286 Joe Davidson Rd, Beattyville, KY 41311For SaleMLS ID #26024300, Danielle Fields, Keller Williams Legacy Group. Imagine MLS
- $230,0003 bd1 ba1.2k sqft160 Mays Subdivision Rd, Beattyville, KY 41311For SaleMLS ID #26011682, Alyssa Evans, Berkshire Hathaway HomeServices Foster Realtors. Imagine MLS
- $265,0003 bd1 ba1.3k sqft5364 2025th Hwy, Booneville, KY 41314For SaleMLS ID #26013874, Brianna Wallace, Dream Maker Realty, LLC. Imagine MLS
- $150,0003 bd1 ba900 sqft643 Baker Barr Subdivision Rd, Beattyville, KY 41311For SaleMLS ID #25506936, Brendan Miller, Paragon Realty Partners. Imagine MLS
- $249,9003 bd1 ba1.5k sqft521 Clearcreek Rd, Irvine, KY 40336For SaleMLS ID #26010068, Ann Reynolds, CENTURY 21 Advantage Realty. Imagine MLS
- $250,0003 bd1 ba1.1k sqft284 Happy Top Rd, Mc Kee, KY 40447For SaleMLS ID #25501715, Judd Hisel, ERA Select Real Estate. Imagine MLS
- $249,0002 bd2 ba1.6k sqft692 Little Doe Creek Rd, Irvine, KY 40336For SaleMLS ID #25011771, James Woolery, Joyce Marcum Realty. Imagine MLS
- $269,9002 bd1 ba1.6k sqft2481 McCammon Ridge Rd, Mc Kee, KY 40447For SaleMLS ID #26010839, Shawn J Fisher, WEICHERT REALTORS - Ford Brothers. Imagine MLS
- $255,0003 bd2 ba1.8k sqft73 Tyner Tower Rd, Tyner, KY 40486For SaleMLS ID #26000358, April Thomas, CENTURY 21 Advantage Realty. Imagine MLS
- $175,0003 bd1 ba1.4k sqft691 Buck Creek Rd, Booneville, KY 41314For SaleMLS ID #26022125, Amy C Brown, NextHome Adventure. Imagine MLS
- $275,0004 bd2 ba1.9k sqft98 Brittany Ln, Stanton, KY 40380For SaleMLS ID #25501719, Brenda Leigh Walters, United Real Estate Bluegrass. Imagine MLS
- $295,0003 bd2 ba1.5k sqft523 King Branch Rd, Campton, KY 41301For SaleMLS ID #26024303, Robert Little, Red River Gorge Real Estate. Imagine MLS
