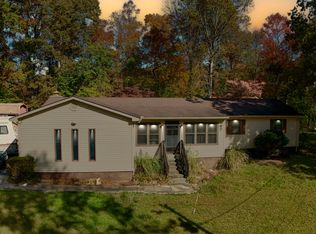
Large 4 bedroom, 2 bathroom house on a nice 3/4 acre lot in Beattyville. New porches, flooring, plumbing, paint and more. The master bedroom upstairs has a big walk-in closet and a bathroom with a whirlpool tub. There are 3 bedrooms and 1 bathroom on the main level with a large bonus room with an outside entrance that would make a great craft room, beauty shop, man cave, or another bedroom. Very pretty molding in most of the house. City water and sewer. Setup for propane heat. No central heat and air. Good location close to town. Just 20 minutes to Natural Bridge and Red River Gorge. Send PM.
For sale by owner
$175,000
4566 Highway 52 W, Beattyville, KY 41311
4beds
1,600sqft
:
Get pre-qualified$1,264/mo
SingleFamily
Built in 1965
0.59 Acres Lot
$-- Zestimate®
$109/sqft
$-- HOA
What's special
New porchesBig walk-in closetMaster bedroom upstairs
What the owner loves about this home
Newly remodeled. All new plumbing and laminate flooring in 2025.
- 138 days |
- 539 |
- 23 |
Listed by:
Property Owner (859) 771-7433
Facts & features
Interior
Bedrooms & bathrooms
- Bedrooms: 4
- Bathrooms: 2
- Full bathrooms: 2
Heating
- Other, Gas, Propane / Butane
Cooling
- Other
Appliances
- Included: Range / Oven, Refrigerator
Features
- Smoke Alarm(s), W/D Hookup, Drapes, Whirlpool, Carbon Monoxide Detector
- Flooring: Other, Laminate, Linoleum / Vinyl
- Basement: None
- Attic: Access Only, Pull-Down Stairs
- Has fireplace: No
Interior area
- Total interior livable area: 1,600 sqft
Property
Parking
- Parking features: Off-street
Features
- Exterior features: Vinyl, Wood, Cement / Concrete, Metal
- Has view: Yes
- View description: Water, Mountain
- Has water view: Yes
- Water view: Water
Lot
- Size: 0.59 Acres
Details
- Parcel number: 029000003201
Construction
Type & style
- Home type: SingleFamily
Materials
- Concrete Block
- Foundation: Concrete Block
- Roof: Metal
Condition
- New construction: No
- Year built: 1965
Utilities & green energy
- Electric: Jackson RECC
- Sewer: Public Sewer
Community & HOA
Location
- Region: Beattyville
Financial & listing details
- Price per square foot: $109/sqft
- Tax assessed value: $83,000
- Annual tax amount: $1,047
- Date on market: 3/14/2026
Estimated market value
Not available
Estimated sales range
Not available
$1,220/mo
Price history
| Date | Event | Price |
|---|---|---|
| 5/1/2026 | Price change | $175,000-2.2%$109/sqft |
Source: Owner Report a problem | ||
| 3/18/2026 | Price change | $179,000-0.6%$112/sqft |
Source: Owner Report a problem | ||
| 3/14/2026 | Listed for sale | $180,000+328.6%$113/sqft |
Source: Owner Report a problem | ||
| 10/24/2024 | Sold | $42,000-49.4%$26/sqft |
Source:  Imagine MLS #24013618 Report a problem Imagine MLS #24013618 Report a problem | ||
| 12/7/2017 | Sold | $83,000$52/sqft |
Source:  Imagine MLS #555989 Report a problem Imagine MLS #555989 Report a problem | ||
Public tax history
| Year | Property taxes | Tax assessment |
|---|---|---|
| 2024 | $1,047 -3% | $83,000 |
| 2023 | $1,079 -0.2% | $83,000 |
| 2022 | $1,081 -2.2% | $83,000 |
| 2021 | $1,106 -2.5% | $83,000 |
| 2020 | $1,134 -1.4% | $83,000 |
| 2019 | $1,150 +0.3% | $83,000 |
| 2018 | $1,147 +25.9% | $83,000 +27.7% |
| 2017 | $911 +15.9% | $65,000 |
| 2016 | $787 | $65,000 |
| 2015 | $787 +3.7% | $65,000 |
| 2013 | $759 | $65,000 |
Find assessor info on the county website
Monthly payment
Est. payment
Payment breakdown
Explore the cost of this home by adjusting the details. Changes won't be saved.Climate risks
Neighborhood: 41311
Nearby schools
GreatSchools rating
- 4/10Southside Elementary SchoolGrades: PK-5Distance: 4.6 mi
- 7/10Lee County Middle High SchoolGrades: 6-12Distance: 2.8 mi
Schools provided by the listing agent
- Elementary: LEE COUNTY ELEMENTARY
- Middle: LEE COUNTY MIDDLE SCHOOL
- High: LEE COUNTY HIGH SCHOOL
Source: The MLS. This data may not be complete. We recommend contacting the local school district to confirm school assignments for this home.
- $97,6002 bd1 ba1k sqft4588 Highway 52 W, Beattyville, KY 41311Off Market

- $168,6003 bd1 ba1.3k sqft4602 Highway 52 W, Beattyville, KY 41311Off Market
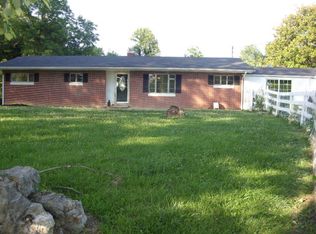
- $9,0003 bd2 ba1.2k sqft4629 Highway 52 W, Beattyville, KY 41311Off Market
- $35,000-- bd-- ba-- sqft4673 Highway 52 W, Beattyville, KY 41311Off Market
- $20,0003 bd1 ba1.3k sqft4693 Highway 52 W, Beattyville, KY 41311Off Market
- $89,8002 bd1 ba908 sqft4837 Highway 52 W, Beattyville, KY 41311Off Market
- $2,000-- bd-- ba-- sqft4676 Highway 52 W, Beattyville, KY 41311Off Market
- $110,6002 bd1 ba1.2k sqft4717 Highway 52 W, Beattyville, KY 41311Off Market
A local agent can set up tours, give advice and negotiate with sellers.
Similar homes
- $150,0003 bd1 ba900 sqft643 Baker Barr Subdivision Rd, Beattyville, KY 41311For Sale
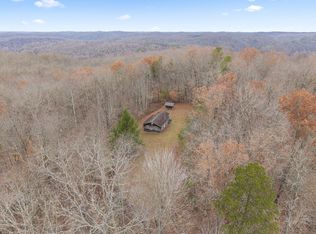
 MLS ID #25506936, Brendan Miller, Paragon Realty Partners. Imagine MLS
 - $225,0003 bd2 ba1.6k sqft286 Joe Davidson Rd, Beattyville, KY 41311For Sale
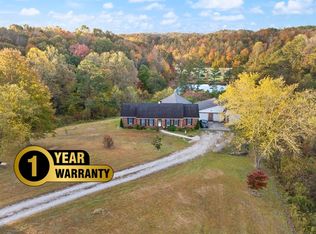 MLS ID #26004900, Rebakah R Goodpaster, Keller Williams Legacy Group. Imagine MLS
 - $245,5002 bd2 ba1.5k sqft463 McGuire Ave, Beattyville, KY 41311For Sale By Owner
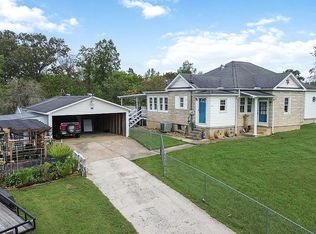
- $225,0003 bd2 ba1.7k sqft300 Baker Barr Subdivision Rd, Beattyville, KY 41311For Sale
 MLS ID #25504740, Isabella Rainey, Keller Williams Collective. Imagine MLS
 - $249,0004 bd1 ba1.2k sqft533 McGuire Ave, Beattyville, KY 41311For SaleMLS ID #25508252, Misty Lewis, CENTURY 21 Advantage Realty. Imagine MLS
- $230,0003 bd1 ba1.2k sqft160 Mays Subdivision Rd, Beattyville, KY 41311For SaleMLS ID #26011682, Alyssa Evans, Berkshire Hathaway HomeServices Foster Realtors. Imagine MLS
- $164,5003 bd2 ba1.6k sqft301 Dogwood Dr, Jackson, KY 41339For Sale By Owner
- $195,0003 bd1 ba2.1k sqft1324 State Highway 399, Booneville, KY 41314For SaleMLS ID #25506618, Alyssa Evans, Berkshire Hathaway HomeServices Foster Realtors. Imagine MLS
- $259,5003 bd1 ba1.3k sqft233 River Rd, Beattyville, KY 41311For SaleMLS ID #25502855, Ernie Martin, COLOR Real Estate. Imagine MLS
- $230,0004 bd2 ba1.4k sqft108 Airwood Dr, Stanton, KY 40380For SaleMLS ID #26020473, Brooke Martin, RO&CO Real Estate. Imagine MLS
- $158,0003 bd2 ba1.2k sqft137 Maple Lick Subdivision Rd, Booneville, KY 41314For SaleMLS ID #25503085, Donna White, Sallie Davidson, Realtors. Imagine MLS
- $225,0003 bd2 ba1.8k sqft507 Frames Branch Rd, Clay City, KY 40312For SaleMLS ID #129036, Priscella Amburgey, Re/Max Legacy Group-Paintsville. Eastern Kentucky AOR
- $175,0003 bd1 ba1.6k sqft104 Crouch Ln, Irvine, KY 40336For SaleMLS ID #26016409, Jon Arnold, KY Real Estate Professionals, LLC. Imagine MLS
- $122,0004 bd2 ba1.1k sqft1060 Veneable School Rd, Booneville, KY 41314For SaleMLS ID #26015654, Jody L Moore, Threshold Real Estate Services. Imagine MLS
- $149,9002 bd1 ba2k sqft684 Lower Twin Rd, Jackson, KY 41339For SaleMLS ID #26014788, Julie Huff, WEICHERT REALTORS - Ford Brothers. Imagine MLS
- $169,0003 bd1 ba1.1k sqft201 Scott Ct, Irvine, KY 40336For SaleMLS ID #26002674, Joyce M Marcum, Joyce Marcum Realty. Imagine MLS
- $145,0003 bd2 ba1.1k sqft27 Maple Lick Subdivision Rd, Booneville, KY 41314For SaleMLS ID #25504717, Keith Bingham, COLOR Real Estate. Imagine MLS
- $209,0002 bd2 ba1.6k sqft196 Twin Meadows Rd, Booneville, KY 41314For SaleMLS ID #26007270, Heather Isaacs, Lifstyl Real Estate. Imagine MLS
- $174,0003 bd1 ba1k sqft1092 Winchester Rd, Irvine, KY 40336For SaleMLS ID #26004944, Alicia Arnold, KY Real Estate Professionals, LLC. Imagine MLS
- $179,9003 bd2 ba1.6k sqft2701 State Highway 30, Booneville, KY 41314For SaleMLS ID #26003738, Jesse Sizemore, CENTURY 21 Advantage Realty. Imagine MLS
