Welcome to peaceful country living on 2.69 beautiful acres! This 3-bedroom, 1-bath home offers the perfect blend of privacy, space, and convenience. Enjoy views of trees and wildlife from every angle, all while being just 40 minutes from London and 30 minutes from Red River Gorge. Inside you will find a cozy, inviting layout with a finished basement, ideal for extra living space, a playroom, or a home gym. Outside features add even more value — the property includes two additional buildings, both with electric in place. One offers a small garage and works perfectly as a workshop or hobby space. The second building provides endless possibilities: guest quarters, storage, or even another living area with a little TLC. With plenty of room to roam, stunning natural surroundings, and versatile outbuildings, this property is a rare find. Don't miss the chance to make it yours!
For sale
Price cut: $15K (10/6)
$170,000
1324 State Highway 399, Booneville, KY 41314
3beds
2,128sqft
Single Family Residence
Built in 1994
2.69 Acres Lot
$-- Zestimate®
$80/sqft
$-- HOA
What's special
Finished basementSmall garageWorkshop or hobby spaceCozy inviting layoutStunning natural surroundings
- 339 days
- 553
- 60
Zillow last checked:
Listing updated:
Listed by:
Alyssa Evans 606-309-6123,
Berkshire Hathaway HomeServices Foster Realtors
Source: Imagine MLS,MLS#: 25506618
Facts & features
Interior
Bedrooms & bathrooms
- Bedrooms: 3
- Bathrooms: 1
- Full bathrooms: 1
Primary bedroom
- Level: First
Bedroom 2
- Level: First
Bedroom 3
- Level: Lower
Bathroom 1
- Level: First
Family room
- Level: Lower
Kitchen
- Level: First
Living room
- Level: First
Utility room
- Level: Lower
Heating
- Forced Air, Propane
Cooling
- Central Air, Ceiling Fan(s)
Appliances
- Included: Dishwasher, Microwave, Refrigerator, Range, Vented Exhaust Fan
Features
- Eat-in Kitchen, Walk-In Closet(s)
- Flooring: Concrete, Laminate, Vinyl
- Basement: Concrete,Exterior Entry,Finished,Interior Entry
- Number of fireplaces: 1
- Fireplace features: Basement, Gas Log, Kitchen, Living Room, Propane
Interior area
- Total structure area: 2,128
- Total interior livable area: 2,128 sqft
- Finished area above ground: 1,064
- Finished area below ground: 1,064
Property
Features
- Levels: One
- Fencing: Other,Partial,Wood
- Has view: Yes
- View description: Rural
Lot
- Size: 2.69 Acres
- Features: Few Trees
Details
- Additional structures: Shed(s), Workshop
- Parcel number: 0290000006.01
- Other equipment: Dehumidifier
Construction
Type & style
- Home type: SingleFamily
- Property subtype: Single Family Residence
Materials
- Vinyl Siding
- Foundation: Block
- Roof: Metal
Condition
- Year built: 1994
Utilities & green energy
- Sewer: Septic Tank
- Water: Public
- Utilities for property: Electricity Connected, Water Available
Community & HOA
Community
- Subdivision: Rural
HOA
- Has HOA: No
Location
- Region: Booneville
Financial & listing details
- Price per square foot: $80/sqft
- Date on market: 11/20/2025
Estimated market value
Not available
Estimated sales range
Not available
Not available
Price history
| Date | Event | Price |
|---|---|---|
| 10/6/2026 | Price change | $170,000-8.1%$80/sqft |
Source:  Imagine MLS #25506618 Report a problem Imagine MLS #25506618 Report a problem | ||
| 8/11/2026 | Price change | $185,000-5.1%$87/sqft |
Source: Imagine MLS #25506618 Report a problem | ||
| 6/5/2026 | Price change | $195,000-2.5%$92/sqft |
Source: Imagine MLS #25506618 Report a problem | ||
| 2/28/2026 | Price change | $200,000-7%$94/sqft |
Source: Imagine MLS #25506618 Report a problem | ||
| 11/20/2025 | Listed for sale | $215,000$101/sqft |
Source: Imagine MLS #25506618 Report a problem | ||
Public tax history
Tax history is unavailable.
Monthly payment
Est. payment
Payment breakdown
Explore the cost of this home by adjusting the details. Changes won't be saved.Climate risks
Neighborhood: 41314
Nearby schools
Schools provided by the listing agent
- Elementary: Owsley Co
- Middle: Owsley Co
- High: Owsley Co
Source: Imagine MLS. This data may not be complete. We recommend contacting the local school district to confirm school assignments for this home.
Similar homes
- $199,9993 bd2 ba1.6k sqft182 Shadytown Rd, Booneville, KY 41314For Sale
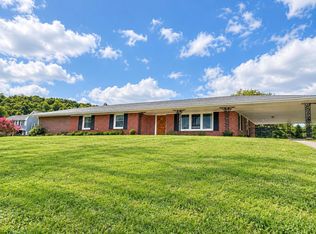
 MLS ID #26027820, April Hatfield, GSP Homes. Imagine MLS
 - $169,9003 bd2 ba1.2k sqft137 Maple Lick Subdivision Rd, Booneville, KY 41314For Sale
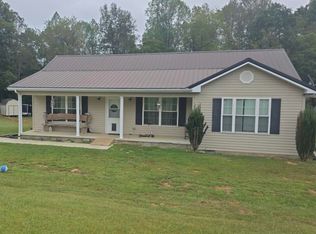 MLS ID #25503085, Donna White, Sallie Davidson, Realtors. Imagine MLS
 - $149,9002 bd2 ba1.6k sqft196 Twin Meadows Rd, Booneville, KY 41314For Sale
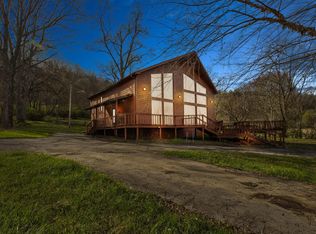 MLS ID #26007270, Heather Isaacs, Lifstyl Real Estate. Imagine MLS
 - $109,9003 bd1 ba1.3k sqft4155 State Highway 30, Booneville, KY 41314For Sale
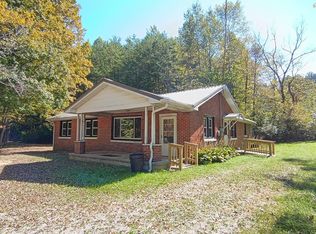 MLS ID #12011451, Glen Thompson, Thompson Real Estate & Auctions LLC. My State MLS
 - $169,0003 bd2 ba1.6k sqft2190 McKee Rd, Irvine, KY 40336For SaleMLS ID #26028942, Hunter Woolery, Joyce Marcum Realty. Imagine MLS
- $189,9003 bd1 ba1.1k sqft228 Belle Point Rd, Beattyville, KY 41311For SaleMLS ID #26024106, Jimmy Trent, Paragon Realty Partners. Imagine MLS
- $219,0003 bd2 ba1.6k sqft286 Joe Davidson Rd, Beattyville, KY 41311For SaleMLS ID #26024300, Danielle Fields, Keller Williams Legacy Group. Imagine MLS
- $145,0003 bd2 ba1.1k sqft27 Maple Lick Subdivision Rd, Booneville, KY 41314For SaleMLS ID #25504717, Keith Bingham, COLOR Real Estate. Imagine MLS
- $225,0003 bd2 ba1.7k sqft300 Baker Barr Subdivision Rd, Beattyville, KY 41311For SaleMLS ID #25504740, Isabella Rainey, Keller Williams Collective. Imagine MLS
- $215,9003 bd1 ba1.2k sqft160 Mays Subdivision Rd, Beattyville, KY 41311For SaleMLS ID #26011682, Alyssa Evans, Berkshire Hathaway HomeServices Foster Realtors. Imagine MLS
- $155,0003 bd1 ba1.4k sqft88 Mae Gumm Rd, Tyner, KY 40486For SaleMLS ID #26011830, Tammy M Miller, WEICHERT REALTORS - Ford Brothers. Imagine MLS
- $179,9003 bd2 ba1.6k sqft2701 State Highway 30, Booneville, KY 41314For SaleMLS ID #26003738, Jesse Sizemore, CENTURY 21 Advantage Realty. Imagine MLS
- $186,0003 bd2 ba1.3k sqft995 Cobhill Rd, Irvine, KY 40336For SaleMLS ID #26020858, Jacqueline Townsend, Re/Max Creative Realty - Mountain Legacy Group. Imagine MLS
- $165,0003 bd2 ba1.7k sqft9063 N Highway 421, Manchester, KY 40962For SaleMLS ID #25508556, Donna White, Sallie Davidson, Realtors. Imagine MLS
- $165,0003 bd1 ba1.2k sqft73 Butter Point Rd, Jackson, KY 41339For SaleMLS ID #26007169, James Woolery, Joyce Marcum Realty. Imagine MLS
- $134,9995 bd3 ba3k sqft115 Ccc Bottom Rd, McKee, KY 40447For SaleMLS ID #26026801, Melodie Lincavage, Berkshire Hathaway HomeServices Foster Realtors. Imagine MLS
