Timeless Kentucky Country Living Along Buck Creek Discover the quiet beauty of Eastern Kentucky at 691 Buck Creek Road, Booneville, KY, located in scenic Owsley County. Surrounded by rolling hills, peaceful countryside, and the natural beauty of Appalachia, this property offers space, privacy, and the slower pace of country living. Conveniently located within approximately 30 minutes of Natural Bridge State Resort Park and Red River Gorge, this property provides easy access to hiking, breathtaking overlooks, outdoor recreation, and some of Kentucky's most treasured natural attractions. The 1,409-square-foot home features 3 bedrooms and 1 bathroom, offering a comfortable layout and a solid foundation for your personal updates and vision. A two-car pole barn/garage provides excellent space for vehicles, equipment, storage, or a workshop. An additional barn further enhances the property's potential for farming, livestock, hobbies, or homesteading. Set in a region rich in Appalachian history and farming traditions, Buck Creek offers a peaceful rural setting where mornings begin with fresh country air and evenings settle into quiet stillness. Whether you are looking for a full-time residence, family homestead, hobby farm, investment opportunity, or private Kentucky retreat, this property offers endless possibilities. New Price: $175,000 Come experience the charm of rural Kentucky and create your next chapter at 691 Buck Creek Road. Schedule your private showing today.
For sale
Price cut: $5.1K (10/2)
$169,900
691 Buck Creek Rd, Booneville, KY 41314
3beds
1,409sqft
Single Family Residence
Built in 1986
2 Acres Lot
$-- Zestimate®
$121/sqft
$-- HOA
What's special
Additional barnPeaceful countrysideComfortable layoutSurrounded by rolling hills
- 49 days
- 1,240
- 83
Zillow last checked:
Listing updated:
Listed by:
Amy C Brown 606-312-2944,
NextHome Adventure
Source: Imagine MLS,MLS#: 26022125
Facts & features
Interior
Bedrooms & bathrooms
- Bedrooms: 3
- Bathrooms: 1
- Full bathrooms: 1
Primary bedroom
- Level: First
Bedroom 2
- Level: First
Bedroom 3
- Level: First
Bathroom 1
- Level: First
Kitchen
- Level: First
Living room
- Level: First
Heating
- Electric, Forced Air, Propane, Space Heater, Propane Tank Owned
Cooling
- Ceiling Fan(s), Electric, Window Unit(s)
Appliances
- Included: Dryer, Dishwasher, Refrigerator, Washer, Range
- Laundry: Main Level
Features
- Eat-in Kitchen, Ceiling Fan(s)
- Flooring: Laminate, Tile
- Doors: Storm Door(s)
- Windows: Window Treatments, Screens
- Has basement: No
- Number of fireplaces: 1
- Fireplace features: Dining Room, Gas Log
Interior area
- Total structure area: 1,409
- Total interior livable area: 1,409 sqft
- Finished area above ground: 1,409
- Finished area below ground: 0
Property
Parking
- Total spaces: 4
- Parking features: Detached Garage, Driveway, Workshop
- Garage spaces: 2
- Carport spaces: 2
- Covered spaces: 4
- Has uncovered spaces: Yes
Accessibility
- Accessibility features: Accessible Bedroom, Accessible Central Living Area, Accessible Common Area, Accessible Hallway(s), Accessible Kitchen
Features
- Levels: One
- Has view: Yes
- View description: Rural, Trees/Woods, Mountain(s), Farm, Water
- Has water view: Yes
- Water view: Water
- Body of water: Other
Lot
- Size: 2 Acres
- Features: Secluded, Many Trees
Details
- Additional structures: Barn(s), Workshop
- Parcel number: 0480000009.00
- Horses can be raised: Yes
Construction
Type & style
- Home type: SingleFamily
- Architectural style: Ranch
- Property subtype: Single Family Residence
Materials
- Vinyl Siding, Brick
- Foundation: Slab
- Roof: Metal
Condition
- Year built: 1986
Utilities & green energy
- Sewer: Septic Tank
- Water: Public
- Utilities for property: Cable Available, Electricity Connected, Water Connected, Propane
Community & HOA
Community
- Subdivision: Rural
HOA
- Has HOA: No
Location
- Region: Booneville
Financial & listing details
- Price per square foot: $121/sqft
- Date on market: 8/14/2026
Estimated market value
Not available
Estimated sales range
Not available
$1,308/mo
Price history
| Date | Event | Price |
|---|---|---|
| 10/2/2026 | Price change | $169,900-2.9%$121/sqft |
Source:  Imagine MLS #26022125 Report a problem Imagine MLS #26022125 Report a problem | ||
| 9/15/2026 | Price change | $175,000-2.8%$124/sqft |
Source: Imagine MLS #26022125 Report a problem | ||
| 9/2/2026 | Price change | $180,000-5.3%$128/sqft |
Source: Imagine MLS #26022125 Report a problem | ||
| 8/23/2026 | Price change | $190,000-4.5%$135/sqft |
Source: Imagine MLS #26022125 Report a problem | ||
| 8/14/2026 | Listed for sale | $199,000+24.4%$141/sqft |
Source: Imagine MLS #26022125 Report a problem | ||
| 6/1/2026 | Listing removed | $160,000$114/sqft |
Source: My State MLS #11795727 Report a problem | ||
| 5/29/2026 | Listed for sale | $160,000-3%$114/sqft |
Source: My State MLS #11795727 Report a problem | ||
| 3/1/2026 | Listing removed | $164,900$117/sqft |
Source: Imagine MLS #25507539 Report a problem | ||
| 1/6/2026 | Price change | $164,900-3%$117/sqft |
Source: Imagine MLS #25507539 Report a problem | ||
| 12/7/2025 | Listed for sale | $170,000$121/sqft |
Source: Imagine MLS #25507539 Report a problem | ||
Public tax history
Tax history is unavailable.
Monthly payment
Est. payment
Payment breakdown
Explore the cost of this home by adjusting the details. Changes won't be saved.Climate risks
Neighborhood: 41314
Nearby schools
Schools provided by the listing agent
- Elementary: Owsley Co
- Middle: Owsley Co
- High: Owsley Co
Source: Imagine MLS. This data may not be complete. We recommend contacting the local school district to confirm school assignments for this home.
Similar homes
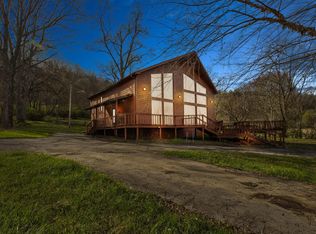
- $125,0004 bd2 ba1.5k sqft540 State Highway 30, Booneville, KY 41314For Sale
 MLS ID #11999580, Mary Mulholland, United Country Real Estate/Country Living Specialists, Inc.. My State MLS
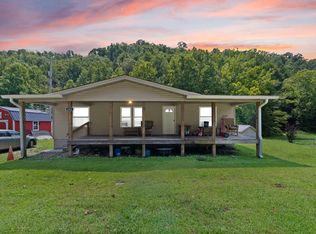
 - $149,9002 bd2 ba1.6k sqft196 Twin Meadows Rd, Booneville, KY 41314For Sale
 MLS ID #26007270, Heather Isaacs, Lifstyl Real Estate. Imagine MLS
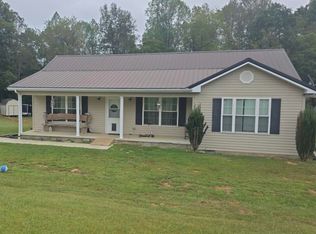
 - $160,0003 bd2 ba1k sqft1261 Longs Creek Rd, Booneville, KY 41314For Sale
 MLS ID #129141, Tammy Stidham, Re/Max Legacy Group-Hazard. Eastern Kentucky AOR
 - $169,9003 bd2 ba1.2k sqft137 Maple Lick Subdivision Rd, Booneville, KY 41314For Sale
 MLS ID #25503085, Donna White, Sallie Davidson, Realtors. Imagine MLS
 - $219,0003 bd2 ba1.6k sqft286 Joe Davidson Rd, Beattyville, KY 41311For SaleMLS ID #26024300, Danielle Fields, Keller Williams Legacy Group. Imagine MLS
- $145,0003 bd2 ba1.1k sqft27 Maple Lick Subdivision Rd, Booneville, KY 41314For SaleMLS ID #25504717, Keith Bingham, COLOR Real Estate. Imagine MLS
- $199,9003 bd1 ba1.1k sqft228 Belle Point Rd, Beattyville, KY 41311For SaleMLS ID #26024106, Jimmy Trent, Paragon Realty Partners. Imagine MLS
- $179,9003 bd2 ba1.6k sqft2701 State Highway 30, Booneville, KY 41314For SaleMLS ID #26003738, Jesse Sizemore, CENTURY 21 Advantage Realty. Imagine MLS
- $165,0003 bd1 ba1.2k sqft73 Butter Point Rd, Jackson, KY 41339For SaleMLS ID #26007169, James Woolery, Joyce Marcum Realty. Imagine MLS
- $150,0003 bd1 ba900 sqft643 Baker Barr Subdivision Rd, Beattyville, KY 41311For SaleMLS ID #25506936, Brendan Miller, Paragon Realty Partners. Imagine MLS
- $164,9002 bd1 ba896 sqft3815 Newfound Rd, Oneida, KY 40972For SaleMLS ID #26026565, Courtney Bowling, Keller Williams Commonwealth. Imagine MLS
- $230,0003 bd1 ba1.2k sqft160 Mays Subdivision Rd, Beattyville, KY 41311For SaleMLS ID #26011682, Alyssa Evans, Berkshire Hathaway HomeServices Foster Realtors. Imagine MLS
- $155,0003 bd1 ba1.4k sqft88 Mae Gumm Rd, Tyner, KY 40486For SaleMLS ID #26011830, Tammy M Miller, WEICHERT REALTORS - Ford Brothers. Imagine MLS
- $225,0003 bd2 ba1.7k sqft300 Baker Barr Subdivision Rd, Beattyville, KY 41311For SaleMLS ID #25504740, Isabella Rainey, Keller Williams Collective. Imagine MLS
- $165,0003 bd2 ba1.7k sqft9063 N Highway 421, Manchester, KY 40962For SaleMLS ID #25508556, Donna White, Sallie Davidson, Realtors. Imagine MLS
