HILLTOP BRICK HOME ON APPROXIMATELY 1 ACRE! Enjoy peaceful privacy, elevated views, and convenient access to some of Eastern Kentucky's most popular destinations. This well-built 3-bedroom, 2-bath brick home offers approximately 2,948 total sq. ft., including 1,656 sq. ft. of finished living space and a 1,292 sq. ft. unfinished basement. Inside, you'll find beautiful hardwood floors throughout, a spacious kitchen and dining area, and a generous primary suite featuring a walk-in closet and recently renovated en-suite bathroom. The large unfinished basement provides excellent storage and potential for future finished space and includes a wood-burning stove. Recent updates include a new metal roof and renovated primary bathroom. Outside, the property offers approximately 1 usable acre, a large driveway, covered carport, two concrete patio areas, and plenty of space for gardening, entertaining, or enjoying the peaceful surroundings. Conveniently located near downtown Booneville and Beattyville, with easy access to London and approximately 25 minutes from Red River Gorge and Natural Bridge. Whether you're looking for a full-time residence, a private retreat, or a property with room to grow, this home offers solid construction, acreage, privacy, and an ideal location for enjoying all that Eastern Kentucky has to offer.
For sale
Price cut: $10.1K (10/27)
$189,900
182 Shadytown Rd, Booneville, KY 41314
3beds
1,656sqft
Single Family Residence
Built in 1975
1 Acres Lot
$-- Zestimate®
$115/sqft
$-- HOA
What's special
Hilltop brick homePeaceful surroundingsElevated viewsLarge drivewayNew metal roofCovered carportWood-burning stove
- 20 days
- 385
- 37
Likely to sell faster than
Zillow last checked:
Listing updated:
Listed by:
April Hatfield 859-948-4509,
GSP Homes
Source: Imagine MLS,MLS#: 26027820
Facts & features
Interior
Bedrooms & bathrooms
- Bedrooms: 3
- Bathrooms: 2
- Full bathrooms: 2
Primary bedroom
- Level: First
Kitchen
- Level: First
Living room
- Level: First
Heating
- Electric
Cooling
- Electric
Appliances
- Included: Dishwasher, Microwave, Refrigerator, Oven, Range
- Laundry: Main Level
Features
- Eat-in Kitchen
- Flooring: Hardwood, Tile
- Basement: Unfinished
- Has fireplace: No
Interior area
- Total structure area: 1,656
- Total interior livable area: 1,656 sqft
- Finished area above ground: 1,656
- Finished area below ground: 0
Property
Parking
- Total spaces: 1
- Parking features: Driveway
- Carport spaces: 1
- Has uncovered spaces: Yes
Features
- Levels: Two
Lot
- Size: 1 Acres
Details
- Parcel number: 0474000020.00
- Special conditions: Third Party Approval
Construction
Type & style
- Home type: SingleFamily
- Architectural style: Ranch
- Property subtype: Single Family Residence
Materials
- Brick
- Foundation: Block
- Roof: Metal
Condition
- Year built: 1975
Utilities & green energy
- Sewer: Septic Tank
- Water: Public
Community & HOA
HOA
- Has HOA: No
Location
- Region: Booneville
Financial & listing details
- Price per square foot: $115/sqft
- Date on market: 10/8/2026
Estimated market value
Not available
Estimated sales range
Not available
$1,540/mo
Price history
| Date | Event | Price |
|---|---|---|
| 10/27/2026 | Price change | $189,900-5%$115/sqft |
Source:  Imagine MLS #26027820 Report a problem | ||
| 10/8/2026 | Listed for sale | $199,999+11.1%$121/sqft |
Source: Imagine MLS #26027820 Report a problem | ||
| 10/6/2026 | Listing removed | -- |
Source: Owner Report a problem | ||
| 9/30/2026 | Price change | $180,000-10%$109/sqft |
Source: Owner Report a problem | ||
| 8/25/2026 | Price change | $200,000-9.1%$121/sqft |
Source: Owner Report a problem | ||
| 7/24/2026 | Price change | $220,000-4.3%$133/sqft |
Source: Owner Report a problem | ||
| 7/15/2026 | Listed for sale | $230,000$139/sqft |
Source: Owner Report a problem | ||
Public tax history
Tax history is unavailable.
Monthly payment
Est. payment
Payment breakdown
Explore the cost of this home by adjusting the details. Changes won't be saved.Climate risks
Neighborhood: 41314
Nearby schools
Schools provided by the listing agent
- Elementary: Owsley Co
- Middle: Owsley Co
- High: Owsley Co
Source: Imagine MLS. This data may not be complete. We recommend contacting the local school district to confirm school assignments for this home.
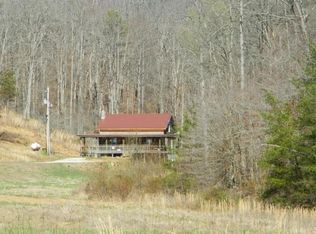
Similar homes
- $170,0003 bd1 ba2.1k sqft1324 State Highway 399, Booneville, KY 41314For Sale
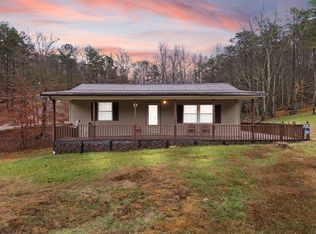
 MLS ID #25506618, Alyssa Evans, Berkshire Hathaway HomeServices Foster Realtors. Imagine MLS
- $189,9003 bd1 ba1.1k sqft228 Belle Point Rd, Beattyville, KY 41311For Sale
 MLS ID #26024106, Jimmy Trent, Paragon Realty Partners. Imagine MLS
- $169,9003 bd2 ba1.2k sqft137 Maple Lick Subdivision Rd, Booneville, KY 41314For Sale
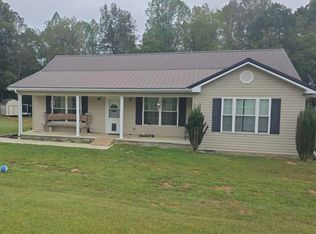 MLS ID #25503085, Donna White, Sallie Davidson, Realtors. Imagine MLS
- $125,0004 bd2 ba1.5k sqft540 State Highway 30, Booneville, KY 41314For Sale
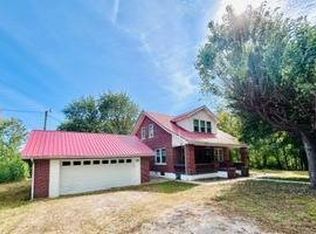 MLS ID #11999580, Mary Mulholland, United Country Real Estate/Country Living Specialists, Inc.. My State MLS
- $149,9002 bd2 ba1.6k sqft196 Twin Meadows Rd, Booneville, KY 41314For SaleMLS ID #26007270, Heather Isaacs, Lifstyl Real Estate. Imagine MLS
- $215,9003 bd1 ba1.2k sqft160 Mays Subdivision Rd, Beattyville, KY 41311For SaleMLS ID #26011682, Alyssa Evans, Berkshire Hathaway HomeServices Foster Realtors. Imagine MLS
- $179,9003 bd2 ba1.6k sqft2701 State Highway 30, Booneville, KY 41314For SaleMLS ID #26003738, Jesse Sizemore, CENTURY 21 Advantage Realty. Imagine MLS
- $235,0004 bd3 ba1.8k sqft435 McGuire Ave, Beattyville, KY 41311For SaleMLS ID #26022227, Ernie Martin, COLOR Real Estate. Imagine MLS
- $262,5003 bd1 ba1.3k sqft5364 2025th Hwy, Booneville, KY 41314For SaleMLS ID #26013874, Brianna Wallace, Dream Maker Realty, LLC. Imagine MLS
- $186,0003 bd2 ba1.3k sqft995 Cobhill Rd, Irvine, KY 40336For SaleMLS ID #26020858, Jacqueline Townsend, Re/Max Creative Realty - Mountain Legacy Group. Imagine MLS
- $150,0003 bd1 ba900 sqft643 Baker Barr Subdivision Rd, Beattyville, KY 41311For SaleMLS ID #25506936, Brendan Miller, Paragon Realty Partners. Imagine MLS
- $199,5003 bd2 ba1.4k sqft1905 Bray Creek Rd, Manchester, KY 40962For SaleMLS ID #26022225, Jamie Sizemore, RE/MAX LakeTime Realty London. Imagine MLS
- $225,0003 bd2 ba1.8k sqft73 Tyner Tower Rd, Tyner, KY 40486For SaleMLS ID #26000358, April Thomas, CENTURY 21 Advantage Realty. Imagine MLS
- $165,0003 bd1 ba1.2k sqft73 Butter Point Rd, Jackson, KY 41339For SaleMLS ID #26007169, James Woolery, Joyce Marcum Realty. Imagine MLS
- $155,0003 bd1 ba1.4k sqft88 Mae Gumm Rd, Tyner, KY 40486For SaleMLS ID #26011830, Tammy M Miller, WEICHERT REALTORS - Ford Brothers. Imagine MLS
