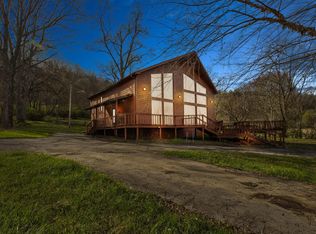
Escape to the beauty of Eastern Kentucky with this approximately 99.59-acre farm offering room to live, work, hunt, and explore. Located in scenic Owsley County, this property features a charming 1950's farmhouse with 3 bedrooms, 1 bathroom, a main-level primary bedroom, spacious living areas, and a separate dining room. Outside you'll find a 24' x 36' detached garage/workshop with poured concrete floor, a large tobacco barn, additional detached guest space, additional outbuildings, cellar, hand-pump well, city water, septic system, and an above-ground pool. The main tract, containing the majority of the acres, includes the home and primary improvements and is situated along Hwy 2024. The additional acreage is located across the road. The property offers a mix of open ground suitable for gardens, livestock, or hobby farming, along with wooded acreage that provides excellent opportunities for hunting, hiking, horseback riding, and enjoying the outdoors. Portions of the woodland have remained unharvested for decades, offering mature timber and beautiful natural surroundings. High-speed fiber internet is available, making this property a great option for those looking to work remotely while enjoying the peace and privacy of country living. Whether you're searching for a homestead, recreational retreat, working farm, or country getaway, this property offers incredible possibilities in a peaceful Kentucky setting. Located near the Red River Gorge and Daniel Boone National Forest, this property offers easy access to some of Kentucky's most scenic landscapes, outdoor recreation, and natural beauty. Property is being sold as-is, and ready for your personal touch. Acreage and information are approximate, buyer to verify all information.
For sale
$239,000
6062 State Highway 2024, Booneville, KY 41314
3beds
1,165sqft
:
Get pre-qualified$1,617/mo
Farm, Single Family Residence
Built in 1950
99.59 Acres Lot
$-- Zestimate®
$205/sqft
$-- HOA
What's special
- 3 days |
- 1,101 |
- 133 |
Zillow last checked:
Listing updated:
Listed by:
Mary Mulholland 719-251-5175,
United Country Real Estate/Country Living Specialists, Inc.
Source: My State MLS,MLS#: 11904535
Facts & features
Interior
Bedrooms & bathrooms
- Bedrooms: 3
- Bathrooms: 1
- Full bathrooms: 1
Rooms
- Room types: Bonus Room, Dining Room, First Floor Bathroom, First Floor Master Bedroom, Living Room, Master Bedroom, Private Guest Room
Kitchen
- Features: Open, Laminate Counters
Basement
- Area: 0
Heating
- Electric, Gas, Baseboard, Zoned
Cooling
- Wall/Window Unit(s), Zoned
Appliances
- Included: Dryer, Refrigerator, Oven, Washer
Features
- Flooring: Carpet, Laminate
- Basement: Crawl,No Access
- Has fireplace: No
Interior area
- Total structure area: 1,165
- Total interior livable area: 1,165 sqft
- Finished area above ground: 1,165
Property
Parking
- Total spaces: 2
- Parking features: Detached
- Garage spaces: 2
Features
- Stories: 2
- Patio & porch: Patio, Covered Porch
- Has private pool: Yes
- Pool features: Above Ground
- Has view: Yes
- View description: Creek, Farm, Mountain, Private, Scenic, Street, Wooded
- Has water view: Yes
- Water view: Creek
- Waterfront features: Creek
Lot
- Size: 99.59 Acres
- Features: Pool, Equestrian Property, Room For Tennis, Trees
Details
- Additional structures: Barn(s), General Outbuilding, Guest House, Workshop
- Parcel number: 0820000003.00
- Lease amount: $0
Construction
Type & style
- Home type: SingleFamily
- Architectural style: Farm / Farmhouse
- Property subtype: Farm, Single Family Residence
Materials
- Frame, Vinyl Siding
- Roof: Metal
Condition
- New construction: No
- Year built: 1950
Utilities & green energy
- Electric: Amps(200)
- Sewer: Private Septic
- Water: Municipal
Community & HOA
HOA
- Has HOA: No
Location
- Region: Booneville
Financial & listing details
- Price per square foot: $205/sqft
- Annual tax amount: $500
- Date on market: 7/30/2026
- Date available: 07/30/2026
- Listing agreement: Exclusive
Estimated market value
Not available
Estimated sales range
Not available
Not available
Price history
| Date | Event | Price |
|---|---|---|
| 7/31/2026 | Listed for sale | $239,000$205/sqft |
Source: My State MLS #11904535 Report a problem | ||
Public tax history
Tax history is unavailable.
Monthly payment
Est. payment
Payment breakdown
Explore the cost of this home by adjusting the details. Changes won't be saved.Climate risks
Neighborhood: 41314
Getting around
0 / 100
Car-DependentNearby schools
GreatSchools rating
- 2/10Owsley County Elementary SchoolGrades: PK-5Distance: 6.4 mi
- 5/10Owsley County High SchoolGrades: 6-12Distance: 6.4 mi
Schools provided by the listing agent
- District: Owsley County
Source: My State MLS. This data may not be complete. We recommend contacting the local school district to confirm school assignments for this home.
- $44,4003 bd1 ba2.2k sqft4988 State Highway 2024 W, Ricetown, KY 41364Off Market
- $35,900-- bd-- ba672 sqftState Highway 2024 Stringtown Br, Ricetown, KY 41364Off Market
- $20,000-- bd-- ba-- sqftState Highway 2024 Stringtown Br, Ricetown, KY 41364Off Market
- $4,000-- bd-- ba-- sqftState Highway 2024 Stringtown Br, Ricetown, KY 41364Off Market
- $352,600-- bd-- ba2.5k sqft72 Indian Creek School Rd, Ricetown, KY 41364Off Market
- $7,500-- bd-- ba-- sqftUpper Wolf Crk, Ricetown, KY 41364Off Market
- $3,000-- bd-- ba-- sqftUpper Wolf Crk, Ricetown, KY 41364Off Market
- $105,200-- bd-- ba720 sqftBee Branch Hl, Ricetown, KY 41364Off Market
A local agent can set up tours, give advice and negotiate with sellers.
Similar homes
- $265,0003 bd1 ba1.3k sqft5364 2025th Hwy, Booneville, KY 41314For Sale

 MLS ID #26013874, Brianna Wallace, Dream Maker Realty, LLC. Imagine MLS
 - $200,0004 bd1 ba1.5k sqft1791 Highway 587, Beattyville, KY 41311For Sale By Owner

- $280,0003 bd2 ba1.2k sqft319 Highway 472, Manchester, KY 40962For Sale
 MLS ID #26019602, Mark McKeehan, WEICHERT REALTORS - Ford Brothers. Imagine MLS
 - $209,0002 bd2 ba1.6k sqft196 Twin Meadows Rd, Booneville, KY 41314For Sale
 MLS ID #26007270, Heather Isaacs, Lifstyl Real Estate. Imagine MLS
 - $325,0002 bd1 ba1k sqft500 Fox Hunters Knob Rd, Booneville, KY 41314For SaleMLS ID #26011452, Michelle Rush, Re/Max Creative Realty - Mountain Legacy Group. Imagine MLS
- $230,0003 bd1 ba1.2k sqft160 Mays Subdivision Rd, Beattyville, KY 41311For SaleMLS ID #26011682, Alyssa Evans, Berkshire Hathaway HomeServices Foster Realtors. Imagine MLS
- $259,5003 bd1 ba1.3k sqft233 River Rd, Beattyville, KY 41311For SaleMLS ID #25502855, Ernie Martin, COLOR Real Estate. Imagine MLS
- $225,0003 bd2 ba1.6k sqft286 Joe Davidson Rd, Beattyville, KY 41311For SaleMLS ID #26004900, Rebakah R Goodpaster, Keller Williams Legacy Group. Imagine MLS
- $--4 bd2 ba1.4k sqft258 Bear Branch Rd, Bear Branch, KY 41714AuctionServiceLink Auction
- $245,5002 bd2 ba1.5k sqft463 McGuire Ave, Beattyville, KY 41311For Sale By Owner
- $265,0003 bd2 ba1.7k sqft249 3rd St, Manchester, KY 40962For SaleMLS ID #26009155, Tonya L Farmer, CENTURY 21 Advantage Realty. Imagine MLS
- $280,0004 bd2 ba1.5k sqft650 Mill Creek Rd, Manchester, KY 40962For Sale By Owner
- $158,0003 bd2 ba1.2k sqft137 Maple Lick Subdivision Rd, Booneville, KY 41314For SaleMLS ID #25503085, Donna White, Sallie Davidson, Realtors. Imagine MLS
- $150,0003 bd1 ba900 sqft643 Baker Barr Subdivision Rd, Beattyville, KY 41311For SaleMLS ID #25506936, Brendan Miller, Paragon Realty Partners. Imagine MLS
- $145,0003 bd2 ba1.1k sqft27 Maple Lick Subdivision Rd, Booneville, KY 41314For SaleMLS ID #25504717, Keith Bingham, COLOR Real Estate. Imagine MLS
- $122,0004 bd2 ba1.1k sqft1060 Veneable School Rd, Booneville, KY 41314For SaleMLS ID #26015654, Jody L Moore, Threshold Real Estate Services. Imagine MLS
- $165,0003 bd1 ba1.4k sqft88 Mae Gumm Rd, Tyner, KY 40486For SaleMLS ID #26011830, Tammy M Miller, WEICHERT REALTORS - Ford Brothers. Imagine MLS
- $179,9003 bd2 ba1.6k sqft2701 State Highway 30, Booneville, KY 41314For SaleMLS ID #26003738, Jesse Sizemore, CENTURY 21 Advantage Realty. Imagine MLS
- $169,0003 bd2 ba1.3k sqft421 Wren Branch Rd, Oneida, KY 40972For SaleMLS ID #26003143, Debbie Williams, Sallie Davidson, Realtors. Imagine MLS
- $299,9002 bd1 ba1.6k sqft2481 McCammon Ridge Rd, McKee, KY 40447For SaleMLS ID #26010839, Shawn J Fisher, WEICHERT REALTORS - Ford Brothers. Imagine MLS
