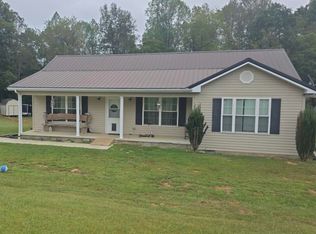
If Booneville, KY is your destination, then take a look at this 3 bedroom, 2 full bath, 2025 True Smart home with tons of options and under warranty until August 2026! This is a Clayton Eagle 60 With over 1,600 sq. ft. this home has plenty of space for you and the family or to have people over to entertain with 2 family areas. As mentioned, this is a true smart home with a smart stove, fridge, thermostat, and water heater! Samsung kitchen appliances, Ecobee climate control thermostat, and a water heater that connects to the wifi! Just less than 5 minutes from town. Its sits on over 4 acres of land, and has a storage shed and dog kennel also. On this 4 acres there is an old logging road that goes to the top of the property line. At the top there are 2 more potential house seats. It also contains a gorgeous waterfall on the land. Practically a brand new home with solar capabilities, and entire house ventilation system! The open kitchen and living room floor plan gives you that room you need to all hang out together. 30 to 40 minutes to London, Manchester, Jackson County. You can also be to Hazard in around an hour and to the Red River Gorge in just 1.5 hours. Be at the famous Spencer's Dairy mart, Sag Hollow Golf Course, and much more in no time also! If you are looking for a move to the mountains then make sure to take a look at this property before it's gone!
For sale
$179,900
2701 State Highway 30, Booneville, KY 41314
3beds
1,680sqft
Manufactured Home
Built in 2025
4.37 Acres Lot
$173,800 Zestimate®
$107/sqft
$-- HOA
What's special
Storage shedDog kennelSamsung kitchen appliancesSolar capabilitiesEntire house ventilation systemEcobee climate control thermostat
- 238 days
- 111
- 8
Zillow last checked:
Listing updated:
Listed by:
Jesse Sizemore 606-309-9898,
CENTURY 21 Advantage Realty
Source: Imagine MLS,MLS#: 26003738
Facts & features
Interior
Bedrooms & bathrooms
- Bedrooms: 3
- Bathrooms: 2
- Full bathrooms: 2
Primary bedroom
- Level: First
Bedroom 2
- Level: First
Bedroom 3
- Level: First
Bathroom 1
- Level: First
Bathroom 2
- Level: First
Family room
- Level: First
Kitchen
- Level: First
Living room
- Level: First
Other
- Level: First
Heating
- Electric
Cooling
- Electric
Appliances
- Included: Dishwasher, Refrigerator, Range
Features
- Flooring: Laminate
- Basement: Crawl Space
- Has fireplace: No
Interior area
- Total structure area: 1,680
- Total interior livable area: 1,680 sqft
- Finished area above ground: 1,680
- Finished area below ground: 0
Property
Parking
- Parking features: Driveway
- Has uncovered spaces: Yes
Features
- Levels: One
- Fencing: None
Lot
- Size: 4.37 Acres
- Features: Wooded
Details
- Additional structures: Shed(s)
- Parcel number: 0770000048.00
- Horses can be raised: Yes
Construction
Type & style
- Home type: MobileManufactured
- Property subtype: Manufactured Home
Materials
- Vinyl Siding
- Foundation: Other
- Roof: Shingle
Condition
- Year built: 2025
Utilities & green energy
- Sewer: Public Sewer
- Water: Public
- Utilities for property: Electricity Connected, Sewer Connected, Water Connected
Community & HOA
Community
- Subdivision: Rural
HOA
- Has HOA: No
Location
- Region: Booneville
Financial & listing details
- Price per square foot: $107/sqft
- Date on market: 3/1/2026
Estimated market value
$173,800
$165,000 - $182,000
Not available
Price history
| Date | Event | Price |
|---|---|---|
| 6/9/2026 | Price change | $179,900-5.3%$107/sqft |
Source:  Imagine MLS #26003738 Report a problem Imagine MLS #26003738 Report a problem | ||
| 3/1/2026 | Listed for sale | $189,900$113/sqft |
Source: Imagine MLS #26003738 Report a problem | ||
Public tax history
Tax history is unavailable.
Monthly payment
Climate risks
Neighborhood: 41314
Nearby schools
Schools provided by the listing agent
- Elementary: Owsley Co
- Middle: Owsley Co
- High: Owsley Co
Source: Imagine MLS. This data may not be complete. We recommend contacting the local school district to confirm school assignments for this home.
Similar homes
- $199,9993 bd2 ba1.6k sqft182 Shadytown Rd, Booneville, KY 41314For Sale
 MLS ID #26027820, April Hatfield, GSP Homes. Imagine MLS
 - $125,0004 bd2 ba1.5k sqft540 State Highway 30, Booneville, KY 41314For Sale
 MLS ID #11999580, Mary Mulholland, United Country Real Estate/Country Living Specialists, Inc.. My State MLS
 - $170,0003 bd1 ba2.1k sqft1324 State Highway 399, Booneville, KY 41314For Sale
 MLS ID #25506618, Alyssa Evans, Berkshire Hathaway HomeServices Foster Realtors. Imagine MLS
 - $169,9003 bd2 ba1.2k sqft137 Maple Lick Subdivision Rd, Booneville, KY 41314For Sale
 MLS ID #25503085, Donna White, Sallie Davidson, Realtors. Imagine MLS
 - $149,9002 bd2 ba1.6k sqft196 Twin Meadows Rd, Booneville, KY 41314For SaleMLS ID #26007270, Heather Isaacs, Lifstyl Real Estate. Imagine MLS
- $185,0003 bd2 ba1.9k sqft17108 State Highway 28, Buckhorn, KY 41721For SaleMLS ID #26012611, Neal Johnson, Re/Max Creative Realty - Mountain Legacy Group. Imagine MLS
- $189,9003 bd1 ba1.1k sqft228 Belle Point Rd, Beattyville, KY 41311For SaleMLS ID #26024106, Jimmy Trent, Paragon Realty Partners. Imagine MLS
- $145,0003 bd2 ba1.1k sqft27 Maple Lick Subdivision Rd, Booneville, KY 41314For SaleMLS ID #25504717, Keith Bingham, COLOR Real Estate. Imagine MLS
- $262,5003 bd1 ba1.3k sqft5364 2025th Hwy, Booneville, KY 41314For SaleMLS ID #26013874, Brianna Wallace, Dream Maker Realty, LLC. Imagine MLS
- $219,0003 bd2 ba1.6k sqft286 Joe Davidson Rd, Beattyville, KY 41311For SaleMLS ID #26024300, Danielle Fields, Keller Williams Legacy Group. Imagine MLS
- $130,0003 bd2 ba1.8k sqft305 Gray Hawk Community Park Rd, Mc Kee, KY 40447For SaleMLS ID #26017791, Brian M Bingham, Turn Key Realty Group. Imagine MLS
- $165,0003 bd1 ba1.2k sqft73 Butter Point Rd, Jackson, KY 41339For SaleMLS ID #26007169, James Woolery, Joyce Marcum Realty. Imagine MLS
- $155,0003 bd1 ba1.4k sqft88 Mae Gumm Rd, Tyner, KY 40486For SaleMLS ID #26011830, Tammy M Miller, WEICHERT REALTORS - Ford Brothers. Imagine MLS
- $150,0003 bd1 ba900 sqft643 Baker Barr Subdivision Rd, Beattyville, KY 41311For SaleMLS ID #25506936, Brendan Miller, Paragon Realty Partners. Imagine MLS
- $225,0003 bd2 ba1.7k sqft300 Baker Barr Subdivision Rd, Beattyville, KY 41311For SaleMLS ID #25504740, Isabella Rainey, Keller Williams Collective. Imagine MLS
