Welcome to this beautiful two-story Craftsman brick home situated on approximately 2.25 acres in Booneville, Kentucky. Built in the 1950s, this classic home offers the character and charm of Craftsman design, a functional floor plan, and plenty of opportunity to make it your own. Inside, the home features four bedrooms and two full baths, with a main-level bedroom and full bath providing added flexibility. Upstairs, you'll find three additional bedrooms and a second full bath. A spacious kitchen offers plenty of room to gather, while the living room features a beautiful fireplace that adds to the home's classic character. A newer furnace and new sump pump are among the improvements already in place. The full walkout basement provides additional space for storage, hobbies, or a workshop. Outside, a large covered front porch is a wonderful place to relax and enjoy small-town Kentucky living, while a covered back porch provides another outdoor space to enjoy. The two-car garage offers room for vehicles as well as workshop space. Conveniently located near downtown Booneville, this property combines classic Craftsman character, acreage, and a flexible floor plan with plenty of possibilities. Whether you're searching for a full-time residence, country retreat or second home, investment property, or rental potential, this one is worth a look. Enjoy Eastern Kentucky living with access to outdoor recreation and the natural beauty of the Red River Gorge region, while remaining within reach of London and surrounding communities. Information is believed to be accurate; buyers are encouraged to independently verify all property details.
For sale
$125,000
540 State Highway 30, Booneville, KY 41314
4beds
1,560sqft
Single Family Residence
Built in 1950
2.25 Acres Lot
$99,600 Zestimate®
$80/sqft
$-- HOA
What's special
Beautiful fireplaceFull walkout basementCovered back porchTwo-story craftsman brick homeSpacious kitchenFunctional floor planLarge covered front porch
- 2 days
- 556
- 94
Likely to sell faster than
Zillow last checked:
Listing updated:
Listed by:
Mary Mulholland 719-251-5175,
United Country Real Estate/Country Living Specialists, Inc.
Source: My State MLS,MLS#: 11999580
Facts & features
Interior
Bedrooms & bathrooms
- Bedrooms: 4
- Bathrooms: 2
- Full bathrooms: 2
Rooms
- Room types: First Floor Bathroom, First Floor Master Bedroom, Kitchen, Living Room, Master Bedroom, Walk-in Closet
Kitchen
- Features: Eat-in Kitchen, Laminate Counters
Basement
- Area: 840
Heating
- Electric, Zoned, Heat Pump
Cooling
- Central, Zoned
Appliances
- Included: Dryer, Refrigerator, Oven, Washer, Water Heater
Features
- Flooring: Hardwood, Carpet, Tile, Vinyl
- Basement: Full,Unfinished,Walk-Out Access
- Number of fireplaces: 1
Interior area
- Total structure area: 2,400
- Total interior livable area: 1,560 sqft
- Finished area above ground: 1,560
Property
Parking
- Total spaces: 2
- Parking features: Driveway, Detached
- Garage spaces: 2
- Has uncovered spaces: Yes
Features
- Stories: 2
- Patio & porch: Covered Porch, Enclosed Porch
- Has view: Yes
- View description: Farm, Mountain, Scenic, Street, Wooded
Lot
- Size: 2.25 Acres
- Features: Trees
Details
- Additional structures: Shed(s)
- Parcel number: 0570000055.00
- Lease amount: $0
Construction
Type & style
- Home type: SingleFamily
- Property subtype: Single Family Residence
Materials
- Masonry - Concrete Block, Brick Siding
- Roof: Metal
Condition
- New construction: No
- Year built: 1950
Utilities & green energy
- Electric: Amps(200)
- Sewer: Municipal
- Water: Municipal
Community & HOA
HOA
- Has HOA: No
Location
- Region: Booneville
Financial & listing details
- Price per square foot: $80/sqft
- Annual tax amount: $79
- Date on market: 10/1/2026
- Date available: 09/25/2026
- Listing agreement: Exclusive
Estimated market value
$99,600
Estimated sales range
Not available
$1,458/mo
Price history
| Date | Event | Price |
|---|---|---|
| 10/1/2026 | Listed for sale | $125,000+25%$80/sqft |
Source: My State MLS #11999580 Report a problem | ||
| 5/8/2026 | Sold | $100,000-9.1%$64/sqft |
Source:  Imagine MLS #25013615 Report a problem Imagine MLS #25013615 Report a problem | ||
| 4/24/2026 | Pending sale | $110,000$71/sqft |
Source: Imagine MLS #25013615 Report a problem | ||
| 3/25/2026 | Contingent | $110,000$71/sqft |
Source: Imagine MLS #25013615 Report a problem | ||
| 1/24/2026 | Listed for sale | $110,000$71/sqft |
Source: Imagine MLS #25013615 Report a problem | ||
| 1/17/2026 | Pending sale | $110,000$71/sqft |
Source: Imagine MLS #25013615 Report a problem | ||
| 12/9/2025 | Price change | $110,000-12%$71/sqft |
Source: Imagine MLS #25013615 Report a problem | ||
| 10/17/2025 | Listed for sale | $125,000$80/sqft |
Source: Imagine MLS #25013615 Report a problem | ||
| 10/17/2025 | Pending sale | $125,000$80/sqft |
Source: Imagine MLS #25013615 Report a problem | ||
| 9/8/2025 | Listed for sale | $125,000$80/sqft |
Source: Imagine MLS #25013615 Report a problem | ||
| 9/2/2025 | Pending sale | $125,000$80/sqft |
Source: Imagine MLS #25013615 Report a problem | ||
| 6/25/2025 | Listed for sale | $125,000$80/sqft |
Source: Imagine MLS #25013615 Report a problem | ||
Public tax history
Tax history is unavailable.
Monthly payment
Est. payment
Payment breakdown
Explore the cost of this home by adjusting the details. Changes won't be saved.Climate risks
Neighborhood: 41314
Nearby schools
Similar homes
- $109,9003 bd1 ba1.3k sqft4155 State Highway 30, Booneville, KY 41314For Sale
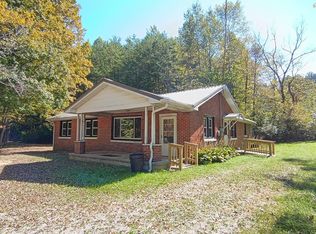 MLS ID #12011451, Glen Thompson, Thompson Real Estate & Auctions LLC. My State MLS
 - $149,9002 bd2 ba1.6k sqft196 Twin Meadows Rd, Booneville, KY 41314For Sale
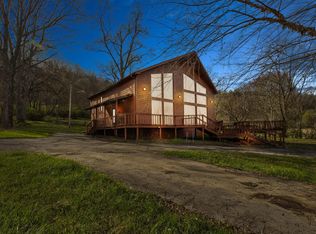
 MLS ID #26007270, Heather Isaacs, Lifstyl Real Estate. Imagine MLS
 - $169,9003 bd1 ba1.4k sqft691 Buck Creek Rd, Booneville, KY 41314For Sale
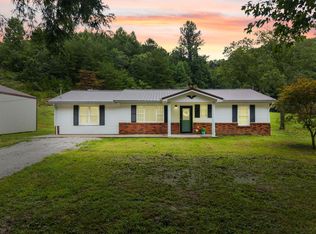 MLS ID #26022125, Amy C Brown, NextHome Adventure. Imagine MLS
 - $97,0002 bd2 ba790 sqft150 Right Fork Jetts Creek Rd, Booneville, KY 41314For Sale
 MLS ID #24017975, Marcus Wayne Turner, CENTURY 21 Advantage Realty. Imagine MLS
 - $145,0003 bd2 ba1.1k sqft27 Maple Lick Subdivision Rd, Booneville, KY 41314For SaleMLS ID #25504717, Keith Bingham, COLOR Real Estate. Imagine MLS
- $80,0002 bd2 ba1.4k sqft564 Houston Rd, Booneville, KY 41314AuctionMLS ID #26024608, Kenneth DeGrant, High Point Realty & Auction. Imagine MLS
- $185,0003 bd1 ba2.1k sqft1324 State Highway 399, Booneville, KY 41314For SaleMLS ID #25506618, Alyssa Evans, Berkshire Hathaway HomeServices Foster Realtors. Imagine MLS
- $169,9003 bd2 ba1.2k sqft137 Maple Lick Subdivision Rd, Booneville, KY 41314For SaleMLS ID #25503085, Donna White, Sallie Davidson, Realtors. Imagine MLS
- $150,0003 bd1 ba900 sqft643 Baker Barr Subdivision Rd, Beattyville, KY 41311For SaleMLS ID #25506936, Brendan Miller, Paragon Realty Partners. Imagine MLS
- $125,0003 bd2 ba1.3k sqft663 Sol Hollow Rd, Manchester, KY 40962For SaleMLS ID #26014763, Kimberly D Craft, New Beginnings Real Estate LLC. Imagine MLS
- $179,9003 bd2 ba1.6k sqft2701 State Highway 30, Booneville, KY 41314For SaleMLS ID #26003738, Jesse Sizemore, CENTURY 21 Advantage Realty. Imagine MLS
- $130,0003 bd2 ba1.8k sqft305 Gray Hawk Community Park Rd, Mc Kee, KY 40447For SaleMLS ID #26017791, Brian M Bingham, Turn Key Realty Group. Imagine MLS
- $100,0002 bd1 ba2k sqft684 Lower Twin Rd, Jackson, KY 41339For SaleMLS ID #26014788, Julie Huff, WEICHERT REALTORS - Ford Brothers. Imagine MLS
- $164,9002 bd1 ba896 sqft3815 Newfound Rd, Oneida, KY 40972For SaleMLS ID #26026565, Courtney Bowling, Keller Williams Commonwealth. Imagine MLS
- $155,0003 bd1 ba1.4k sqft88 Mae Gumm Rd, Tyner, KY 40486For SaleMLS ID #26011830, Tammy M Miller, WEICHERT REALTORS - Ford Brothers. Imagine MLS
- $165,0003 bd1 ba1.2k sqft73 Butter Point Rd, Jackson, KY 41339For SaleMLS ID #26007169, James Woolery, Joyce Marcum Realty. Imagine MLS
