Looking for a place to raise your family this one could be the answer you have been looking for. This features a 3 bed, 2 bath 1999 double wide mobile home that is ready to move into and a single wide mobile home that needs some tlc and could be a second home for a relative or could be used as income property. This all sets on roughly 2 acres so more room to build and close to amenities. The property is located 10 minutes to McKee, 20 minutes to London, 50 minutes to Richmond, and 40 minutes to Berea. So you can feel like you are miles away from everything and still be close to everything. The property is located close to four wheeling trails, camping, hiking trails, parks, and all of the nature you want to see. So you could make this your personal property or make it an air bnb for the income potential the sky is the limit. Call today and lets make your dreams come true.
For sale
$130,000
305 Gray Hawk Community Park Rd, Mc Kee, KY 40447
3beds
1,800sqft
Manufactured Home
Built in 1999
2 Acres Lot
$-- Zestimate®
$72/sqft
$-- HOA
What's special
Single wide mobile home
- 92 days
- 256
- 25
Zillow last checked:
Listing updated:
Listed by:
Brian M Bingham 859-626-2772,
Turn Key Realty Group
Source: Imagine MLS,MLS#: 26017791
Facts & features
Interior
Bedrooms & bathrooms
- Bedrooms: 3
- Bathrooms: 2
- Full bathrooms: 2
Primary bedroom
- Level: First
Bedroom 2
- Level: First
Bedroom 3
- Level: First
Bathroom 1
- Level: First
Bathroom 2
- Level: First
Kitchen
- Level: First
Living room
- Level: First
Utility room
- Level: First
Heating
- Electric
Cooling
- Ceiling Fan(s), Electric
Appliances
- Included: Dryer, Refrigerator, Washer, Range
- Laundry: Electric Dryer Hookup, Washer Hookup
Features
- Eat-in Kitchen, Walk-In Closet(s), Ceiling Fan(s), Soaking Tub
- Flooring: Carpet, Vinyl
- Windows: Blinds
- Basement: Crawl Space
- Number of fireplaces: 1
- Fireplace features: Insert, Living Room
Interior area
- Total structure area: 1,800
- Total interior livable area: 1,800 sqft
- Finished area above ground: 1,800
- Finished area below ground: 0
Property
Parking
- Parking features: Driveway, Off Street
- Has uncovered spaces: Yes
Features
- Levels: One
- Has view: Yes
- View description: Rural, Trees/Woods, Mountain(s)
Lot
- Size: 2 Acres
- Features: Few Trees
Details
- Additional structures: Shed(s), Other
- Parcel number: 692
Construction
Type & style
- Home type: MobileManufactured
- Property subtype: Manufactured Home
Materials
- Vinyl Siding
- Foundation: Block, Other
- Roof: Shingle
Condition
- Year built: 1999
Utilities & green energy
- Sewer: Septic Tank
- Water: Public
- Utilities for property: Cable Available, Electricity Connected, Phone Available, Water Connected
Community & HOA
Community
- Features: Park
- Subdivision: Rural
HOA
- Has HOA: No
Location
- Region: Mc Kee
Financial & listing details
- Price per square foot: $72/sqft
- Date on market: 7/12/2026
Estimated market value
Not available
Estimated sales range
Not available
Not available
Price history
| Date | Event | Price |
|---|---|---|
| 7/12/2026 | Listed for sale | $130,000-7.1%$72/sqft |
Source:  Imagine MLS #26017791 Report a problem Imagine MLS #26017791 Report a problem | ||
| 6/1/2026 | Listing removed | $139,900$78/sqft |
Source: Imagine MLS #25504700 Report a problem | ||
| 3/19/2026 | Listed for sale | $139,900$78/sqft |
Source: Imagine MLS #25504700 Report a problem | ||
| 3/15/2026 | Contingent | $139,900$78/sqft |
Source: Imagine MLS #25504700 Report a problem | ||
| 12/23/2025 | Price change | $139,900-6.7%$78/sqft |
Source: Imagine MLS #25504700 Report a problem | ||
| 10/26/2025 | Listed for sale | $149,900$83/sqft |
Source: Imagine MLS #25504700 Report a problem | ||
Public tax history
Tax history is unavailable.
Monthly payment
Climate risks
Neighborhood: 40447
Nearby schools
Schools provided by the listing agent
- Elementary: McKee
- Middle: Jackson Co
- High: Jackson Co
Source: Imagine MLS. This data may not be complete. We recommend contacting the local school district to confirm school assignments for this home.
Similar homes

- $119,0002 bd1 ba1.5k sqft1471 Highway 30 E, Tyner, KY 40486For Sale
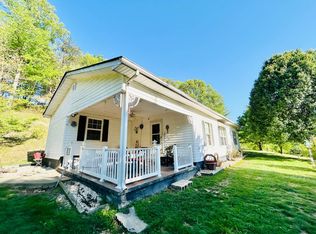 MLS ID #11740988, Mary Mulholland, United Country Real Estate/Country Living Specialists, Inc.. My State MLS
 - $120,0003 bd2 ba1.2k sqft144 Kerby Rd, Mc Kee, KY 40447For Sale

 MLS ID #26023110, Tina Neal, RE/MAX Elite Realty. Imagine MLS
 - $170,0004 bd2 ba2.5k sqft412 Main St N, Mc Kee, KY 40447For Sale
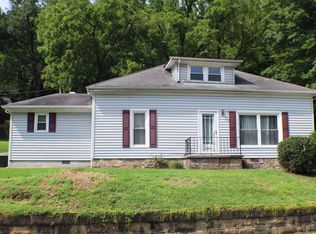 MLS ID #26021900, Barbara Eversole, Sester & Co Realty. Imagine MLS
 - $185,0004 bd2 ba1.7k sqft2741 Highway 1955, Mc Kee, KY 40447For Sale
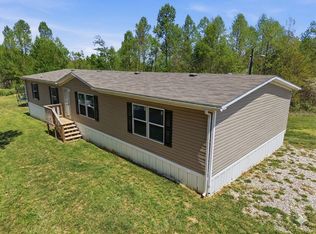 MLS ID #26007825, Devin Azbill, Berkshire Hathaway HomeServices Foster Realtors. Imagine MLS
 - $125,0003 bd2 ba1.3k sqft663 Sol Hollow Rd, Manchester, KY 40962For SaleMLS ID #26014763, Kimberly D Craft, New Beginnings Real Estate LLC. Imagine MLS
- $117,0003 bd2 ba980 sqft270 Hensley Rd, East Bernstadt, KY 40729For SaleMLS ID #26022762, Donnie Oliver, Keller Williams Legacy Group. Imagine MLS
- $155,0003 bd1 ba1.4k sqft88 Mae Gumm Rd, Tyner, KY 40486For SaleMLS ID #26011830, Tammy M Miller, WEICHERT REALTORS - Ford Brothers. Imagine MLS
- $150,0003 bd2 ba980 sqft645 Charlie Abney Rd, Berea, KY 40403For SaleMLS ID #26027413, Susan Agee, Century 21 Pinnacle. Imagine MLS
- $145,0003 bd2 ba1.1k sqft27 Maple Lick Subdivision Rd, Booneville, KY 41314For SaleMLS ID #25504717, Keith Bingham, COLOR Real Estate. Imagine MLS
- $149,9004 bd1 ba1.4k sqft600 Owsley Fork Rd, Berea, KY 40403For SaleMLS ID #26025072, Kierstin Shaffer, Berkshire Hathaway HomeServices Foster Realtors. Imagine MLS
- $179,9003 bd2 ba2.2k sqft6401 Mount Zion Rd, East Bernstadt, KY 40729For SaleMLS ID #26025164, Neva Butcher-Philpot, CENTURY 21 Advantage Realty. Imagine MLS
- $165,0003 bd2 ba1.7k sqft9063 N Highway 421, Manchester, KY 40962For SaleMLS ID #25508556, Donna White, Sallie Davidson, Realtors. Imagine MLS
- $169,9003 bd2 ba1.2k sqft137 Maple Lick Subdivision Rd, Booneville, KY 41314For SaleMLS ID #25503085, Donna White, Sallie Davidson, Realtors. Imagine MLS
- $139,9002 bd1 ba1.2k sqft223 Pennington Dr, East Bernstadt, KY 40729For SaleMLS ID #26024562, Jeff Mounce, CENTURY 21 Advantage Realty. Imagine MLS
- $170,0003 bd1 ba2.1k sqft1324 State Highway 399, Booneville, KY 41314For SaleMLS ID #25506618, Alyssa Evans, Berkshire Hathaway HomeServices Foster Realtors. Imagine MLS
- $169,9003 bd1 ba1.4k sqft691 Buck Creek Rd, Booneville, KY 41314For SaleMLS ID #26022125, Amy C Brown, NextHome Adventure. Imagine MLS
- $150,0003 bd1 ba900 sqft643 Baker Barr Subdivision Rd, Beattyville, KY 41311For SaleMLS ID #25506936, Brendan Miller, Paragon Realty Partners. Imagine MLS
- $149,9002 bd2 ba1.6k sqft196 Twin Meadows Rd, Booneville, KY 41314For SaleMLS ID #26007270, Heather Isaacs, Lifstyl Real Estate. Imagine MLS
- $149,9003 bd1 ba1k sqft129 Mullins Street Ext, Mount Vernon, KY 40456For SaleMLS ID #26014907, Ted Payne, Reliance One Realty. Imagine MLS
