This charming, 1700+ sq. ft. Craftsman style home may be just what you're looking for! 3 bedrooms and two baths. Large open concept kitchen, dining and living area with wood, cathedral ceiling and large, natural stone, gas burning fireplace. One and 1/2 stories with two bedrooms and full bath on main floor. Upstairs is a large bedroom with full bath and expansive walk-in closet. Ample sized laundry room. The sunroom on the side of the house is a welcoming addition to enjoy all seasons. Large, inviting front porch and a side porch are perfect for enjoying the outdoors. HOME NEEDS SOME UPDATES, BUT IS OTHERWISE, MOVE-IN READY! Call for a showing! *Agent is sellers mother.
For sale
Price cut: $5K (9/21)
$165,000
9063 N Highway 421, Manchester, KY 40962
3beds
1,764sqft
Single Family Residence
Built in 1988
0.61 Acres Lot
$-- Zestimate®
$94/sqft
$-- HOA
What's special
Ample sized laundry roomLarge inviting front porch
- 90 days
- 230
- 23
Zillow last checked:
Listing updated:
Listed by:
Donna White 606-594-5432,
Sallie Davidson, Realtors
Source: Imagine MLS,MLS#: 25508556
Facts & features
Interior
Bedrooms & bathrooms
- Bedrooms: 3
- Bathrooms: 2
- Full bathrooms: 2
Primary bedroom
- Level: Lower
Kitchen
- Level: Lower
Heating
- Natural Gas
Cooling
- Central Air
Features
- Flooring: Carpet, Hardwood, Vinyl
- Has basement: No
- Number of fireplaces: 1
- Fireplace features: Family Room, Gas Log
Interior area
- Total structure area: 1,764
- Total interior livable area: 1,764 sqft
- Finished area above ground: 1,764
- Finished area below ground: 0
Property
Features
- Levels: One and One Half
Lot
- Size: 0.61 Acres
Details
- Parcel number: 048300001101
- Horses can be raised: Yes
Construction
Type & style
- Home type: SingleFamily
- Property subtype: Single Family Residence
Materials
- Stone, Vinyl Siding
- Foundation: Block
Condition
- Year built: 1988
Utilities & green energy
- Sewer: Septic Tank
- Water: Public
Community & HOA
Community
- Subdivision: Burning Springs
HOA
- Has HOA: No
Location
- Region: Manchester
Financial & listing details
- Price per square foot: $94/sqft
- Tax assessed value: $52,300
- Annual tax amount: $38
- Date on market: 9/21/2026
Estimated market value
Not available
Estimated sales range
Not available
$1,551/mo
Price history
| Date | Event | Price |
|---|---|---|
| 9/21/2026 | Price change | $165,000-2.9%$94/sqft |
Source:  Imagine MLS #25508556 Report a problem Imagine MLS #25508556 Report a problem | ||
| 9/1/2026 | Pending sale | $170,000$96/sqft |
Source: Imagine MLS #25508556 Report a problem | ||
| 8/27/2026 | Contingent | $170,000$96/sqft |
Source: Imagine MLS #25508556 Report a problem | ||
| 8/10/2026 | Price change | $170,000-2.9%$96/sqft |
Source: Imagine MLS #25508556 Report a problem | ||
| 7/7/2026 | Listed for sale | $175,000$99/sqft |
Source: Imagine MLS #25508556 Report a problem | ||
| 6/30/2026 | Listing removed | $175,000$99/sqft |
Source: Imagine MLS #25508556 Report a problem | ||
| 6/6/2026 | Price change | $175,000-2.8%$99/sqft |
Source: Imagine MLS #25508556 Report a problem | ||
| 3/18/2026 | Price change | $180,000-4.8%$102/sqft |
Source: Imagine MLS #25508556 Report a problem | ||
| 12/30/2025 | Listed for sale | $189,000$107/sqft |
Source: Imagine MLS #25508556 Report a problem | ||
Public tax history
| Year | Property taxes | Tax assessment |
|---|---|---|
| 2025 | $38 -46.3% | $52,300 |
| 2024 | $71 +0.2% | $52,300 |
| 2023 | $71 -49.1% | $52,300 |
| 2022 | $139 +0.1% | $52,300 +13% |
| 2021 | $139 -8.8% | $46,300 -11.5% |
| 2020 | $153 +0.9% | $52,300 +13% |
| 2019 | $151 -9.8% | $46,300 -11.5% |
| 2018 | $168 -3.2% | $52,300 |
| 2017 | $173 | -- |
| 2016 | $173 | -- |
| 2015 | $173 | -- |
| 2014 | $173 | -- |
| 2013 | $173 | -- |
| 2011 | -- | -- |
| 2010 | -- | -- |
Find assessor info on the county website
Monthly payment
Est. payment
Payment breakdown
Explore the cost of this home by adjusting the details. Changes won't be saved.Climate risks
Neighborhood: 40962
Nearby schools
Schools provided by the listing agent
- Elementary: Burning Springs
- Middle: Clay County
- High: Clay County
Source: Imagine MLS. This data may not be complete. We recommend contacting the local school district to confirm school assignments for this home.
Similar homes
- $199,5003 bd2 ba1.4k sqft1905 Bray Creek Rd, Manchester, KY 40962For Sale

 MLS ID #26022225, Jamie Sizemore, RE/MAX LakeTime Realty London. Imagine MLS
 - $--4 bd3 ba1.8k sqft256 Add Hollow Rd, Manchester, KY 40962Auction
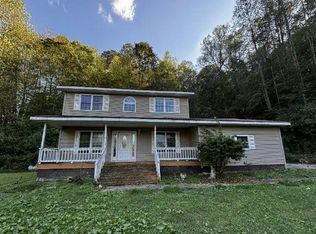 Auction.com 1
 - $145,9003 bd2 ba2.4k sqft10 Frog Ave, Manchester, KY 40962For Sale
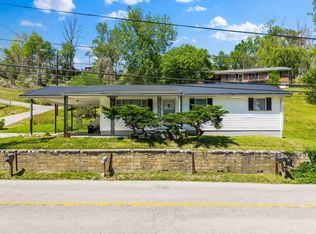 MLS ID #26008369, Tonya L Farmer, CENTURY 21 Advantage Realty. Imagine MLS
 - $155,0003 bd1 ba1.4k sqft88 Mae Gumm Rd, Tyner, KY 40486For Sale
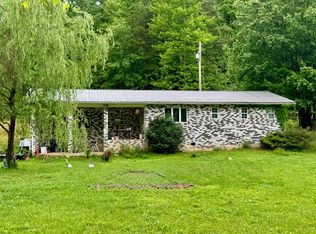 MLS ID #26011830, Tammy M Miller, WEICHERT REALTORS - Ford Brothers. Imagine MLS
 - $195,0003 bd2 ba1.6k sqft1540 State Highway 1524, Manchester, KY 40962For SaleMLS ID #26022191, Payshence Henson, Keller Williams Commonwealth - Somerset. Imagine MLS
- $125,0003 bd2 ba1.3k sqft663 Sol Hollow Rd, Manchester, KY 40962For SaleMLS ID #26014763, Kimberly D Craft, New Beginnings Real Estate LLC. Imagine MLS
- $169,9003 bd2 ba1.2k sqft137 Maple Lick Subdivision Rd, Booneville, KY 41314For SaleMLS ID #25503085, Donna White, Sallie Davidson, Realtors. Imagine MLS
- $169,0004 bd2 ba1.2k sqft10774 E Laurel Rd, London, KY 40741For SaleMLS ID #26023580, Jill R Sizemore, WEICHERT REALTORS - Ford Brothers. Imagine MLS
- $169,9003 bd1 ba1.4k sqft691 Buck Creek Rd, Booneville, KY 41314For SaleMLS ID #26022125, Amy C Brown, NextHome Adventure. Imagine MLS
- $240,0003 bd2 ba2k sqft321 Saplin Fork Rd, Manchester, KY 40962For SaleMLS ID #26010490, Brianna Wallace, Dream Maker Realty, LLC. Imagine MLS
- $180,0004 bd2 ba2.5k sqft412 Main St N, Mc Kee, KY 40447For SaleMLS ID #26021900, Barbara Eversole, Sester & Co Realty. Imagine MLS
- $145,0003 bd2 ba1.1k sqft27 Maple Lick Subdivision Rd, Booneville, KY 41314For SaleMLS ID #25504717, Keith Bingham, COLOR Real Estate. Imagine MLS
- $179,9003 bd2 ba2.2k sqft6401 Mount Zion Rd, East Bernstadt, KY 40729For SaleMLS ID #26025164, Neva Butcher-Philpot, CENTURY 21 Advantage Realty. Imagine MLS
- $185,0003 bd1 ba2.1k sqft1324 State Highway 399, Booneville, KY 41314For SaleMLS ID #25506618, Alyssa Evans, Berkshire Hathaway HomeServices Foster Realtors. Imagine MLS
- $149,9002 bd2 ba1.6k sqft196 Twin Meadows Rd, Booneville, KY 41314For SaleMLS ID #26007270, Heather Isaacs, Lifstyl Real Estate. Imagine MLS
- $175,0003 bd2 ba1.2k sqft42 Oakview Ln, London, KY 40741For SaleMLS ID #26024554, Donnie Oliver, Keller Williams Legacy Group. Imagine MLS
- $130,0003 bd2 ba1.8k sqft305 Gray Hawk Community Park Rd, Mc Kee, KY 40447For SaleMLS ID #26017791, Brian M Bingham, Turn Key Realty Group. Imagine MLS
- $151,0004 bd1 ba1.3k sqft3947 Greenmount Bond Rd, London, KY 40741For SaleMLS ID #25011190, Rocio Gonzalez, Freeman Brothers Realty LLC. Imagine MLS
