Beautiful one acre with recent upgraded manufactured home. New metal roof and new double pain windows thru out. Many additional upgrades. Does not include kitchen appliances or washer and dryer. Beautiful building site in a rural setting. Two out building and storage. Beautiful cleared 1 acre lot, creek runs thru the property. No restrictions . Unique opportunity to experience country living at it's best. Don't miss this opportunity !
For sale
$97,000
150 Right Fork Jetts Creek Rd, Booneville, KY 41314
2beds
790sqft
Manufactured Home
Built in ----
1 Acres Lot
$-- Zestimate®
$123/sqft
$-- HOA
What's special
Recent upgraded manufactured homeNew metal roof
- 769 days
- 125
- 15
Zillow last checked:
Listing updated:
Listed by:
Marcus Wayne Turner 941-224-1112,
CENTURY 21 Advantage Realty
Source: Imagine MLS,MLS#: 24017975
Facts & features
Interior
Bedrooms & bathrooms
- Bedrooms: 2
- Bathrooms: 2
- Full bathrooms: 2
Primary bedroom
- Level: First
Bathroom 1
- Description: Full Bath
- Level: First
Bathroom 2
- Description: Full Bath
- Level: First
Dining room
- Level: First
Dining room
- Level: First
Kitchen
- Level: First
Living room
- Level: First
Living room
- Level: First
Other
- Level: First
Other
- Level: First
Heating
- Electric, Hot Water
Cooling
- Electric
Appliances
- Laundry: Electric Dryer Hookup, Washer Hookup
Features
- Flooring: Carpet
- Windows: Insulated Windows, Window Treatments
- Has basement: No
- Has fireplace: No
Interior area
- Total structure area: 790
- Total interior livable area: 790 sqft
- Finished area above ground: 790
- Finished area below ground: 0
Property
Parking
- Parking features: Driveway
- Has uncovered spaces: Yes
Features
- Levels: One and One Half
- Has view: Yes
- View description: Rural, Trees/Woods
Lot
- Size: 1 Acres
- Features: Secluded, Wooded
Details
- Additional structures: Shed(s)
- Parcel number: 0680000056.02_D2
- Horses can be raised: Yes
Construction
Type & style
- Home type: MobileManufactured
- Property subtype: Manufactured Home
Materials
- Aluminum Siding, Vinyl Siding
- Foundation: Other, Slab
- Roof: Metal
Utilities & green energy
- Sewer: Septic Tank
- Water: Well
- Utilities for property: Electricity Connected, Other, Water Connected
Community & HOA
Community
- Subdivision: Rural
HOA
- Has HOA: No
Location
- Region: Booneville
Financial & listing details
- Price per square foot: $123/sqft
- Date on market: 8/27/2024
Estimated market value
Not available
Estimated sales range
Not available
Not available
Price history
| Date | Event | Price |
|---|---|---|
| 6/30/2026 | Price change | $97,000-2.5%$123/sqft |
Source:  Imagine MLS #24017975 Report a problem Imagine MLS #24017975 Report a problem | ||
| 4/2/2026 | Price change | $99,500-0.5%$126/sqft |
Source: Imagine MLS #24017975 Report a problem | ||
| 1/12/2026 | Price change | $100,000-12.3%$127/sqft |
Source: Imagine MLS #24017975 Report a problem | ||
| 10/26/2025 | Price change | $114,000-0.9%$144/sqft |
Source: Imagine MLS #24017975 Report a problem | ||
| 7/11/2025 | Price change | $115,000-4.2%$146/sqft |
Source: Imagine MLS #24017975 Report a problem | ||
| 6/25/2025 | Price change | $120,000-3.2%$152/sqft |
Source: Imagine MLS #24017975 Report a problem | ||
| 5/13/2025 | Price change | $124,000-3.9%$157/sqft |
Source: Imagine MLS #24017975 Report a problem | ||
| 1/24/2025 | Price change | $129,000+29%$163/sqft |
Source: Imagine MLS #24017975 Report a problem | ||
| 10/1/2024 | Price change | $100,000-25.9%$127/sqft |
Source: Imagine MLS #24017975 Report a problem | ||
| 8/27/2024 | Listed for sale | $135,000$171/sqft |
Source: Imagine MLS #24017975 Report a problem | ||
Public tax history
Tax history is unavailable.
Monthly payment
Climate risks
Neighborhood: 41314
Nearby schools
Schools provided by the listing agent
- Elementary: Owsley Co
- Middle: Owsley Co
- High: Owsley Co
Source: Imagine MLS. This data may not be complete. We recommend contacting the local school district to confirm school assignments for this home.
Similar homes
- $145,0003 bd2 ba1.1k sqft27 Maple Lick Subdivision Rd, Booneville, KY 41314For Sale
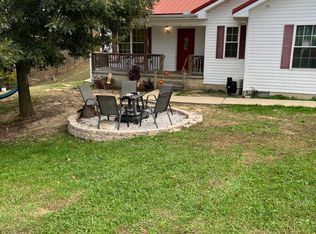
 MLS ID #25504717, Keith Bingham, COLOR Real Estate. Imagine MLS
 - $80,0002 bd1 ba1.1k sqft725 Saul Mud Lick Br, Buckhorn, KY 41721For Sale
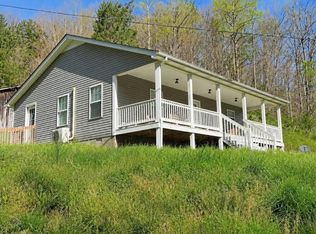 MLS ID #128909, Heather Colwell, Re/Max Legacy Group-Hazard. Eastern Kentucky AOR
 - $140,0002 bd1 ba784 sqft300 Short Hollow Rd, Beattyville, KY 41311For Sale
 MLS ID #26023804, Alyssa Evans, Berkshire Hathaway HomeServices Foster Realtors. Imagine MLS
 - $85,000-- bd-- ba640 sqftLOT 22 Poppy Ln, Campton, KY 41301For Sale
 MLS ID #26022055, Michelle Rush, Re/Max Creative Realty - Mountain Legacy Group. Imagine MLS
 - $55,0002 bd1 ba912 sqft1844 Highway 1350, Manchester, KY 40962For SaleMLS ID #25000054, G Ashley Grubb, Lockhart Realty Group, LLC. Imagine MLS
- $49,5002 bd1 ba1k sqft3654 Kentucky Ave #541, Jackson, KY 41339For SaleMLS ID #26010505, Neal Terry, Trifecta Real Estate Experts. Imagine MLS
- $129,9003 bd1 ba864 sqft48 Crescent Rd, Manchester, KY 40962For SaleMLS ID #26015780, Sherry L Watkins, Sester & Co Realty. Imagine MLS
- $138,0001 bd1 ba640 sqft1 Poppy Ln, Campton, KY 41301For SaleMLS ID #26021219, Michelle Rush, Re/Max Creative Realty - Mountain Legacy Group. Imagine MLS
