Country living dreams are made of this! Nestled on 26 acres, this charming 3-bedroom, 1-bath home offers the peaceful lifestyle you've been searching for. Spend your mornings listening to the creek, afternoons tending a garden, and evenings gathered around the fireplace. Complete with a barn, a well on the property, city water service, and plenty of room to roam, this property is ready for hobby farming, recreation, or simply slowing down and enjoying life at your own pace.
For sale
$265,000
5364 2025th Hwy, Booneville, KY 41314
3beds
1,352sqft
:
Get pre-qualified$1,770/mo
Single Family Residence
Built in 1971
26 Acres Lot
$-- Zestimate®
$196/sqft
$-- HOA
What's special
Gathered around the fireplaceListening to the creekWell on the propertyTending a garden
- 57 days |
- 400 |
- 27 |
Likely to sell faster than
Zillow last checked:
Listing updated:
Listed by:
Brianna Wallace 606-207-2511,
Dream Maker Realty, LLC
Source: Imagine MLS,MLS#: 26013874
Facts & features
Interior
Bedrooms & bathrooms
- Bedrooms: 3
- Bathrooms: 1
- Full bathrooms: 1
Primary bedroom
- Level: First
Bedroom 1
- Level: First
Bedroom 2
- Level: First
Bathroom 1
- Description: Full Bath
- Level: First
Kitchen
- Level: First
Living room
- Level: First
Living room
- Level: First
Utility room
- Level: First
Heating
- Electric, Wood, Propane Tank Leased
Cooling
- Window Unit(s)
Appliances
- Included: Refrigerator, Oven, Range
- Laundry: Electric Dryer Hookup, Washer Hookup
Features
- Flooring: Carpet, Hardwood, Laminate, Tile
- Has basement: No
- Number of fireplaces: 1
- Fireplace features: Blower Fan, Insert, Living Room, Wood Burning
Interior area
- Total structure area: 1,352
- Total interior livable area: 1,352 sqft
- Finished area above ground: 1,352
- Finished area below ground: 0
Property
Parking
- Parking features: Driveway
- Has uncovered spaces: Yes
Features
- Levels: One
- Has view: Yes
- View description: Rural, Trees/Woods, Mountain(s), Farm, Water
- Has water view: Yes
- Water view: Water
- Body of water: Other
Lot
- Size: 26 Acres
Details
- Additional structures: Barn(s), Shed(s)
- Parcel number: 0610000032.00
- Horses can be raised: Yes
Construction
Type & style
- Home type: SingleFamily
- Architectural style: Ranch
- Property subtype: Single Family Residence
Materials
- Solid Masonry
- Foundation: Other, Slab
- Roof: Metal
Condition
- Year built: 1971
Utilities & green energy
- Sewer: Septic Tank
- Water: Public, Well
- Utilities for property: Electricity Connected, Water Connected, Propane
Community & HOA
Community
- Subdivision: Rural
HOA
- Has HOA: No
Location
- Region: Booneville
Financial & listing details
- Price per square foot: $196/sqft
- Date on market: 6/15/2026
Estimated market value
Not available
Estimated sales range
Not available
$1,302/mo
Price history
| Date | Event | Price |
|---|---|---|
| 6/15/2026 | Listed for sale | $265,000$196/sqft |
Source:  Imagine MLS #26013874 Report a problem Imagine MLS #26013874 Report a problem | ||
| 10/27/2025 | Listing removed | $265,000$196/sqft |
Source: Imagine MLS #25013187 Report a problem | ||
| 9/18/2025 | Price change | $265,000-1.9%$196/sqft |
Source: Imagine MLS #25013187 Report a problem | ||
| 8/13/2025 | Price change | $270,000-1.8%$200/sqft |
Source: Imagine MLS #25013187 Report a problem | ||
| 6/6/2025 | Price change | $275,000+1.9%$203/sqft |
Source: Imagine MLS #25001657 Report a problem | ||
| 2/25/2025 | Price change | $270,000-6.9%$200/sqft |
Source: Imagine MLS #25001657 Report a problem | ||
| 2/9/2025 | Price change | $290,000-10.8%$214/sqft |
Source: Imagine MLS #25001657 Report a problem | ||
| 1/31/2025 | Listed for sale | $325,000$240/sqft |
Source: Imagine MLS #25001657 Report a problem | ||
Public tax history
Tax history is unavailable.
Monthly payment
Est. payment
Payment breakdown
Explore the cost of this home by adjusting the details. Changes won't be saved.Climate risks
Neighborhood: 41314
Getting around
0 / 100
Car-DependentNearby schools
GreatSchools rating
- 2/10Owsley County Elementary SchoolGrades: PK-5Distance: 4.2 mi
- 5/10Owsley County High SchoolGrades: 6-12Distance: 4.4 mi
Schools provided by the listing agent
- Elementary: Owsley Co
- Middle: Owsley Co
- High: Owsley Co
Source: Imagine MLS. This data may not be complete. We recommend contacting the local school district to confirm school assignments for this home.
- $--382 acres158 Po Box, Booneville, KY 41314Off Market
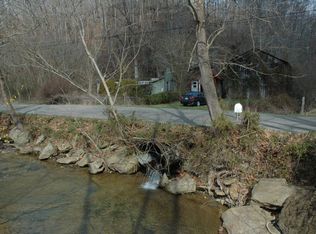
- $225,0003 bd2 ba-- sqft4874 State Highway 2025, Booneville, KY 41314Sold
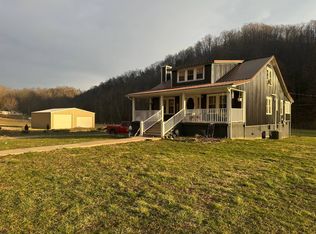
- $36,000-- bd-- ba1k sqft2257 Anglin Branch Rd, Sextons Creek, KY 40983Off Market
- $18,900-- bd-- ba-- sqft5961 State Highway 11 S, Booneville, KY 41314Off Market
- $3,000-- bd-- ba-- sqftUpper Wolf Crk, Ricetown, KY 41364Off Market
- $10,00010 acres0 River Rd, Booneville, KY 41314Sold
- $49,400-- bd-- ba840 sqft943 Upper Wolfe Creek Rd, Ricetown, KY 41364Off Market
- $124,2002 bd1 ba440 sqftLower Wolf Creek Rd, Ricetown, KY 41364Off Market
A local agent can set up tours, give advice and negotiate with sellers.
Similar homes
- $239,0003 bd1 ba1.1k sqft6062 State Highway 2024, Booneville, KY 41314For Sale
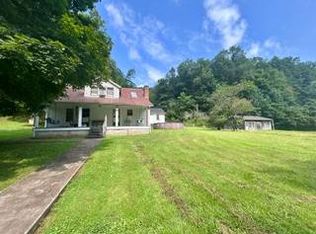 MLS ID #11904535, Mary Mulholland, United Country Real Estate/Country Living Specialists, Inc.. My State MLS
 - $275,0003 bd2 ba2k sqft8785 W State Highway 30, Jackson, KY 41339For Sale

 MLS ID #26021419, Jamie Karr, Premier Properties of Lake Cumberland, Inc.. Imagine MLS
 - $280,0003 bd2 ba1.2k sqft319 Highway 472, Manchester, KY 40962For Sale
 MLS ID #26019602, Mark McKeehan, WEICHERT REALTORS - Ford Brothers. Imagine MLS
 - $275,0004 bd2 ba1.8k sqft70 Resurrection Rd, Beattyville, KY 41311For Sale
 MLS ID #26016358, Ashley Spencer, Keller Williams Commonwealth. Imagine MLS
 - $325,0002 bd1 ba1k sqft500 Fox Hunters Knob Rd, Booneville, KY 41314For SaleMLS ID #26011452, Michelle Rush, Re/Max Creative Realty - Mountain Legacy Group. Imagine MLS
- $259,5003 bd1 ba1.3k sqft233 River Rd, Beattyville, KY 41311For SaleMLS ID #25502855, Ernie Martin, COLOR Real Estate. Imagine MLS
- $299,0002 bd2 ba1.1k sqft6897 Highway 52 W, Beattyville, KY 41311For SaleMLS ID #26020663, Ernie Martin, COLOR Real Estate. Imagine MLS
- $299,9002 bd1 ba1.6k sqft2481 McCammon Ridge Rd, McKee, KY 40447For SaleMLS ID #26010839, Shawn J Fisher, WEICHERT REALTORS - Ford Brothers. Imagine MLS
- $255,0003 bd2 ba1.8k sqft73 Tyner Tower Rd, Tyner, KY 40486For SaleMLS ID #26000358, April Thomas, CENTURY 21 Advantage Realty. Imagine MLS
- $245,5002 bd2 ba1.5k sqft463 McGuire Ave, Beattyville, KY 41311For Sale By Owner
- $265,0003 bd2 ba1.7k sqft249 3rd St, Manchester, KY 40962For SaleMLS ID #26009155, Tonya L Farmer, CENTURY 21 Advantage Realty. Imagine MLS
- $200,0004 bd1 ba1.5k sqft1791 Highway 587, Beattyville, KY 41311For Sale By Owner
- $158,0003 bd2 ba1.2k sqft137 Maple Lick Subdivision Rd, Booneville, KY 41314For SaleMLS ID #25503085, Donna White, Sallie Davidson, Realtors. Imagine MLS
- $145,0003 bd2 ba1.1k sqft27 Maple Lick Subdivision Rd, Booneville, KY 41314For SaleMLS ID #25504717, Keith Bingham, COLOR Real Estate. Imagine MLS
- $230,0003 bd1 ba1.2k sqft160 Mays Subdivision Rd, Beattyville, KY 41311For SaleMLS ID #26011682, Alyssa Evans, Berkshire Hathaway HomeServices Foster Realtors. Imagine MLS
- $225,0003 bd2 ba1.6k sqft286 Joe Davidson Rd, Beattyville, KY 41311For SaleMLS ID #26004900, Rebakah R Goodpaster, Keller Williams Legacy Group. Imagine MLS
- $225,0003 bd2 ba1.7k sqft300 Baker Barr Subdivision Rd, Beattyville, KY 41311For SaleMLS ID #25504740, Isabella Rainey, Keller Williams Collective. Imagine MLS
- $165,0003 bd1 ba1.4k sqft88 Mae Gumm Rd, Tyner, KY 40486For SaleMLS ID #26011830, Tammy M Miller, WEICHERT REALTORS - Ford Brothers. Imagine MLS
- $179,9003 bd2 ba1.6k sqft2701 State Highway 30, Booneville, KY 41314For SaleMLS ID #26003738, Jesse Sizemore, CENTURY 21 Advantage Realty. Imagine MLS
- $235,0003 bd2 ba1.8k sqft1726 Mildred Rd, McKee, KY 40447For SaleMLS ID #26007811, Robin S Jones, Keller Williams Legacy Group. Imagine MLS
