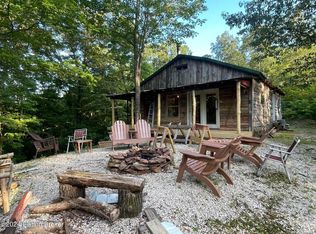
Escape to the mountains of Eastern Kentucky with this newly renovated 2 bedroom, 1 bathroom cabin nestled on 47.25 breathtaking acres in Booneville. Whether you're searching for a private getaway to call your own, a short-term rental investment, and/or future build opportunity, this property offers endless potential. Surrounded by mature trees and peaceful mountain scenery, the cabin has been thoughtfully updated while still maintaining its cozy cabin charm. The true showstopper is the incredible view build site perched atop the property, offering panoramic views that are rare to find so close to Red River Gorge! Not to mention that the property has City Water AND Fiber Internet!
For sale
$325,000
500 Fox Hunters Knob Rd, Booneville, KY 41314
2beds
1,000sqft
Cabin
Built in ----
47.25 Acres Lot
$-- Zestimate®
$325/sqft
$-- HOA
What's special
Peaceful mountain scenerySurrounded by mature trees
- 117 days
- 967
- 96
Zillow last checked:
Listing updated:
Listed by:
Michelle Rush 513-604-6868,
Re/Max Creative Realty - Mountain Legacy Group
Source: Imagine MLS,MLS#: 26011452
Facts & features
Interior
Bedrooms & bathrooms
- Bedrooms: 2
- Bathrooms: 1
- Full bathrooms: 1
Primary bedroom
- Level: First
Bedroom 1
- Level: First
Bedroom 2
- Level: First
Bathroom 1
- Level: First
Kitchen
- Level: First
Heating
- Electric, Forced Air, Heat Pump
Cooling
- Central Air, Ceiling Fan(s), Electric
Appliances
- Included: Refrigerator, Oven
- Laundry: Electric Dryer Hookup, Washer Hookup
Features
- Ceiling Fan(s)
- Flooring: Laminate, Tile
- Has basement: No
- Has fireplace: No
Interior area
- Total structure area: 1,000
- Total interior livable area: 1,000 sqft
- Finished area above ground: 1,000
- Finished area below ground: 0
Property
Parking
- Parking features: Driveway
- Has uncovered spaces: Yes
Features
- Levels: One
- Has view: Yes
- View description: Trees/Woods, Mountain(s)
Lot
- Size: 47.25 Acres
- Features: Secluded, Wooded, Many Trees
Details
- Parcel number: 0470000016.00
Construction
Type & style
- Home type: SingleFamily
- Architectural style: Cabin
- Property subtype: Cabin
Materials
- Metal Siding
- Foundation: Pillar/Post/Pier
- Roof: Shingle
Utilities & green energy
- Sewer: Septic Tank
- Water: Public
- Utilities for property: Cable Available, Electricity Connected, Sewer Connected, Water Connected
Community & HOA
Community
- Subdivision: Rural
HOA
- Has HOA: No
Location
- Region: Booneville
Financial & listing details
- Price per square foot: $325/sqft
- Date on market: 8/1/2026
Estimated market value
Not available
Estimated sales range
Not available
$997/mo
Price history
| Date | Event | Price |
|---|---|---|
| 8/1/2026 | Listed for sale | $325,000$325/sqft |
Source:  Imagine MLS #26011452 Report a problem Imagine MLS #26011452 Report a problem | ||
| 7/7/2026 | Contingent | $325,000$325/sqft |
Source: Imagine MLS #26011452 Report a problem | ||
| 5/20/2026 | Listed for sale | $325,000$325/sqft |
Source: Imagine MLS #26011452 Report a problem | ||
Public tax history
Tax history is unavailable.
Monthly payment
Est. payment
Payment breakdown
Explore the cost of this home by adjusting the details. Changes won't be saved.Climate risks
Neighborhood: 41314
Nearby schools
Schools provided by the listing agent
- Elementary: Owsley Co
- Middle: Owsley Co
- High: Owsley Co
Source: Imagine MLS. This data may not be complete. We recommend contacting the local school district to confirm school assignments for this home.
Similar homes
- $265,0003 bd1 ba1.3k sqft5364 2025th Hwy, Booneville, KY 41314For Sale

 MLS ID #26013874, Brianna Wallace, Dream Maker Realty, LLC. Imagine MLS
 - $180,0003 bd1 ba1.4k sqft691 Buck Creek Rd, Booneville, KY 41314For Sale
 MLS ID #26022125, Amy C Brown, NextHome Adventure. Imagine MLS
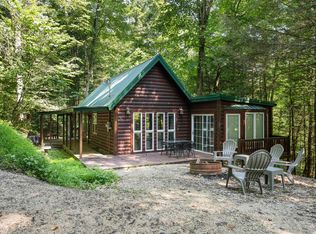
 - $325,0002 bd2 ba900 sqft3556 Right Fork Fixer Rd, Zoe, KY 41397For Sale
 MLS ID #26011592, Samuel Watts, Lifstyl Real Estate. Imagine MLS
 - $279,0002 bd2 ba1.1k sqft6897 Highway 52 W, Beattyville, KY 41311For Sale
 MLS ID #26020663, Ernie Martin, COLOR Real Estate. Imagine MLS
 - $335,0003 bd1 ba926 sqft1578 Village Dr, Campton, KY 41301For SaleMLS ID #26010169, Michelle Rush, Re/Max Creative Realty - Mountain Legacy Group. Imagine MLS
- $230,0003 bd1 ba1.2k sqft160 Mays Subdivision Rd, Beattyville, KY 41311For SaleMLS ID #26011682, Alyssa Evans, Berkshire Hathaway HomeServices Foster Realtors. Imagine MLS
- $199,9003 bd1 ba1.1k sqft228 Belle Point Rd, Beattyville, KY 41311For SaleMLS ID #26024106, Jimmy Trent, Paragon Realty Partners. Imagine MLS
- $289,0002 bd1 ba640 sqft576 Pine Grove Rd, Beattyville, KY 41311For Sale
 MLS ID #1671176, Dennis Duncan, Gant Hill & Associates, LLC. Metro Search Inc. LLC DBA Apex MLS
 - $259,5003 bd1 ba1.3k sqft233 River Rd, Beattyville, KY 41311For SaleMLS ID #25502855, Ernie Martin, COLOR Real Estate. Imagine MLS
- $309,0001 bd2 ba864 sqft480 Village Dr, Campton, KY 41301For SaleMLS ID #26006720, Heather Isaacs, Lifstyl Real Estate. Imagine MLS
- $425,0002 bd1 ba1.1k sqft497 Scenic Heights Rd, Campton, KY 41301For SaleMLS ID #26024887, Heather Isaacs, Lifstyl Real Estate. Imagine MLS
- $280,0003 bd2 ba1.2k sqft319 Highway 472, Manchester, KY 40962For SaleMLS ID #26019602, Mark McKeehan, WEICHERT REALTORS - Ford Brothers. Imagine MLS
- $250,0002 bd576 ba576 sqft3999 McKee Rd, Irvine, KY 40336For SaleMLS ID #25505570, Willis R Estes, Willis Estes Realty & Auction, Inc. Imagine MLS
- $415,0002 bd2 ba1.2k sqft23 Joyful Spgs, Zoe, KY 41397For SaleMLS ID #26014315, Heather Isaacs, Lifstyl Real Estate. Imagine MLS
- $425,0002 bd2 ba1.2k sqft54 Hawks Point Rd, Beattyville, KY 41311For SaleMLS ID #26017095, Daniel Poe, Re/Max Creative Realty - Mountain Legacy Group. Imagine MLS
- $270,0001 bd1 ba640 sqft143 Mullins Point Rd, Campton, KY 41301For SaleMLS ID #25500074, Michelle Rush, Re/Max Creative Realty - Mountain Legacy Group. Imagine MLS
- $415,0002 bd2 ba1.1k sqft28 Joyful Spgs, Zoe, KY 41397For SaleMLS ID #26016520, Heather Isaacs, Lifstyl Real Estate. Imagine MLS
- $399,0002 bd1 ba896 sqft578 Heights Rd, Campton, KY 41301For SaleMLS ID #1720777, Billie Jo Stinson, Honey Key Realty. Metro Search Inc. LLC DBA Apex MLS
