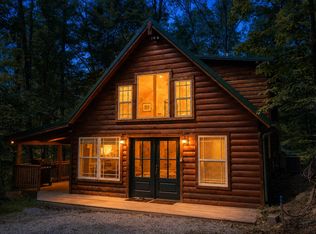
Don't miss this rare opportunity to own a revenue-producing retreat in one of Eastern Kentucky's most desirable outdoor destinations. Situated on 12 private, wooded acres in Lee County, KY. This exceptional property has the Sheltowee Trace Trail running through it and is fully surrounded by Daniel Boone National Forest (except for one other 11 acre property that could be purchased as well), offering a level of peace, privacy, and natural quiet that is truly unmatched. The property features two newly constructed short-term rental cabins, showcasing cedar shake siding and classic Appalachian design. Already generating income, the land also offers multiple prime building sites, making it well-suited for future expansion with additional cabins, glamping sites, or eco-lodging concepts. At least one of the built sites has sweeping views of Daniel Boone National Forest that will remain forever unchanged. A scenic creek runs through the property, and a natural spring supplies water to both cabins. Enveloped by protected forestland, the setting provides rare seclusion while still benefiting from steady, year-round tourism driven by hiking, climbing, and outdoor recreation in the nearby Red River Gorge area. With close proximity to the Sheltowee Trace Trail, exceptional potential for trail connectivity, expansion opportunities, and strong demand for nature-based stays, this property offers an attractive combination of immediate cash flow, scalability, and long-term appreciation.
For sale
Price cut: $51K (9/28)
$479,000
22 Still Hand Ln, Beattyville, KY 41311
2beds
900sqft
Cabin
Built in 2025
11 Acres Lot
$460,000 Zestimate®
$532/sqft
$-- HOA
What's special
Classic appalachian designEnveloped by protected forestlandCedar shake siding
- 8 days
- 116
- 11
Likely to sell faster than
Zillow last checked:
Listing updated:
Listed by:
Michelle Rush 513-604-6868,
Re/Max Creative Realty - Mountain Legacy Group
Source: Imagine MLS,MLS#: 26026211
Facts & features
Interior
Bedrooms & bathrooms
- Bedrooms: 2
- Bathrooms: 2
- Full bathrooms: 2
Primary bedroom
- Level: First
Primary bedroom
- Level: First
Bathroom 1
- Level: First
Bathroom 2
- Level: First
Kitchen
- Level: First
Kitchen
- Level: First
Living room
- Level: First
Living room
- Level: First
Heating
- Heat Pump
Cooling
- Ceiling Fan(s), Heat Pump
Appliances
- Included: Refrigerator, Oven, Range
Features
- Breakfast Bar, Ceiling Fan(s)
- Flooring: Vinyl
- Windows: Insulated Windows
- Has basement: No
- Has fireplace: No
Interior area
- Total structure area: 900
- Total interior livable area: 900 sqft
- Finished area above ground: 900
- Finished area below ground: 0
Property
Parking
- Parking features: Driveway
- Has uncovered spaces: Yes
Features
- Levels: One
- Exterior features: Fire Pit, Outdoor Grill, Other
- Fencing: None
- Has view: Yes
- View description: Rural, Trees/Woods, Mountain(s)
Lot
- Size: 11 Acres
- Features: Wooded, Many Trees
Details
- Additional structures: Other
- Parcel number: 0270000002
- Horses can be raised: Yes
Construction
Type & style
- Home type: SingleFamily
- Architectural style: Craftsman
- Property subtype: Cabin
Materials
- Wood Siding
- Foundation: Block
- Roof: Metal
Condition
- Year built: 2025
Utilities & green energy
- Sewer: Septic Tank
- Water: Private
- Utilities for property: Electricity Connected, Natural Gas Not Available, Sewer Not Available, Water Not Available
Community & HOA
Community
- Subdivision: Rural
HOA
- Has HOA: No
Location
- Region: Beattyville
Financial & listing details
- Price per square foot: $532/sqft
- Date on market: 9/22/2026
Estimated market value
$460,000
$437,000 - $483,000
$1,231/mo
Price history
| Date | Event | Price |
|---|---|---|
| 9/28/2026 | Price change | $479,000-9.6%$532/sqft |
Source:  Imagine MLS #26026211 Report a problem Imagine MLS #26026211 Report a problem | ||
| 9/25/2026 | Listed for sale | $530,000+6.2%$589/sqft |
Source: Imagine MLS #26026211 Report a problem | ||
| 5/14/2026 | Listing removed | $499,000$554/sqft |
Source: Imagine MLS #26000839 Report a problem | ||
| 4/19/2026 | Price change | $499,000-5.8%$554/sqft |
Source: Imagine MLS #26000839 Report a problem | ||
| 3/27/2026 | Price change | $530,000-3.6%$589/sqft |
Source: Imagine MLS #26000839 Report a problem | ||
| 1/13/2026 | Listed for sale | $550,000-35.3%$611/sqft |
Source: Imagine MLS #26000839 Report a problem | ||
| 10/28/2025 | Listing removed | $850,000$944/sqft |
Source: Imagine MLS #25009204 Report a problem | ||
| 6/12/2025 | Price change | $850,000-5.6%$944/sqft |
Source: Imagine MLS #25009204 Report a problem | ||
| 5/5/2025 | Listed for sale | $900,000$1,000/sqft |
Source: Imagine MLS #25009204 Report a problem | ||
Public tax history
Tax history is unavailable.
Monthly payment
Est. payment
Payment breakdown
Explore the cost of this home by adjusting the details. Changes won't be saved.Climate risks
Neighborhood: 41311
Nearby schools
Schools provided by the listing agent
- Elementary: Beattyville
- Middle: Lee Co
- High: Lee Co
Source: Imagine MLS. This data may not be complete. We recommend contacting the local school district to confirm school assignments for this home.
- $301,800-- bd-- ba2.1k sqft6841 State Highway 1036, Campton, KY 41301Off Market
- $226,400-- bd-- ba992 sqft7272 State Highway 1036, Leeco, KY 41301Off Market
- $289,100-- bd-- ba-- sqft7272 State Highway 1036, Campton, KY 41301Off Market
- $259,0002 bd2 ba1.7k sqft6805 State Highway 1036, Leeco, KY 41301Off Market

Similar homes
- $395,9002 bd2 ba1.1k sqft25 Joyful Springs Rd, Zoe, KY 41397For Sale

 MLS ID #26026859, Michelle Rush, Re/Max Creative Realty - Mountain Legacy Group. Imagine MLS
 - $279,0002 bd2 ba1.1k sqft6897 Highway 52 W, Beattyville, KY 41311For Sale
 MLS ID #26020663, Ernie Martin, COLOR Real Estate. Imagine MLS
 - $449,0003 bd1 ba1.2k sqft89 Suzanna Arch Dr, Campton, KY 41301For Sale
 MLS ID #26020386, Matthew Hogg, Re/Max Creative Realty - Mountain Legacy Group. Imagine MLS
 - $510,0002 bd1 ba1.3k sqft2065 Cobhill Rd, Irvine, KY 40336For Sale
 MLS ID #26012505, Jacqueline Townsend, Re/Max Creative Realty - Mountain Legacy Group. Imagine MLS
 - $412,0002 bd2 ba1.1k sqft28 Joyful Spgs, Zoe, KY 41397For SaleMLS ID #26016520, Heather Isaacs, Lifstyl Real Estate. Imagine MLS
- $415,0002 bd2 ba1.2k sqft23 Joyful Spgs, Zoe, KY 41397For SaleMLS ID #26014315, Heather Isaacs, Lifstyl Real Estate. Imagine MLS
- $325,0002 bd2 ba900 sqft3556 Right Fork Fixer Rd, Zoe, KY 41397For SaleMLS ID #26011592, Samuel Watts, Lifstyl Real Estate. Imagine MLS
- $360,0003 bd2 ba1.1k sqft785 Cliffview Rd, Rogers, KY 41365For SaleMLS ID #26025542, Daniel Poe, Re/Max Creative Realty - Mountain Legacy Group. Imagine MLS
- $430,0003 bd2 ba1.1k sqft9653 McKee Rd, Irvine, KY 40336For SaleMLS ID #26025526, Jacqueline Townsend, Re/Max Creative Realty - Mountain Legacy Group. Imagine MLS
- $555,0004 bd3 ba1.3k sqft1922 Star Gap Rd, Stanton, KY 40380For SaleMLS ID #26023939, Heather Isaacs, Lifstyl Real Estate. Imagine MLS
- $425,0002 bd2 ba1.1k sqft30 W Spencer Rd, Campton, KY 41301For SaleMLS ID #25502198, Jodie Brandenburg, Red River Gorge Real Estate. Imagine MLS
- $425,0003 bd2 ba960 sqft2001 Glencarin Rd, Rogers, KY 41365For SaleMLS ID #26023005, Daniel Poe, Re/Max Creative Realty - Mountain Legacy Group. Imagine MLS
- $429,0002 bd2 ba1.2k sqft116 Barkers Branch Rd, Stanton, KY 40380For SaleMLS ID #26002544, Daniel Poe, Re/Max Creative Realty - Mountain Legacy Group. Imagine MLS
- $405,0002 bd2 ba896 sqft168 Eagle Ridge Rd, Campton, KY 41301For SaleMLS ID #26014322, Jimmy Trent, Paragon Realty Partners. Imagine MLS
- $399,9003 bd2 ba1.1k sqft404 Paradise Dr, Rogers, KY 41365For SaleMLS ID #25018788, Jodie Brandenburg, Red River Gorge Real Estate. Imagine MLS
- $259,5003 bd1 ba1.3k sqft233 River Rd, Beattyville, KY 41311For SaleMLS ID #25502855, Ernie Martin, COLOR Real Estate. Imagine MLS
- $430,0002 bd2 ba1.1k sqft3411 Amos Ridge Rd, Frenchburg, KY 40322For Sale
 MLS ID #1719209, Austin Kremer, Neighbors Realty Group. Metro Search Inc. LLC DBA Apex MLS
 - $429,0003 bd2 ba1.2k sqft54 Germead Rd, Stanton, KY 40380For SaleMLS ID #26005891, Jacqueline Townsend, Re/Max Creative Realty - Mountain Legacy Group. Imagine MLS
- $399,0001 bd1 ba850 sqft499 Raven Rock Rd, Stanton, KY 40380For SaleMLS ID #26026087, Jacqueline Townsend, Re/Max Creative Realty - Mountain Legacy Group. Imagine MLS
- $420,0002 bd2 ba700 sqft85 Gala Ln, Stanton, KY 40380For SaleMLS ID #26015620, Nik Markovich, GSP Homes. Imagine MLS
