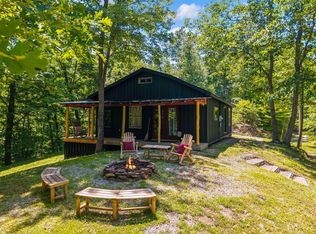
Waterfalls, a stocked pond, acreage, wooded privacy, and a beautiful cabin, what more could you ask for? This one truly checks ALL the boxes! Situated on 18.59 acres, this gorgeous, updated cabin features 2 bedroom, 1 bathroom, and a loft area perfect for additional sleeping space or a home office. The private pond is stocked and ready for weekend adventures, while approximately 5 cleared acres offer endless possibilities for your homestead dreams. Relax on the covered porch and take in the peaceful sounds of your very own waterfall. Conveniently located less than 5 minutes from Beattyville and just 15 minutes from everything the Red River Gorge has to offer. Whether you're searching for a personal retreat or a turnkey short-term rental investment, this property has the potential to be an all-inclusive getaway that pays for itself.
For sale
$450,000
301 Baker Barr Rd, Beattyville, KY 41311
2beds
772sqft
Cabin
Built in ----
18.59 Acres Lot
$-- Zestimate®
$583/sqft
$-- HOA
What's special
Stocked pondGorgeous updated cabinCovered porch
- 5 hours
- 37
- 6
Zillow last checked:
Listing updated:
Listed by:
Jacqueline Townsend 606-481-5575,
Re/Max Creative Realty - Mountain Legacy Group,
Daniel Poe 606-481-9361,
Re/Max Creative Realty - Mountain Legacy Group
Source: Imagine MLS,MLS#: 26031395
Facts & features
Interior
Bedrooms & bathrooms
- Bedrooms: 2
- Bathrooms: 1
- Full bathrooms: 1
Primary bedroom
- Level: First
Bathroom 1
- Level: First
Kitchen
- Level: First
Living room
- Level: First
Other
- Description: Loft space
- Level: Second
Heating
- Electric, Zoned
Cooling
- Multi Units
Appliances
- Included: Dryer, Dishwasher, Microwave, Refrigerator, Washer, Oven
- Laundry: Electric Dryer Hookup, Main Level
Features
- Breakfast Bar, Ceiling Fan(s)
- Has basement: No
- Has fireplace: No
Interior area
- Total structure area: 772
- Total interior livable area: 772 sqft
- Finished area above ground: 772
- Finished area below ground: 0
Property
Parking
- Total spaces: 1
- Parking features: Driveway
- Carport spaces: 1
- Has uncovered spaces: Yes
Features
- Levels: One and One Half
- Exterior features: Fire Pit
- Fencing: Wire
Lot
- Size: 18.59 Acres
- Features: Secluded, Many Trees
Details
- Parcel number: 999999999999
- Horses can be raised: Yes
Construction
Type & style
- Home type: SingleFamily
- Architectural style: Cabin
- Property subtype: Cabin
Materials
- HardiPlank Type
- Foundation: Pillar/Post/Pier
- Roof: Metal
Utilities & green energy
- Sewer: Septic Tank
- Water: Public
- Utilities for property: Electricity Connected, Water Connected
Community & HOA
Community
- Subdivision: Rural
HOA
- Has HOA: No
Location
- Region: Beattyville
Financial & listing details
- Price per square foot: $583/sqft
- Date on market: 11/16/2026
Estimated market value
Not available
Estimated sales range
Not available
$895/mo
Price history
| Date | Event | Price |
|---|---|---|
| 11/16/2026 | Listed for sale | $450,000$583/sqft |
Source:  Imagine MLS #26031395 Report a problem | ||
| 6/30/2026 | Listing removed | $450,000$583/sqft |
Source: Imagine MLS #26007472 Report a problem | ||
| 4/9/2026 | Listed for sale | $450,000$583/sqft |
Source: Imagine MLS #26007472 Report a problem | ||
Public tax history
Tax history is unavailable.
Monthly payment
Est. payment
Payment breakdown
Explore the cost of this home by adjusting the details. Changes won't be saved.Climate risks
Neighborhood: 41311
Nearby schools
Schools provided by the listing agent
- Elementary: Lee Co
- Middle: Lee Co
- High: Lee Co
Source: Imagine MLS. This data may not be complete. We recommend contacting the local school district to confirm school assignments for this home.
Similar homes
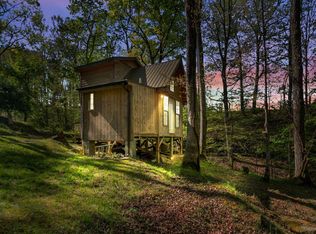
- $375,0003 bd2 ba1.1k sqft1238 S Fork Rd, Beattyville, KY 41311For Sale
 MLS ID #26029194, Daniel Poe, Re/Max Creative Realty - Mountain Legacy Group. Imagine MLS
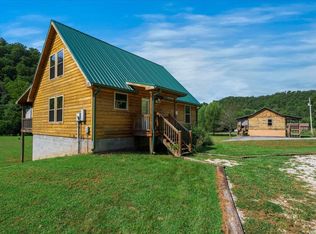
- $479,0002 bd2 ba900 sqft22 Still Hand Ln, Beattyville, KY 41311For Sale
 MLS ID #26026211, Michelle Rush, Re/Max Creative Realty - Mountain Legacy Group. Imagine MLS
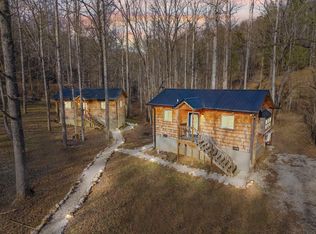
- $250,0001 bd1 ba576 sqft1235 S Fork Rd, Beattyville, KY 41311For Sale
 MLS ID #26028999, Daniel Poe, Re/Max Creative Realty - Mountain Legacy Group. Imagine MLS
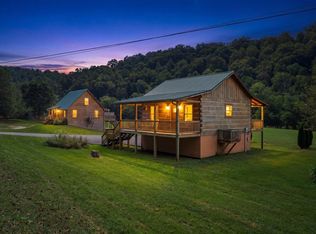
- $325,0002 bd1 ba1k sqft500 Fox Hunters Knob Rd, Booneville, KY 41314For Sale
 MLS ID #26011452, Michelle Rush, Re/Max Creative Realty - Mountain Legacy Group. Imagine MLS
- $412,0002 bd2 ba1.1k sqft28 Joyful Spgs, Zoe, KY 41397For SaleMLS ID #26016520, Heather Isaacs, Lifstyl Real Estate. Imagine MLS
- $405,0002 bd2 ba896 sqft168 Eagle Ridge Rd, Campton, KY 41301For SaleMLS ID #26014322, Jimmy Trent, Paragon Realty Partners. Imagine MLS
- $399,0002 bd2 ba940 sqft200 Lacy Rd, Stanton, KY 40380For SaleMLS ID #26027755, Jacqueline Townsend, Re/Max Creative Realty - Mountain Legacy Group. Imagine MLS
- $399,0002 bd1 ba896 sqft578 Heights Rd, Campton, KY 41301For Sale
 MLS ID #1720777, Billie Jo Stinson, Honey Key Realty. Metro Search Inc. LLC DBA Apex MLS
- $385,9901 bd1 ba1k sqft504 Sang Br, Irvine, KY 40336For SaleMLS ID #26023117, Donald Rogers, House 2 Home Realty. Imagine MLS
- $410,0002 bd2 ba700 sqft85 Gala Ln, Stanton, KY 40380For SaleMLS ID #26015620, Nik Markovich, GSP Homes. Imagine MLS
- $395,9002 bd2 ba1.1k sqft25 Joyful Springs Rd, Zoe, KY 41397For SaleMLS ID #26026859, Michelle Rush, Re/Max Creative Realty - Mountain Legacy Group. Imagine MLS
- $394,0003 bd2 ba1.1k sqft404 Paradise Dr, Rogers, KY 41365For SaleMLS ID #25018788, Jodie Brandenburg, Red River Gorge Real Estate. Imagine MLS
- $389,5001 bd1 ba800 sqft91 Whitetail Way, Rogers, KY 41365For SaleMLS ID #26030363, Jodie Brandenburg, Red River Gorge Real Estate. Imagine MLS
- $389,5001 bd1 ba800 sqft161 Tenskwatawa Rd, Rogers, KY 41365For SaleMLS ID #26030368, Jodie Brandenburg, Red River Gorge Real Estate. Imagine MLS
- $389,5001 bd1 ba800 sqft127 Tenskwatawa Rd, Rogers, KY 41365For SaleMLS ID #26030367, Jodie Brandenburg, Red River Gorge Real Estate. Imagine MLS
- $319,0003 bd1 ba926 sqft1578 Village Dr, Campton, KY 41301For SaleMLS ID #26010169, Michelle Rush, Re/Max Creative Realty - Mountain Legacy Group. Imagine MLS
- $399,0002 bd1 ba1k sqft964 Campton Baptist Rd, Campton, KY 41301For SaleMLS ID #26020808, Jacqueline Townsend, Re/Max Creative Realty - Mountain Legacy Group. Imagine MLS
- $335,0001 bd1 ba512 sqft3515 Pilot Rd, Stanton, KY 40380For SaleMLS ID #26030566, Serena D Cassidy, Coldwell Banker McMahan. Imagine MLS
- $325,0001 bd1 ba880 sqft507 Cave Hollow Rd, Campton, KY 41301For SaleMLS ID #26030983, Derek M Blankenship, Keller Williams Commonwealth. Imagine MLS
- $260,0001 bd1 ba640 sqft143 Mullins Point Rd, Campton, KY 41301For SaleMLS ID #26027734, Michelle Rush, Re/Max Creative Realty - Mountain Legacy Group. Imagine MLS
