**1751 Carabiner Drive, Stanton, KY 40380** Welcome to your next investment opportunity and mountain retreat in the highly desirable **Summit Development of the Red River Gorge**. Ideally located just minutes from Natural Bridge State Resort Park, the Red River Gorge Geological Area, hiking trails, rock climbing, dining, and local attractions, this established short-term rental generated an impressive **$46,498 in gross rental income in 2025**. The Summit Development offers convenient access to the Slade exit and many of the area's most popular destinations. This charming **3-bedroom, 1-bath cabin** offers **1,144 square feet** of comfortable living space and sleeps up to six guests. Warm hardwood flooring, a welcoming open layout, and a spacious covered front porch create the perfect atmosphere for relaxing after a day of exploring the Gorge. Outside, guests and owners alike will love gathering around the **large fire pit area**, soaking in the **hot tub surrounded by nature**, and enjoying the peaceful wooded surroundings. Ample parking makes hosting easy, while the **storage building** provides additional space for owner supplies, maintenance equipment, or recreational gear. Whether you're searching for a turnkey short-term rental, a private weekend getaway, or a combination of both, this property checks all the boxes. With proven rental performance, sought-after amenities, and a prime location in one of Kentucky's most visited outdoor destinations, 1751 Carabiner Drive is a rare opportunity to own a piece of the Red River Gorge lifestyle. **Schedule your private showing today and discover why guests keep returning to The Summit.**
For sale
$399,000
1751 Carabiner Cir, Stanton, KY 40380
3beds
1,144sqft
Cabin
Built in ----
1.48 Acres Lot
$374,900 Zestimate®
$349/sqft
$42/mo HOA
What's special
Large fire pit areaPeaceful wooded surroundingsStorage buildingAmple parkingWelcoming open layoutWarm hardwood flooringSpacious covered front porch
- 65 days |
- 457 |
- 38 |
Zillow last checked:
Listing updated:
Listed by:
Jodie Brandenburg 859-200-8185,
Red River Gorge Real Estate,
Robert Little 859-314-2465,
Red River Gorge Real Estate
Source: Imagine MLS,MLS#: 26013605
Facts & features
Interior
Bedrooms & bathrooms
- Bedrooms: 3
- Bathrooms: 1
- Full bathrooms: 1
Primary bedroom
- Level: Second
Bedroom 2
- Level: Lower
Bedroom 3
- Level: Lower
Bathroom 1
- Level: First
Dining room
- Level: First
Kitchen
- Level: First
Utility room
- Level: Lower
Heating
- Electric
Cooling
- Electric
Appliances
- Included: Dryer, Dishwasher, Microwave, Refrigerator, Washer, Range
- Laundry: Electric Dryer Hookup, Washer Hookup, Lower Level
Features
- Breakfast Bar, Ceiling Fan(s)
- Flooring: Ceramic Tile, Hardwood
- Windows: Blinds, Screens
- Basement: Crawl Space
- Number of fireplaces: 1
- Fireplace features: Electric, Living Room
Interior area
- Total structure area: 1,144
- Total interior livable area: 1,144 sqft
- Finished area above ground: 736
- Finished area below ground: 408
Property
Parking
- Parking features: Driveway
- Has uncovered spaces: Yes
Features
- Levels: One and One Half
- Exterior features: Fire Pit
- Fencing: None
- Has view: Yes
- View description: Rural, Trees/Woods, Mountain(s)
Lot
- Size: 1.48 Acres
- Features: Wooded
Details
- Additional structures: Shed(s)
- Parcel number: 44P0000036.31
Construction
Type & style
- Home type: SingleFamily
- Architectural style: Cabin
- Property subtype: Cabin
Materials
- Log Siding
- Foundation: Pillar/Post/Pier
- Roof: Metal
Utilities & green energy
- Sewer: Septic Tank
- Water: Public
- Utilities for property: Electricity Connected, Water Connected
Community & HOA
Community
- Subdivision: Red River Gorge
HOA
- Has HOA: Yes
- Amenities included: None
- Services included: Other
- HOA fee: $500 annually
Location
- Region: Stanton
Financial & listing details
- Price per square foot: $349/sqft
- Tax assessed value: $185,000
- Annual tax amount: $1,674
- Date on market: 6/12/2026
Estimated market value
$374,900
$356,000 - $394,000
$1,254/mo
Price history
| Date | Event | Price |
|---|---|---|
| 6/12/2026 | Listed for sale | $399,000+115.7%$349/sqft |
Source:  Imagine MLS #26013605 Report a problem Imagine MLS #26013605 Report a problem | ||
| 7/13/2020 | Sold | $185,000$162/sqft |
Source: Public Record Report a problem | ||
Public tax history
| Year | Property taxes | Tax assessment |
|---|---|---|
| 2024 | $1,674 -1% | $185,000 |
| 2023 | $1,691 +138.6% | $185,000 +134.2% |
| 2022 | $709 +1.1% | $79,000 |
| 2021 | $701 -0.8% | $79,000 |
| 2020 | $706 +8.9% | $79,000 |
| 2019 | $648 +1.2% | $79,000 |
| 2018 | $641 +4.1% | $79,000 |
| 2017 | $616 | $79,000 +11.3% |
| 2016 | -- | $71,000 +1320% |
| 2015 | -- | $5,000 |
| 2013 | -- | $5,000 |
Find assessor info on the county website
Monthly payment
Est. payment
Payment breakdown
Explore the cost of this home by adjusting the details. Changes won't be saved.Climate risks
Neighborhood: 40380
Nearby schools
GreatSchools rating
- 5/10Bowen Elementary SchoolGrades: PK-5Distance: 3.3 mi
- 3/10Powell County Middle SchoolGrades: 6-8Distance: 8.3 mi
- 4/10Powell County High SchoolGrades: 9-12Distance: 8.3 mi
Schools provided by the listing agent
- Elementary: Bowen
- Middle: Powell Co
- High: Powell Co
Source: Imagine MLS. This data may not be complete. We recommend contacting the local school district to confirm school assignments for this home.
- $222,000-- bd-- ba-- sqft1781 Carabiner Cir, Stanton, KY 40380Off Market
- $430,6503 bd3 ba1.2k sqft1500 Carabiner Circle Smt, Stanton, KY 40380Sold

- $40,0001.29 acresLOT 49 Summit Development, Stanton, KY 40380Lot/Land
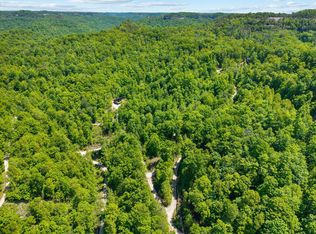
- $40,0001.18 acresLOT 50 Summit Development, Stanton, KY 40380Lot/Land
- $48,2003 bd1 ba1.4k sqft1840 Manning Rd, Stanton, KY 40380Off Market
- $--2 acresLOT 27 Caribiner Cres, Stanton, KY 40380Off Market
- $700,00064 acres68 Star Gap Rd, Stanton, KY 40380Lot/Land
- $8,000-- bd-- ba980 sqft9760 Campton Rd, Stanton, KY 40380Off Market
A local agent can set up tours, give advice and negotiate with sellers.
A local lender can help you make sure your offer is ready when you are.
Similar homes
- $374,9003 bd2 ba1k sqft202 Getaways Rd, Stanton, KY 40380For Sale
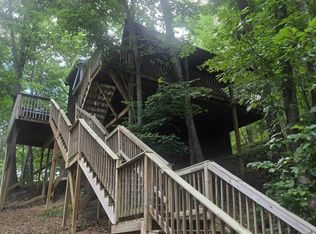
 MLS ID #26009588, Jodie Brandenburg, Red River Gorge Real Estate. Imagine MLS
 - $399,0003 bd2 ba1.4k sqft50 Sapphire Dr, Slade, KY 40376For Sale
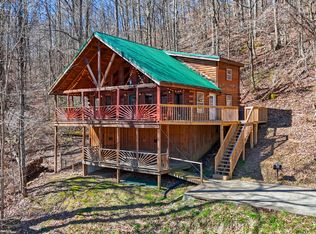 MLS ID #26004835, Jodie Brandenburg, Red River Gorge Real Estate. Imagine MLS
 - $425,0003 bd2 ba1.5k sqft1820 N Fork Rd, Stanton, KY 40380For Sale
 MLS ID #26016657, Jacqueline Townsend, Re/Max Creative Realty - Mountain Legacy Group. Imagine MLS
 - $549,0004 bd2 ba1.6k sqft99 Aider Court Smt, Stanton, KY 40380For Sale
 MLS ID #26004048, Michelle Rush, Re/Max Creative Realty - Mountain Legacy Group. Imagine MLS
 - $299,0002 bd2 ba977 sqft50 Getaways Rd, Stanton, KY 40380For SaleMLS ID #26009575, Jodie Brandenburg, Red River Gorge Real Estate. Imagine MLS
- $420,0002 bd2 ba700 sqft85 Gala Lane Ln, Stanton, KY 40380For SaleMLS ID #26015620, Nik Markovich, GSP Homes. Imagine MLS
- $360,0002 bd2 ba1.2k sqft572 Paradise Dr, Rogers, KY 41365For SaleMLS ID #26021643, Deborah Burgett, Re/Max Creative Realty - Mountain Legacy Group. Imagine MLS
- $405,0003 bd2 ba1.2k sqft87 Storm Rd, Stanton, KY 40380For SaleMLS ID #26007933, Jacqueline Townsend, Re/Max Creative Realty - Mountain Legacy Group. Imagine MLS
- $299,9503 bd2 ba1.4k sqft115 Childers Rd, Stanton, KY 40380For Sale By Owner
- $429,0003 bd2 ba1.2k sqft54 Germead Rd, Stanton, KY 40380For SaleMLS ID #26005891, Jacqueline Townsend, Re/Max Creative Realty - Mountain Legacy Group. Imagine MLS
- $375,0003 bd2 ba1.1k sqft1450 Lower Cane Creek Rd, Stanton, KY 40380For SaleMLS ID #26006061, Heather Isaacs, Lifstyl Real Estate. Imagine MLS
- $249,0002 bd1 ba900 sqft240 Robbie Ridge Rd, Stanton, KY 40380For SaleMLS ID #26008952, Zach Motes, United Real Estate Bluegrass. Imagine MLS
- $315,0002 bd1 ba713 sqft2715 Furnace Rd, Stanton, KY 40380For SaleMLS ID #25503301, Jackie Powell, The Brokerage. Imagine MLS
- $430,0002 bd2 ba1.1k sqft3411 Amos Ridge Rd, Frenchburg, KY 40322For Sale
 MLS ID #1719209, Austin Kremer, Neighbors Realty Group. Metro Search Inc. LLC DBA Apex MLS
 - $295,0002 bd1 ba1k sqft1630 Lower Hatcher Creek Rd, Stanton, KY 40380For SaleMLS ID #26009356, Judy Murphy, Denniston Realty. Imagine MLS
- $349,0002 bd2 ba1.4k sqft131 Robbie Ridge Rd, Slade, KY 40376For SaleMLS ID #23011065, Mendel Tipton, Natural Bridge Realty. Imagine MLS
- $429,0002 bd2 ba1.2k sqft116 Barkers Branch Rd, Stanton, KY 40380For SaleMLS ID #26002544, Daniel Poe, Re/Max Creative Realty - Mountain Legacy Group. Imagine MLS
- $399,0002 bd1 ba896 sqft578 Heights Rd, Campton, KY 41301For SaleMLS ID #1720777, Billie Jo Stinson, Honey Key Realty. Metro Search Inc. LLC DBA Apex MLS
- $449,0003 bd1 ba1.2k sqft89 Suzanna Arch Dr, Campton, KY 41301For SaleMLS ID #26020386, Matthew Hogg, Re/Max Creative Realty - Mountain Legacy Group. Imagine MLS
- $428,0003 bd2 ba1.1k sqft404 Paradise Dr, Rogers, KY 41365For SaleMLS ID #25018788, Jodie Brandenburg, Red River Gorge Real Estate. Imagine MLS
