Make this spacious, dreamy cabin with acreage yours today! Located in The Summit neighborhood of Powell County, this property is about 3 miles from the Nada Tunnel entrance and 6 miles from Daniel Boone Coffee Shop and Miguels Pizza. Toad's Barn and Grill and Mushroom Grove shopping village is just about a mile away as well. Nestled on a surveyed 6.2 acres with towering trees, beautiful boulders, and multiple other build spots, this cabin boasts 3 bedrooms plus a loft bedroom, 2 full bathrooms and a soaking tub in the upstairs bedroom with a private porch. The wood burning fireplace is perfect for cozy evenings indoors and the covered front porch is ideal for enjoying the soothing sights and sounds of the rain. If you are considering more builds in the future, the acreage has already been divided into multiple lots. Three of the lots are surveyed separate from the cabin lot.
For sale
$549,000
99 Aider Court Smt, Stanton, KY 40380
4beds
1,638sqft
:
Get pre-qualified$3,487/mo
Cabin
Built in 2011
6.2 Acres Lot
$516,300 Zestimate®
$335/sqft
$73/mo HOA
What's special
Wood burning fireplacePrivate porchTowering treesBeautiful bouldersMultiple other build spotsSpacious dreamy cabinCovered front porch
- 141 days |
- 302 |
- 20 |
Zillow last checked:
Listing updated:
Listed by:
Michelle Rush 513-604-6868,
RE/MAX Creative Realty
Source: Imagine MLS,MLS#: 26004048
Facts & features
Interior
Bedrooms & bathrooms
- Bedrooms: 4
- Bathrooms: 2
- Full bathrooms: 2
Primary bedroom
- Level: First
Bedroom 2
- Level: Second
Bedroom 3
- Level: Second
Bathroom 1
- Level: First
Bathroom 2
- Level: Second
Bathroom 4
- Level: Second
Dining room
- Level: First
Family room
- Level: First
Kitchen
- Level: First
Utility room
- Level: First
Heating
- Electric
Cooling
- Electric
Appliances
- Included: Dryer, Refrigerator, Washer, Oven, Range
- Laundry: Electric Dryer Hookup, Washer Hookup
Features
- Entrance Foyer, Eat-in Kitchen, Ceiling Fan(s), Soaking Tub
- Flooring: Hardwood
- Windows: Blinds
- Has basement: No
- Number of fireplaces: 1
- Fireplace features: Wood Burning
Interior area
- Total structure area: 1,638
- Total interior livable area: 1,638 sqft
- Finished area above ground: 1,638
- Finished area below ground: 0
Property
Parking
- Parking features: Driveway
- Has uncovered spaces: Yes
Features
- Levels: Two
- Exterior features: Fire Pit, Outdoor Grill
- Has view: Yes
- View description: Trees/Woods, Mountain(s)
Lot
- Size: 6.2 Acres
- Features: Secluded, Wooded, Many Trees
Details
- Parcel number: 44P000003654
Construction
Type & style
- Home type: SingleFamily
- Architectural style: Cabin
- Property subtype: Cabin
Materials
- Log, Log Siding
- Foundation: Block
- Roof: Metal
Condition
- Year built: 2011
Utilities & green energy
- Sewer: Septic Tank
- Water: Public
- Utilities for property: Electricity Connected, Water Connected
Community & HOA
Community
- Subdivision: Red River Gorge
HOA
- Has HOA: Yes
- Amenities included: None
- Services included: Other
- HOA fee: $875 annually
Location
- Region: Stanton
Financial & listing details
- Price per square foot: $335/sqft
- Tax assessed value: $175,000
- Annual tax amount: $1,584
- Date on market: 3/4/2026
Estimated market value
$516,300
$490,000 - $542,000
$1,832/mo
Price history
| Date | Event | Price |
|---|---|---|
| 4/11/2026 | Price change | $549,000-5.2%$335/sqft |
Source:  Imagine MLS #26004048 Report a problem Imagine MLS #26004048 Report a problem | ||
| 3/4/2026 | Listed for sale | $579,000-2.7%$353/sqft |
Source: Imagine MLS #26004048 Report a problem | ||
| 11/8/2025 | Listing removed | $595,000$363/sqft |
Source: Imagine MLS #25006328 Report a problem | ||
| 4/1/2025 | Listed for sale | $595,000$363/sqft |
Source: Imagine MLS #25006328 Report a problem | ||
Public tax history
| Year | Property taxes | Tax assessment |
|---|---|---|
| 2024 | $1,584 -1% | $175,000 |
| 2023 | $1,600 +40.4% | $175,000 +37.8% |
| 2022 | $1,139 +1.1% | $127,000 |
| 2021 | $1,126 -0.8% | $127,000 |
| 2020 | $1,135 +8.9% | $127,000 |
| 2019 | $1,042 +1.2% | $127,000 |
| 2018 | $1,030 +4.1% | $127,000 |
| 2017 | $990 | $127,000 |
| 2016 | -- | $127,000 |
| 2015 | -- | $127,000 |
| 2013 | -- | $127,000 |
| 2012 | -- | $127,000 |
Find assessor info on the county website
Monthly payment
Est. payment
Payment breakdown
Explore the cost of this home by adjusting the details. Changes won't be saved.Climate risks
Neighborhood: 40380
Nearby schools
GreatSchools rating
- 5/10Bowen Elementary SchoolGrades: PK-5Distance: 3.6 mi
- 3/10Powell County Middle SchoolGrades: 6-8Distance: 8.6 mi
- 4/10Powell County High SchoolGrades: 9-12Distance: 8.6 mi
Schools provided by the listing agent
- Elementary: Bowen
- Middle: Powell Co
- High: Powell Co
Source: Imagine MLS. This data may not be complete. We recommend contacting the local school district to confirm school assignments for this home.
- $482,0002 bd3 ba1.7k sqft123 Cordelette Dr, Stanton, KY 40380Sold
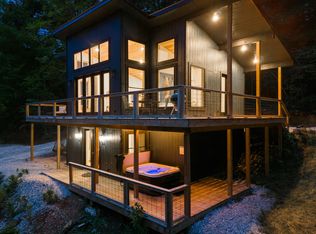
- $61,0002.99 Acres59 Aider Ct, Stanton, KY 40380Sold
- $280,700-- bd-- ba648 sqft151 Aider Ct, Stanton, KY 40380Off Market
- $--2 AcresLOT 27 Caribiner Cres, Stanton, KY 40380Off Market

- $50,0003 bd1 ba1.4k sqft2124 Manning Rd, Stanton, KY 40380Off Market
- $430,6503 bd3 ba1.2k sqft1500 Carabiner Circle Smt, Stanton, KY 40380Sold
- $54,900-- bd-- ba-- sqft2060 Manning Rd, Stanton, KY 40380Off Market
- $179,70035 Acres2266 Manning Rd, Stanton, KY 40380Off Market
A local agent can set up tours, give advice and negotiate with sellers.
A local lender can help you make sure your offer is ready when you are.
Similar homes
- $625,0004 bd3 ba1.4k sqft1922 Star Gap Rd, Stanton, KY 40380For Sale
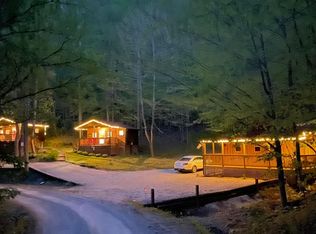
 MLS ID #26011324, Jacqueline Townsend, RE/MAX Creative, Winchester. Imagine MLS
 - $565,0004 bd2 ba2.4k sqft155 Chaneyville Rd, Stanton, KY 40380For Sale
 MLS ID #26006024, Jodie Brandenburg, Red River Gorge Real Estate. Imagine MLS
 - $425,0003 bd2 ba1.5k sqft1820 N Fork Rd, Stanton, KY 40380For Sale
 MLS ID #26016657, Jacqueline Townsend, RE/MAX Creative, Winchester. Imagine MLS
 - $399,0003 bd1 ba1.1k sqft1751 Carabiner Cir, Stanton, KY 40380For Sale
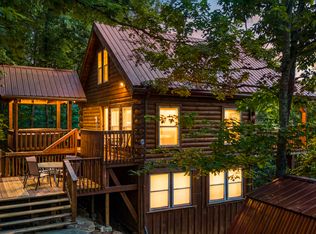 MLS ID #26013605, Jodie Brandenburg, Red River Gorge Real Estate. Imagine MLS
 - $425,0003 bd3 ba1.8k sqft77 Lloyd Ln, Stanton, KY 40380For SaleMLS ID #26011361, Heather Isaacs, Lifstyl Real Estate. Imagine MLS
- $459,0003 bd2 ba2.2k sqft95 Wild Turkey Run, Stanton, KY 40380For SaleMLS ID #26014277, Michelle Rush, RE/MAX Creative Realty. Imagine MLS
- $639,9004 bd2 ba2k sqft296 Mill Knob Rd, Stanton, KY 40380For Sale By Owner
- $500,0002 bd2 ba1.4k sqft3449 Barkers Branch Rd, Stanton, KY 40380For SaleMLS ID #26016137, Jacqueline Townsend, RE/MAX Creative, Winchester. Imagine MLS
- $399,0003 bd2 ba1.4k sqft50 Sapphire Dr, Slade, KY 40376For SaleMLS ID #26004835, Jodie Brandenburg, Red River Gorge Real Estate. Imagine MLS
- $384,0003 bd2 ba1k sqft202 Getaways Rd, Stanton, KY 40380For SaleMLS ID #26009588, Jodie Brandenburg, Red River Gorge Real Estate. Imagine MLS
- $328,0002 bd2 ba881 sqft107 Getaways Rd, Stanton, KY 40380For SaleMLS ID #26009578, Jodie Brandenburg, Red River Gorge Real Estate. Imagine MLS
- $495,0003 bd3 ba2.4k sqft3270 Osborne Rd, Mount Sterling, KY 40353For SaleMLS ID #26019205, Courtney Ann Mangold, The Agency. Imagine MLS
- $498,0004 bd3 ba1.7k sqft4 Barkers Branch Rd, Stanton, KY 40380For SaleMLS ID #26005497, Jacqueline Townsend, RE/MAX Creative, Winchester. Imagine MLS
- $599,0003 bd1 ba1.2k sqft0 Pumpkin Hollow Rd, Frenchburg, KY 40322For SaleMLS ID #11866120, Jeff Centers, National Land Realty, Lexington, KY. My State MLS
- $318,0002 bd2 ba977 sqft50 Getaways Rd, Stanton, KY 40380For SaleMLS ID #26009575, Jodie Brandenburg, Red River Gorge Real Estate. Imagine MLS
- $275,0004 bd2 ba1.9k sqft98 Brittany Ln, Stanton, KY 40380For SaleMLS ID #25501719, Brenda Leigh Walters, United Real Estate Bluegrass. Imagine MLS
- $374,9003 bd3 ba2k sqft105 Karin Dr, Stanton, KY 40380For SaleMLS ID #26003579, Jacqueline Townsend, RE/MAX Creative, Winchester. Imagine MLS
- $549,9002 bd2 ba1.6k sqft259 Heavenly Ln, Frenchburg, KY 40322For SaleMLS ID #26015104, Bill J Ingram, FC Tucker Bluegrass. Imagine MLS
- $359,9002 bd2 ba1.4k sqft1182 Darrell Randall Rd, Stanton, KY 40380For SaleMLS ID #26007465, Jennifer Miller, United Real Estate Bluegrass. Imagine MLS
- $295,0002 bd1 ba1k sqft1630 Lower Hatcher Creek Rd, Stanton, KY 40380For SaleMLS ID #26009356, Judy Murphy, Denniston Realty. Imagine MLS
