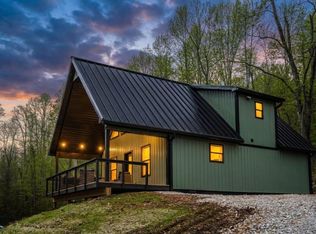
This newly constructed two-story contemporary cabin offers 1,796 sq ft of thoughtfully designed living space, perfectly set on 1.45 acres with room to expand. Featuring four bedrooms and three bathrooms, this property is ideal as a high-performing short-term rental or your own private retreat. Tucked in the heart of the Red River Gorge area, you'll enjoy close proximity to some of Kentucky's most sought-after outdoor adventures including hiking, climbing, off-roading, and more, while still having the peace and privacy that today's travelers are looking for. No crowded developments here, just the kind of setting that keeps guests coming back. The property also features its own on-site walking trail, adding even more to the experience. Whether you're looking to maximize rental income or create your own escape, this cabin offers a rare opportunity to own in one of the region's fastest-growing and most desirable destinations.
Contingent
Price cut: $17K (6/28)
$498,000
4 Barkers Branch Rd, Stanton, KY 40380
4beds
1,796sqft
Cabin
Built in 2025
1.45 Acres Lot
$477,900 Zestimate®
$277/sqft
$-- HOA
What's special
On-site walking trailThree bathroomsFour bedrooms
- 188 days
- 140
- 2
Zillow last checked:
Listing updated:
Listed by:
Jacqueline Townsend 606-481-5575,
Re/Max Creative Realty - Mountain Legacy Group,
Maggie Wells 859-402-4766,
Real Broker, LLC
Source: Imagine MLS,MLS#: 26005497
Facts & features
Interior
Bedrooms & bathrooms
- Bedrooms: 4
- Bathrooms: 3
- Full bathrooms: 3
Primary bedroom
- Level: Lower
Bathroom 1
- Level: Lower
Bathroom 2
- Level: Second
Bathroom 3
- Level: Second
Bathroom 4
- Level: Second
Kitchen
- Level: Lower
Heating
- Electric
Cooling
- Central Air
Appliances
- Included: Dishwasher, Microwave, Refrigerator, Cooktop, Range, Self Cleaning Oven
Features
- Breakfast Bar, Walk-In Closet(s), Ceiling Fan(s)
- Flooring: Vinyl
- Has basement: No
- Has fireplace: No
Interior area
- Total structure area: 1,796
- Total interior livable area: 1,796 sqft
- Finished area above ground: 1,796
- Finished area below ground: 0
Property
Parking
- Parking features: Driveway
- Has uncovered spaces: Yes
Accessibility
- Accessibility features: Accessible Common Area, Accessible Hallway(s)
Features
- Levels: Two
- Has view: Yes
- View description: Trees/Woods, Mountain(s)
Lot
- Size: 1.45 Acres
Construction
Type & style
- Home type: SingleFamily
- Architectural style: Contemporary
- Property subtype: Cabin
Materials
- Metal Siding
- Foundation: Block
- Roof: Metal
Condition
- New Construction
- Year built: 2025
Utilities & green energy
- Sewer: Septic Tank
- Water: Public
Community & HOA
Community
- Subdivision: Red River Gorge
HOA
- Has HOA: No
Location
- Region: Stanton
Financial & listing details
- Price per square foot: $277/sqft
- Date on market: 3/20/2026
Estimated market value
$477,900
$454,000 - $502,000
$2,161/mo
Price history
| Date | Event | Price |
|---|---|---|
| 8/21/2026 | Contingent | $498,000$277/sqft |
Source:  Imagine MLS #26005497 Report a problem Imagine MLS #26005497 Report a problem | ||
| 6/28/2026 | Price change | $498,000-3.3%$277/sqft |
Source: Imagine MLS #26005497 Report a problem | ||
| 3/20/2026 | Listed for sale | $515,000-6.4%$287/sqft |
Source: Imagine MLS #26005497 Report a problem | ||
| 3/10/2026 | Listing removed | $550,000$306/sqft |
Source: Imagine MLS #25502893 Report a problem | ||
| 9/9/2025 | Listed for sale | $550,000$306/sqft |
Source: Imagine MLS #25500861 Report a problem | ||
| 6/29/2025 | Listing removed | $550,000$306/sqft |
Source: Imagine MLS #24013914 Report a problem | ||
| 2/25/2025 | Listed for sale | $550,000$306/sqft |
Source: Imagine MLS #24013914 Report a problem | ||
Public tax history
Tax history is unavailable.
Monthly payment
Est. payment
Payment breakdown
Explore the cost of this home by adjusting the details. Changes won't be saved.Climate risks
Neighborhood: 40380
Nearby schools
Schools provided by the listing agent
- Elementary: Stanton
- Middle: Powell Co
- High: Powell Co
Source: Imagine MLS. This data may not be complete. We recommend contacting the local school district to confirm school assignments for this home.
Similar homes
- $479,9002 bd2 ba1.4k sqft3449 Barkers Branch Rd, Stanton, KY 40380For Sale

 MLS ID #26016137, Jacqueline Townsend, Re/Max Creative Realty - Mountain Legacy Group. Imagine MLS
 - $429,0003 bd2 ba1.2k sqft54 Germead Rd, Stanton, KY 40380For Sale
 MLS ID #26005891, Jacqueline Townsend, Re/Max Creative Realty - Mountain Legacy Group. Imagine MLS
 - $549,0004 bd2 ba1.6k sqft99 Aider Court Smt, Stanton, KY 40380For Sale
 MLS ID #26004048, Michelle Rush, Re/Max Creative Realty - Mountain Legacy Group. Imagine MLS
 - $565,0004 bd3 ba1.3k sqft1922 Star Gap Rd, Stanton, KY 40380For Sale
 MLS ID #26023939, Heather Isaacs, Lifstyl Real Estate. Imagine MLS
 - $425,0003 bd2 ba1.5k sqft1820 N Fork Rd, Stanton, KY 40380For SaleMLS ID #26016657, Jacqueline Townsend, Re/Max Creative Realty - Mountain Legacy Group. Imagine MLS
- $405,0003 bd2 ba1.2k sqft87 Storm Rd, Stanton, KY 40380For SaleMLS ID #26007933, Jacqueline Townsend, Re/Max Creative Realty - Mountain Legacy Group. Imagine MLS
- $529,0003 bd3 ba2.5k sqft168 Laurel Ln, Stanton, KY 40380For SaleMLS ID #26013479, Michelle Rush, Re/Max Creative Realty - Mountain Legacy Group. Imagine MLS
- $429,0002 bd2 ba1.2k sqft116 Barkers Branch Rd, Stanton, KY 40380For SaleMLS ID #26002544, Daniel Poe, Re/Max Creative Realty - Mountain Legacy Group. Imagine MLS
- $435,0003 bd2 ba2.2k sqft95 Wild Turkey Run, Stanton, KY 40380For SaleMLS ID #26014277, Michelle Rush, Re/Max Creative Realty - Mountain Legacy Group. Imagine MLS
- $425,0003 bd3 ba1.8k sqft77 Lloyd Ln, Stanton, KY 40380For SaleMLS ID #26011361, Heather Isaacs, Lifstyl Real Estate. Imagine MLS
- $474,9993 bd2 ba1.7k sqft1516 V Hobbs Rd, Rogers, KY 41365For SaleMLS ID #25506328, Jacqueline Townsend, Re/Max Creative Realty - Mountain Legacy Group. Imagine MLS
- $372,0003 bd3 ba2k sqft105 Karin Dr, Stanton, KY 40380For SaleMLS ID #26003579, Jacqueline Townsend, Re/Max Creative Realty - Mountain Legacy Group. Imagine MLS
- $399,0003 bd1 ba1.1k sqft1751 Carabiner Cir, Stanton, KY 40380For SaleMLS ID #26013605, Jodie Brandenburg, Red River Gorge Real Estate. Imagine MLS
- $449,0003 bd1 ba1.2k sqft89 Suzanna Arch Dr, Campton, KY 41301For SaleMLS ID #26020386, Matthew Hogg, Re/Max Creative Realty - Mountain Legacy Group. Imagine MLS
- $510,0002 bd1 ba1.3k sqft2065 Cobhill Rd, Irvine, KY 40336For SaleMLS ID #26012505, Jacqueline Townsend, Re/Max Creative Realty - Mountain Legacy Group. Imagine MLS
- $399,0003 bd2 ba1.4k sqft50 Sapphire Dr, Slade, KY 40376For SaleMLS ID #26004835, Jodie Brandenburg, Red River Gorge Real Estate. Imagine MLS
- $275,0004 bd2 ba1.9k sqft98 Brittany Ln, Stanton, KY 40380For SaleMLS ID #25501719, Brenda Leigh Walters, United Real Estate Bluegrass. Imagine MLS
- $409,0004 bd3 ba1.8k sqft8 Courtney Ln, Stanton, KY 40380For SaleMLS ID #26023618, Derek M Blankenship, Keller Williams Commonwealth. Imagine MLS
- $360,0003 bd2 ba1.1k sqft785 Cliffview Rd, Rogers, KY 41365For SaleMLS ID #26025542, Daniel Poe, Re/Max Creative Realty - Mountain Legacy Group. Imagine MLS
- $275,0003 bd2 ba1.9k sqft118 Greenway Rd, Stanton, KY 40380For SaleMLS ID #26024684, Clay David Sutherland, ERA Select Real Estate. Imagine MLS
