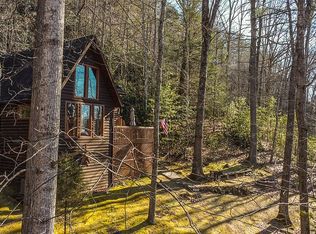
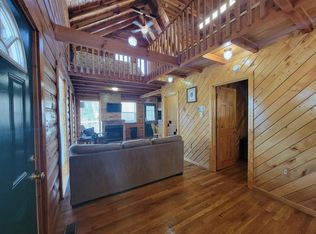
Tucked away in the heart of the Red River Gorge area, this cabin offers the perfect blend of adventure, relaxation, and family-friendly fun. This spacious 4-bedroom, 2 full bath, 1 half bath retreat is located less than 10 minutes from popular attractions including Natural Bridge State Resort Park and The Gorge Underground. Surrounded by private trails and peaceful wooded scenery, this cabin was designed for making memories. The fully finished basement features a custom kids' rock-climbing wall, TV lounge area, board games, card games, and bunk space perfect for younger visitors. The open-concept main living area offers a spacious kitchen, comfortable gathering areas, Smart TV, and access to outdoor seating and entertaining areas. You will love relaxing after a day of hiking or climbing with multiple porches, a fire pit area, and scenic outdoor spaces to unwind. The cabin (Grant's Ripples ) also features a unique spiral staircase leading to additional bedrooms and baths, including a relaxing soaking tub and walk-in shower. Extensive updates include a new exterior stain, upgraded appliances, private trails, and thoughtfully designed outdoor gathering spaces. This cabin combines rustic charm with modern comfort.
For sale
$425,000
77 Lloyd Ln, Stanton, KY 40380
3beds
1,800sqft
Cabin
Built in 2002
1 Acres Lot
$403,200 Zestimate®
$236/sqft
$-- HOA
What's special
Fully finished basementFire pit areaUpgraded appliancesComfortable gathering areasSpacious kitchenSmart tvNew exterior stain
- 160 days
- 291
- 24
Zillow last checked:
Listing updated:
Listed by:
Heather Isaacs 859-797-1211,
Lifstyl Real Estate
Source: Imagine MLS,MLS#: 26011361
Facts & features
Interior
Bedrooms & bathrooms
- Bedrooms: 3
- Bathrooms: 3
- Full bathrooms: 2
- 1/2 bathrooms: 1
Primary bedroom
- Level: First
Kitchen
- Level: First
Heating
- Electric
Cooling
- Electric
Features
- Flooring: Hardwood, Vinyl
- Windows: Insulated Windows
- Basement: Full
- Number of fireplaces: 1
- Fireplace features: Electric, Insert
Interior area
- Total structure area: 1,800
- Total interior livable area: 1,800 sqft
- Finished area above ground: 1,200
- Finished area below ground: 600
Property
Features
- Levels: Three Or More
- Has view: Yes
- View description: Trees/Woods
Lot
- Size: 1 Acres
- Features: Wooded
Details
- Parcel number: 051000000448
Construction
Type & style
- Home type: SingleFamily
- Property subtype: Cabin
Materials
- Wood Siding
- Foundation: Concrete Perimeter
- Roof: Metal
Condition
- Year built: 2002
Utilities & green energy
- Sewer: Septic Tank
- Water: Public
- Utilities for property: Cable Available, Electricity Connected
Community & HOA
Community
- Subdivision: Red River Gorge
HOA
- Has HOA: No
Location
- Region: Stanton
Financial & listing details
- Price per square foot: $236/sqft
- Tax assessed value: $419,000
- Date on market: 10/26/2026
Estimated market value
$403,200
$383,000 - $423,000
$1,852/mo
Price history
| Date | Event | Price |
|---|---|---|
| 7/6/2026 | Price change | $425,000-1.2%$236/sqft |
Source:  Imagine MLS #26011361 Report a problem Imagine MLS #26011361 Report a problem | ||
| 5/19/2026 | Listed for sale | $430,000+2.6%$239/sqft |
Source: Imagine MLS #26011361 Report a problem | ||
| 8/15/2023 | Sold | $419,000$233/sqft |
Source: Imagine MLS #23012883 Report a problem | ||
| 7/20/2023 | Contingent | $419,000$233/sqft |
Source: Imagine MLS #23012883 Report a problem | ||
| 7/10/2023 | Listed for sale | $419,000+39.7%$233/sqft |
Source: Imagine MLS #23012883 Report a problem | ||
| 3/24/2022 | Sold | $300,000+77.5%$167/sqft |
Source: Public Record Report a problem | ||
| 8/27/2007 | Sold | $169,000+53.6%$94/sqft |
Source: Public Record Report a problem | ||
| 4/29/2005 | Sold | $110,000$61/sqft |
Source: Public Record Report a problem | ||
Public tax history
| Year | Property taxes | Tax assessment |
|---|---|---|
| 2025 | -- | $419,000 |
| 2024 | $3,792 +38.3% | $419,000 +39.7% |
| 2023 | $2,742 +42.2% | $300,000 +39.5% |
| 2022 | $1,929 +28% | $215,000 +26.5% |
| 2021 | $1,507 -0.8% | $169,900 |
| 2020 | $1,519 +8.9% | $169,900 |
| 2019 | $1,394 +1.2% | $169,900 |
| 2018 | $1,378 +4.1% | $169,900 |
| 2017 | $1,324 | $169,900 |
| 2016 | -- | $169,900 |
| 2015 | -- | $169,900 |
| 2013 | -- | $169,900 |
| 2012 | -- | $169,900 |
| 2010 | -- | $169,900 |
Find assessor info on the county website
Monthly payment
Est. payment
Payment breakdown
Explore the cost of this home by adjusting the details. Changes won't be saved.Climate risks
Neighborhood: 40380
Nearby schools
Schools provided by the listing agent
- Elementary: Bowen
- Middle: Powell Co
- High: Powell Co
Source: Imagine MLS. This data may not be complete. We recommend contacting the local school district to confirm school assignments for this home.

Similar homes
- $399,0003 bd2 ba1.2k sqft2 Diamond Dr, Stanton, KY 40380For Sale

 MLS ID #26028184, Heather Isaacs, Lifstyl Real Estate. Imagine MLS
 - $419,0003 bd2 ba2.2k sqft95 Wild Turkey Run, Stanton, KY 40380For Sale
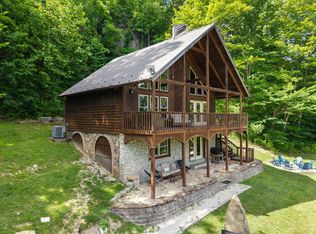 MLS ID #26014277, Michelle Rush, Re/Max Creative Realty - Mountain Legacy Group. Imagine MLS
 - $399,0003 bd1 ba1.1k sqft1751 Carabiner Cir, Stanton, KY 40380For Sale
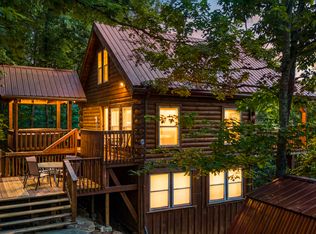 MLS ID #26013605, Jodie Brandenburg, Red River Gorge Real Estate. Imagine MLS
 - $399,9003 bd2 ba1.5k sqft1820 N Fork Rd, Stanton, KY 40380For Sale
 MLS ID #26016657, Jacqueline Townsend, Re/Max Creative Realty - Mountain Legacy Group. Imagine MLS
 - $374,9003 bd2 ba1k sqft202 Getaways Rd, Stanton, KY 40380For SaleMLS ID #26009588, Jodie Brandenburg, Red River Gorge Real Estate. Imagine MLS
- $399,0003 bd2 ba1.4k sqft50 Sapphire Dr, Slade, KY 40376For SaleMLS ID #26004835, Jodie Brandenburg, Red River Gorge Real Estate. Imagine MLS
- $499,0003 bd3 ba2.7k sqft1435 Pilot Rd, Stanton, KY 40380For SaleMLS ID #26020335, Jodie Brandenburg, Red River Gorge Real Estate. Imagine MLS
- $555,0004 bd3 ba1.3k sqft1922 Star Gap Rd, Stanton, KY 40380For SaleMLS ID #26023939, Heather Isaacs, Lifstyl Real Estate. Imagine MLS
- $399,0002 bd2 ba940 sqft200 Lacy Rd, Stanton, KY 40380For SaleMLS ID #26027755, Jacqueline Townsend, Re/Max Creative Realty - Mountain Legacy Group. Imagine MLS
- $249,0002 bd1 ba900 sqft240 Robbie Ridge Rd, Stanton, KY 40380For SaleMLS ID #26008952, Zach Motes, United Real Estate Bluegrass. Imagine MLS
- $549,0004 bd2 ba1.6k sqft99 Aider Court Smt, Stanton, KY 40380For SaleMLS ID #26004048, Michelle Rush, Re/Max Creative Realty - Mountain Legacy Group. Imagine MLS
- $529,0003 bd3 ba2.5k sqft168 Laurel Ln, Stanton, KY 40380For SaleMLS ID #26013479, Michelle Rush, Re/Max Creative Realty - Mountain Legacy Group. Imagine MLS
- $449,0002 bd2 ba1.4k sqft3449 Barkers Branch Rd, Stanton, KY 40380For SaleMLS ID #26016137, Jacqueline Townsend, Re/Max Creative Realty - Mountain Legacy Group. Imagine MLS
- $615,0004 bd2 ba2k sqft296 Mill Knob Rd, Stanton, KY 40380For SaleMLS ID #26029128, Jaiden Brandenburg, HomeLand Real Estate Inc. Imagine MLS
- $365,0005 bd2 ba2k sqft1474 Cow Creek Rd, Stanton, KY 40380For SaleMLS ID #25507643, Jacqueline Townsend, Re/Max Creative Realty - Mountain Legacy Group. Imagine MLS
- $349,0002 bd2 ba1.4k sqft131 Robbie Ridge Rd, Slade, KY 40376For SaleMLS ID #23011065, Mendel Tipton, Natural Bridge Realty. Imagine MLS
- $409,0003 bd2 ba960 sqft2001 Glencarin Rd, Rogers, KY 41365For SaleMLS ID #26023005, Daniel Poe, Re/Max Creative Realty - Mountain Legacy Group. Imagine MLS
- $450,0003 bd2 ba2k sqft3192 State Highway 15 N, Campton, KY 41301For SaleMLS ID #26019927, Heather Isaacs, Lifstyl Real Estate. Imagine MLS
- $279,0002 bd2 ba977 sqft50 Getaways Rd, Stanton, KY 40380For SaleMLS ID #26009575, Jodie Brandenburg, Red River Gorge Real Estate. Imagine MLS
- $429,0003 bd2 ba1.2k sqft54 Germead Rd, Stanton, KY 40380For SaleMLS ID #26005891, Jacqueline Townsend, Re/Max Creative Realty - Mountain Legacy Group. Imagine MLS
