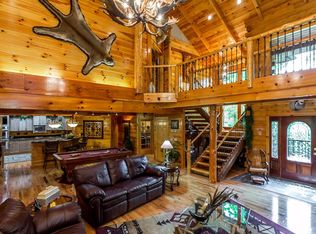
NEWLY RENOVATED!!! BEARY NICE Cabin Retreat Near Natural Bridge & Red River Gorge. Escape to the heart of one of Kentucky's most sought-after outdoor destinations! This beautiful 3 bedroom, 2 bath authentic log cabin with city water and city sewer offers the perfect blend of rustic charm and modern comfort just minutes from Natural Bridge and the Red River Gorge. Nestled in a peaceful wooded setting, this cabin features real log construction, creating that warm mountain-lodge feel guests love. Inside, you'll find a cozy fireplace perfect for relaxing after a day of hiking, climbing, or exploring the Gorge. Step outside to enjoy large covered decks, ideal for morning coffee, evening gatherings, or simply taking in the surrounding forest views. The spacious outdoor living areas make this cabin perfect for entertaining or enjoying the tranquility of nature year-round. Whether you're looking for a private getaway, investment property, or short-term rental opportunity, this cabin places you close to some of the region's most popular attractions, restaurants, and trailheads. Highlights: • 3 Bedrooms | 2 Bathrooms • Authentic real log cabin construction • Cozy fireplace • Large covered decks with scenic wooded views • Peaceful, private setting • Minutes to Natural Bridge State Resort Park and Red River Gorge • Ideal for vacation rental or personal retreat Adventure, relaxation, and mountain charm all in one place
For sale
$399,000
50 Sapphire Dr, Slade, KY 40376
3beds
1,400sqft
Cabin
Built in 2012
1.59 Acres Lot
$-- Zestimate®
$285/sqft
$38/mo HOA
What's special
Cozy fireplacePeaceful private settingNewly renovated
- 216 days
- 254
- 32
Zillow last checked:
Listing updated:
Listed by:
Jodie Brandenburg 859-200-8185,
Red River Gorge Real Estate,
Robert Little 859-314-2465,
Red River Gorge Real Estate
Source: Imagine MLS,MLS#: 26004835
Facts & features
Interior
Bedrooms & bathrooms
- Bedrooms: 3
- Bathrooms: 2
- Full bathrooms: 2
Primary bedroom
- Level: First
Bedroom 2
- Level: Second
Bathroom 1
- Level: First
Bathroom 2
- Level: Second
Bathroom 3
- Level: Second
Dining room
- Level: First
Kitchen
- Level: First
Living room
- Level: First
Heating
- Electric
Cooling
- Electric
Appliances
- Included: Dryer, Microwave, Washer, Range
- Laundry: Electric Dryer Hookup, Washer Hookup
Features
- Breakfast Bar, Ceiling Fan(s)
- Flooring: Tile, Vinyl, Wood
- Windows: Blinds
- Has basement: No
- Number of fireplaces: 1
- Fireplace features: Electric, Living Room
Interior area
- Total structure area: 1,400
- Total interior livable area: 1,400 sqft
- Finished area above ground: 1,400
- Finished area below ground: 0
Property
Parking
- Parking features: Driveway
- Has uncovered spaces: Yes
Features
- Levels: One and One Half
- Exterior features: Fire Pit
- Fencing: None
- Has view: Yes
- View description: Trees/Woods, Mountain(s)
Lot
- Size: 1.59 Acres
- Features: Wooded
Construction
Type & style
- Home type: SingleFamily
- Architectural style: Cabin
- Property subtype: Cabin
Materials
- Log
- Foundation: Pillar/Post/Pier
- Roof: Metal
Condition
- Year built: 2012
Utilities & green energy
- Sewer: Public Sewer
- Water: Public
- Utilities for property: Electricity Connected, Sewer Connected
Community & HOA
Community
- Subdivision: Red River Gorge
HOA
- Has HOA: Yes
- Amenities included: None
- Services included: Other
- HOA fee: $450 annually
Location
- Region: Slade
Financial & listing details
- Price per square foot: $285/sqft
- Date on market: 9/15/2026
Estimated market value
Not available
Estimated sales range
Not available
$1,425/mo
Price history
| Date | Event | Price |
|---|---|---|
| 6/11/2026 | Price change | $399,000+6.4%$285/sqft |
Source:  Imagine MLS #26004835 Report a problem Imagine MLS #26004835 Report a problem | ||
| 5/7/2026 | Price change | $375,000-3.6%$268/sqft |
Source: Imagine MLS #26004835 Report a problem | ||
| 5/1/2026 | Price change | $389,000-2.5%$278/sqft |
Source: Imagine MLS #26004835 Report a problem | ||
| 3/12/2026 | Listed for sale | $399,000$285/sqft |
Source: Imagine MLS #26004835 Report a problem | ||
Public tax history
Tax history is unavailable.
Monthly payment
Est. payment
Payment breakdown
Explore the cost of this home by adjusting the details. Changes won't be saved.Climate risks
Neighborhood: 40376
Nearby schools
Schools provided by the listing agent
- Elementary: Bowen
- Middle: Powell Co
- High: Powell Co
Source: Imagine MLS. This data may not be complete. We recommend contacting the local school district to confirm school assignments for this home.
Similar homes
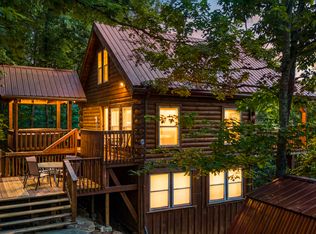
- $399,0003 bd2 ba1.2k sqft2 Diamond Dr, Stanton, KY 40380For Sale

 MLS ID #26028184, Heather Isaacs, Lifstyl Real Estate. Imagine MLS
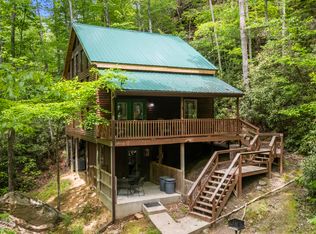
 - $399,0003 bd1 ba1.1k sqft1751 Carabiner Cir, Stanton, KY 40380For Sale
 MLS ID #26013605, Jodie Brandenburg, Red River Gorge Real Estate. Imagine MLS
 - $374,9003 bd2 ba1k sqft202 Getaways Rd, Stanton, KY 40380For Sale
 MLS ID #26009588, Jodie Brandenburg, Red River Gorge Real Estate. Imagine MLS
 - $425,0003 bd3 ba1.8k sqft77 Lloyd Ln, Stanton, KY 40380For Sale
 MLS ID #26011361, Heather Isaacs, Lifstyl Real Estate. Imagine MLS
 - $399,9003 bd2 ba1.5k sqft1820 N Fork Rd, Stanton, KY 40380For SaleMLS ID #26016657, Jacqueline Townsend, Re/Max Creative Realty - Mountain Legacy Group. Imagine MLS
- $349,0002 bd2 ba1.4k sqft131 Robbie Ridge Rd, Slade, KY 40376For SaleMLS ID #23011065, Mendel Tipton, Natural Bridge Realty. Imagine MLS
- $399,0002 bd2 ba940 sqft200 Lacy Rd, Stanton, KY 40380For SaleMLS ID #26027755, Jacqueline Townsend, Re/Max Creative Realty - Mountain Legacy Group. Imagine MLS
- $549,0004 bd2 ba1.6k sqft99 Aider Court Smt, Stanton, KY 40380For SaleMLS ID #26004048, Michelle Rush, Re/Max Creative Realty - Mountain Legacy Group. Imagine MLS
- $555,0004 bd3 ba1.3k sqft1922 Star Gap Rd, Stanton, KY 40380For SaleMLS ID #26023939, Heather Isaacs, Lifstyl Real Estate. Imagine MLS
- $399,9003 bd2 ba1.1k sqft404 Paradise Dr, Rogers, KY 41365For SaleMLS ID #25018788, Jodie Brandenburg, Red River Gorge Real Estate. Imagine MLS
- $409,0003 bd2 ba960 sqft2001 Glencarin Rd, Rogers, KY 41365For SaleMLS ID #26023005, Daniel Poe, Re/Max Creative Realty - Mountain Legacy Group. Imagine MLS
- $410,0002 bd2 ba700 sqft85 Gala Ln, Stanton, KY 40380For SaleMLS ID #26015620, Nik Markovich, GSP Homes. Imagine MLS
- $360,0003 bd2 ba1.1k sqft785 Cliffview Rd, Rogers, KY 41365For SaleMLS ID #26025542, Daniel Poe, Re/Max Creative Realty - Mountain Legacy Group. Imagine MLS
- $299,9002 bd2 ba881 sqft107 Getaways Rd, Stanton, KY 40380For SaleMLS ID #26009578, Jodie Brandenburg, Red River Gorge Real Estate. Imagine MLS
- $289,0003 bd2 ba1.4k sqft6847 Campton Rd, Stanton, KY 40380For SaleMLS ID #26026437, Ashley Schirmer, Berkshire Hathaway HomeServices Foster Realtors. Imagine MLS
- $365,0005 bd2 ba2k sqft1474 Cow Creek Rd, Stanton, KY 40380For SaleMLS ID #25507643, Jacqueline Townsend, Re/Max Creative Realty - Mountain Legacy Group. Imagine MLS
- $372,0003 bd3 ba2k sqft105 Karin Dr, Stanton, KY 40380For SaleMLS ID #26003579, Jacqueline Townsend, Re/Max Creative Realty - Mountain Legacy Group. Imagine MLS
- $279,0002 bd2 ba977 sqft50 Getaways Rd, Stanton, KY 40380For SaleMLS ID #26009575, Jodie Brandenburg, Red River Gorge Real Estate. Imagine MLS
- $405,0003 bd2 ba1.2k sqft87 Storm Rd, Stanton, KY 40380For SaleMLS ID #26007933, Jacqueline Townsend, Re/Max Creative Realty - Mountain Legacy Group. Imagine MLS
- $450,0003 bd2 ba2k sqft3192 State Highway 15 N, Campton, KY 41301For SaleMLS ID #26019927, Heather Isaacs, Lifstyl Real Estate. Imagine MLS
