
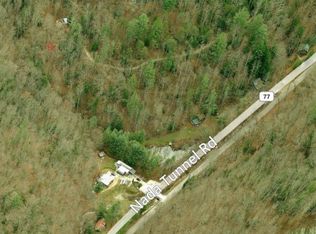
Location, Size and Adventure all come together in this unique Four-Story cabin located directly across from Martin's Fork Trailhead-walk right to the trail entrance from your front door! Outdoor enthusiasts will love the easy access to both Military Wall and Left Flank climbing crags, making this an ideal retreat for hikers, climbers, and nature lovers alike. Currently configured to sleep up to 14 guests, this spacious cabin offers incredible for personal use or short-term rental income. The basement workshop provides endless possibilities and could remain a functional workshop or be transformed into a sauna, cold plunge area, fitness room, game room, or additional guest amenities. Conveniently located just 15 minutes from Daniel Boone Coffee Shop and Miguel's Pizza, this property offers the perfect blend of seclusion, recreation, and accessibility in the heart of Red River Gorge!
For sale
Price cut: $50K (9/21)
$529,000
168 Laurel Ln, Stanton, KY 40380
3beds
2,568sqft
Single Family Residence
Built in 2019
1.61 Acres Lot
$508,100 Zestimate®
$206/sqft
$-- HOA
What's special
Four-story cabinBasement workshopSpacious cabin
- 123 days
- 693
- 56
Zillow last checked:
Listing updated:
Listed by:
Michelle Rush 513-604-6868,
Re/Max Creative Realty - Mountain Legacy Group
Source: Imagine MLS,MLS#: 26013479
Facts & features
Interior
Bedrooms & bathrooms
- Bedrooms: 3
- Bathrooms: 3
- Full bathrooms: 2
- 1/2 bathrooms: 1
Primary bedroom
- Level: First
Bedroom 2
- Level: First
Bedroom 3
- Description: sleeps 8
- Level: Third
Bathroom 1
- Level: First
Bathroom 2
- Level: Second
Bathroom 3
- Level: Lower
Dining room
- Level: Second
Foyer
- Level: First
Great room
- Level: Second
Kitchen
- Level: Second
Other
- Level: First
Recreation room
- Level: Lower
Utility room
- Level: Lower
Heating
- Forced Air, Humidity Control, Propane, Propane Tank Leased
Cooling
- Central Air, Ceiling Fan(s), Electric
Appliances
- Included: Dryer, Microwave, Refrigerator, Washer, Cooktop, Oven, Range, Vented Exhaust Fan
- Laundry: Electric Dryer Hookup, Washer Hookup, Lower Level
Features
- Breakfast Bar, Entrance Foyer, Eat-in Kitchen, Ceiling Fan(s)
- Flooring: Concrete, Ceramic Tile, Hardwood, Tile, Wood
- Windows: Insulated Windows, Screens
- Basement: Bath/Stubbed,Concrete,Exterior Entry,Finished,Full,Interior Entry,Sump Pump,Walk-Out Access,Walk-Up Access
- Number of fireplaces: 1
- Fireplace features: Blower Fan, Factory Built, Free Standing, Gas Log, Gas Starter, Great Room, Masonry, Propane
Interior area
- Total structure area: 2,568
- Total interior livable area: 2,568 sqft
- Finished area above ground: 1,680
- Finished area below ground: 888
Property
Parking
- Parking features: Basement, Driveway, Workshop
- Has uncovered spaces: Yes
Features
- Levels: Three Or More
- Exterior features: Fire Pit, Other
- Has view: Yes
- View description: Trees/Woods, Mountain(s)
Lot
- Size: 1.61 Acres
- Features: Secluded, Wooded, Many Trees
Details
- Parcel number: 0530000013.03
Construction
Type & style
- Home type: SingleFamily
- Architectural style: Cabin
- Property subtype: Single Family Residence
Materials
- Brick Veneer, Stucco, Wood Siding, Solid Masonry
- Foundation: Block, Concrete Perimeter
- Roof: Metal
Condition
- Year built: 2019
Utilities & green energy
- Sewer: Septic Tank
- Water: Well
- Utilities for property: Electricity Connected, Underground Utilities, Water Connected, Propane
Community & HOA
Community
- Subdivision: Red River Gorge
HOA
- Has HOA: No
Location
- Region: Stanton
Financial & listing details
- Price per square foot: $206/sqft
- Date on market: 6/11/2026
Estimated market value
$508,100
$483,000 - $534,000
$2,797/mo
Price history
| Date | Event | Price |
|---|---|---|
| 9/21/2026 | Price change | $529,000-8.6%$206/sqft |
Source:  Imagine MLS #26013479 Report a problem Imagine MLS #26013479 Report a problem | ||
| 6/11/2026 | Listed for sale | $579,000$225/sqft |
Source: Imagine MLS #26013479 Report a problem | ||
Public tax history
Tax history is unavailable.
Monthly payment
Est. payment
Payment breakdown
Explore the cost of this home by adjusting the details. Changes won't be saved.Climate risks
Neighborhood: 40380
Nearby schools
Schools provided by the listing agent
- Elementary: Bowen
- Middle: Powell Co
- High: Powell Co
Source: Imagine MLS. This data may not be complete. We recommend contacting the local school district to confirm school assignments for this home.

Similar homes
- $555,0004 bd3 ba1.3k sqft1922 Star Gap Rd, Stanton, KY 40380For Sale
 MLS ID #26023939, Heather Isaacs, Lifstyl Real Estate. Imagine MLS
 - $549,0004 bd2 ba1.6k sqft99 Aider Court Smt, Stanton, KY 40380For Sale
 MLS ID #26004048, Michelle Rush, Re/Max Creative Realty - Mountain Legacy Group. Imagine MLS
 - $499,0003 bd3 ba2.7k sqft1435 Pilot Rd, Stanton, KY 40380For Sale
 MLS ID #26020335, Jodie Brandenburg, Red River Gorge Real Estate. Imagine MLS
 - $425,0003 bd3 ba1.8k sqft77 Lloyd Ln, Stanton, KY 40380For Sale
 MLS ID #26011361, Heather Isaacs, Lifstyl Real Estate. Imagine MLS
 - $625,0003 bd2 ba3.2k sqft4475 Campton Rd, Stanton, KY 40380For SaleMLS ID #26027599, Brad Smith, Re/Max Creative Realty - Mountain Legacy Group. Imagine MLS
- $525,0004 bd4 ba3.5k sqft78 Lower Hatcher Creek Rd, Stanton, KY 40380For SaleMLS ID #26027446, Neal Johnson, Re/Max Creative Realty - Mountain Legacy Group. Imagine MLS
- $419,0003 bd2 ba2.2k sqft95 Wild Turkey Run, Stanton, KY 40380For SaleMLS ID #26014277, Michelle Rush, Re/Max Creative Realty - Mountain Legacy Group. Imagine MLS
- $399,9003 bd2 ba1.5k sqft1820 N Fork Rd, Stanton, KY 40380For SaleMLS ID #26016657, Jacqueline Townsend, Re/Max Creative Realty - Mountain Legacy Group. Imagine MLS
- $565,0004 bd2 ba2.4k sqft155 Chaneyville Rd, Stanton, KY 40380For SaleMLS ID #26006024, Jodie Brandenburg, Red River Gorge Real Estate. Imagine MLS
- $289,0003 bd2 ba1.4k sqft6847 Campton Rd, Stanton, KY 40380For SaleMLS ID #26026437, Ashley Schirmer, Berkshire Hathaway HomeServices Foster Realtors. Imagine MLS
- $479,9002 bd2 ba1.4k sqft3449 Barkers Branch Rd, Stanton, KY 40380For SaleMLS ID #26016137, Jacqueline Townsend, Re/Max Creative Realty - Mountain Legacy Group. Imagine MLS
- $499,9002 bd2 ba1.6k sqft259 Heavenly Ln, Frenchburg, KY 40322For SaleMLS ID #26015104, Bill J Ingram, FC Tucker Bluegrass. Imagine MLS
- $550,0003 bd2 ba2.4k sqft1184 S Fork Rd, Beattyville, KY 41311For SaleMLS ID #26022268, Daniel Poe, Re/Max Creative Realty - Mountain Legacy Group. Imagine MLS
- $549,9003 bd3 ba2k sqft2113 Calaboose Ridge Rd, Campton, KY 41301For SaleMLS ID #26021821, Patrick Carter, SimpliHOM. Imagine MLS
- $549,9005 bd4 ba3k sqft5931 State Highway 15, Pine Ridge, KY 41360For SaleMLS ID #26016673, Jacqueline Townsend, Re/Max Creative Realty - Mountain Legacy Group. Imagine MLS
- $372,0003 bd3 ba2k sqft105 Karin Dr, Stanton, KY 40380For SaleMLS ID #26003579, Jacqueline Townsend, Re/Max Creative Realty - Mountain Legacy Group. Imagine MLS
- $485,0004 bd3 ba3.6k sqft1051 Highway 746, Wellington, KY 40387For SaleMLS ID #26025115, Michelle R Blackburn, RE/MAX Creative, Winchester. Imagine MLS
- $365,0005 bd2 ba2k sqft1474 Cow Creek Rd, Stanton, KY 40380For SaleMLS ID #25507643, Jacqueline Townsend, Re/Max Creative Realty - Mountain Legacy Group. Imagine MLS
- $399,0003 bd2 ba1.4k sqft50 Sapphire Dr, Slade, KY 40376For SaleMLS ID #26004835, Jodie Brandenburg, Red River Gorge Real Estate. Imagine MLS
- $450,0003 bd2 ba2k sqft3192 State Highway 15 N, Campton, KY 41301For SaleMLS ID #26019927, Heather Isaacs, Lifstyl Real Estate. Imagine MLS
