One-of-a-Kind Cabin Retreat Near Red River Gorge - Fully Furnished & Move-In Ready Escape to the beauty of the Kentucky mountains with this unique, fully furnished cabin located in the highly sought-after Indian Creek Resort, just minutes from the world-famous Red River Gorge. Whether you're looking for a personal getaway, vacation rental investment, or full-time retreat, this property o ers the perfect blend of comfort, charm, and adventure. Nestled among the trees, this cozy cabin features 2 spacious bedrooms, 2 full bathrooms, and a large loft currently being used as an additional sleeping area, providing plenty of room for family and guests. The warm and inviting interior showcases rustic character while o ering modern conveniences, making it ready for immediate enjoyment. The open living area creates the perfect gathering space after a day of hiking, rock climbing, kayaking, or exploring the natural beauty of the Gorge. The fully furnished home allows you to start enjoying your mountain retreat from day one. Properties in this area are highly desirable due to their proximity to one of Kentucky's premier outdoor destinations. Don't miss this rare opportunity to own a one-of-a-kind cabin retreat where you can relax, unwind, and enjoy nature year-round. Schedule your private showing today and discover all that this beautiful cabin has to offer!
For sale
$549,900
259 Heavenly Ln, Frenchburg, KY 40322
2beds
1,669sqft
:
Get pre-qualified$3,566/mo
Cabin
Built in 2023
1.25 Acres Lot
$523,600 Zestimate®
$329/sqft
$-- HOA
What's special
Modern conveniencesRustic characterFully furnishedNestled among the treesWarm and inviting interiorPerfect gathering space
- 32 days |
- 102 |
- 5 |
Zillow last checked:
Listing updated:
Listed by:
Bill J Ingram 859-797-8517,
FC Tucker Bluegrass
Source: Imagine MLS,MLS#: 26015104
Facts & features
Interior
Bedrooms & bathrooms
- Bedrooms: 2
- Bathrooms: 2
- Full bathrooms: 2
Primary bedroom
- Level: First
Bedroom 1
- Level: First
Bathroom 1
- Level: First
Bathroom 2
- Level: First
Dining room
- Level: First
Kitchen
- Level: First
Living room
- Level: First
Other
- Description: Loft
- Level: Second
Heating
- Heat Pump
Cooling
- Heat Pump
Appliances
- Included: Dryer, Disposal, Dishwasher, Microwave, Refrigerator, Washer, Cooktop, Range, Vented Exhaust Fan
- Laundry: Electric Dryer Hookup, Main Level, Washer Hookup
Features
- Ceiling Fan(s)
- Flooring: Ceramic Tile
- Windows: Insulated Windows
- Has basement: No
- Number of fireplaces: 1
- Fireplace features: Electric, Living Room
Interior area
- Total structure area: 1,669
- Total interior livable area: 1,669 sqft
- Finished area above ground: 1,669
- Finished area below ground: 0
Property
Parking
- Parking features: Driveway
- Has uncovered spaces: Yes
Features
- Levels: One and One Half
- Exterior features: Fire Pit, Outdoor Grill
Lot
- Size: 1.25 Acres
- Features: Wooded
Construction
Type & style
- Home type: SingleFamily
- Architectural style: Cabin
- Property subtype: Cabin
Materials
- Log Siding
- Foundation: Pillar/Post/Pier
- Roof: Metal
Condition
- Year built: 2023
Utilities & green energy
- Sewer: Septic Tank
- Water: Public
- Utilities for property: Cable Connected, Electricity Connected, Underground Utilities, Water Connected
Community & HOA
Community
- Subdivision: Rural
HOA
- Has HOA: No
Location
- Region: Frenchburg
Financial & listing details
- Price per square foot: $329/sqft
- Date on market: 6/26/2026
Estimated market value
$523,600
$497,000 - $550,000
$2,030/mo
Price history
| Date | Event | Price |
|---|---|---|
| 6/26/2026 | Listed for sale | $549,9000%$329/sqft |
Source:  Imagine MLS #26015104 Report a problem Imagine MLS #26015104 Report a problem | ||
| 3/29/2023 | Listing removed | -- |
Source: Imagine MLS #23001658 Report a problem | ||
| 1/30/2023 | Listed for sale | $549,999$330/sqft |
Source: Imagine MLS #23001658 Report a problem | ||
Public tax history
Tax history is unavailable.
Monthly payment
Est. payment
Payment breakdown
Explore the cost of this home by adjusting the details. Changes won't be saved.Climate risks
Neighborhood: 40322
Getting around
0 / 100
Car-DependentNearby schools
GreatSchools rating
- 5/10Menifee Central SchoolGrades: K-7Distance: 4 mi
- 3/10Menifee County High SchoolGrades: 8-12Distance: 3.7 mi
Schools provided by the listing agent
- Elementary: Menifee Co
- Middle: Menifee Co
- High: Menifee Co
Source: Imagine MLS. This data may not be complete. We recommend contacting the local school district to confirm school assignments for this home.
- $232,0002 bd2 ba800 sqft34 Shawnee Trce, Frenchburg, KY 40322For Sale

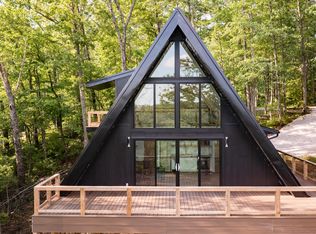
- $465,0002 bd2 ba1.2k sqft628 Heavenly Ln, Frenchburg, KY 40322For Sale
- $278,0001 bd1 ba854 sqft4728 Amos Ridge Rd, Frenchburg, KY 40322For Sale

- $257,0002 bd1 ba1.1k sqft4676 Amos Ridge, Frenchburg, KY 40322Off Market
- $316,600-- bd-- ba-- sqft4059 Amos Ridge Rd, Frenchburg, KY 40322Off Market
- $230,000-- bd-- ba-- sqft4059 Amos Ridge Rd, Frenchburg, KY 40322Sold
- $60,0000.8 Acres894 Heavenly Ln, Frenchburg, KY 40322Lot/Land
- $--3 Acres3000 Amos Ridge, Frenchburg, KY 40322Off Market
A local agent can set up tours, give advice and negotiate with sellers.
Similar homes
- $430,0002 bd2 ba1.1k sqft3411 Amos Ridge Rd, Frenchburg, KY 40322For Sale

 MLS ID #1719209, Austin Kremer, Neighbors Realty Group. Metro Search Inc. LLC DBA Apex MLS
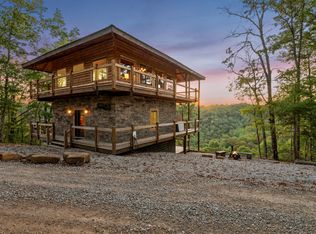
 - $495,0002 bd3 ba1.3k sqft914 Forest View Dr, Frenchburg, KY 40322For Sale
 MLS ID #26005290, Adam Ratliff, United Real Estate Bluegrass. Imagine MLS
 - $465,0002 bd2 ba1.2k sqft628 Heavenly Ln, Frenchburg, KY 40322For SaleMLS ID #26012391, Adam Ratliff, United Real Estate Bluegrass. Imagine MLS
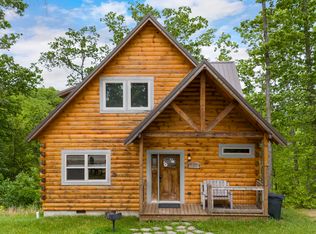
- $455,0003 bd2 ba1.6k sqft787 Heavenly, Frenchburg, KY 40322For Sale
 MLS ID #24009726, Heather Isaacs, Lifstyl Real Estate. Imagine MLS
 - $599,0003 bd1 ba1.2k sqft0 Pumpkin Hollow Rd, Frenchburg, KY 40322For SaleMLS ID #11866120, Jeff Centers, National Land Realty, Lexington, KY. My State MLS
- $278,0001 bd1 ba854 sqft4728 Amos Ridge Rd, Frenchburg, KY 40322For SaleMLS ID #26018275, Heather Isaacs, Lifstyl Real Estate. Imagine MLS
- $549,0004 bd2 ba1.6k sqft99 Aider Court Smt, Stanton, KY 40380For SaleMLS ID #26004048, Michelle Rush, Re/Max Creative Realty - Mountain Legacy Group. Imagine MLS
- $625,0004 bd3 ba1.4k sqft1922 Star Gap Rd, Stanton, KY 40380For SaleMLS ID #26011324, Jacqueline Townsend, Re/Max Creative Realty - Mountain Legacy Group. Imagine MLS
- $375,0004 bd2 ba2k sqft157 Deskins Ln, Frenchburg, KY 40322For SaleMLS ID #26017088, Frankie W Spencer, Lawson Real Estate, Inc. Imagine MLS
- $425,0003 bd2 ba1.5k sqft1820 N Fork Rd, Stanton, KY 40380For SaleMLS ID #26016657, Jacqueline Townsend, Re/Max Creative Realty - Mountain Legacy Group. Imagine MLS
- $450,0003 bd2 ba2k sqft3192 State Highway 15 N, Campton, KY 41301For SaleMLS ID #26019927, Heather Isaacs, Lifstyl Real Estate. Imagine MLS
- $379,9003 bd3 ba2k sqft1233 Dog Trot Rd, Frenchburg, KY 40322For SaleMLS ID #26012813, Joshua Wood, Freedom Realty & Property Management. Imagine MLS
- $500,0002 bd2 ba1.4k sqft3449 Barkers Branch Rd, Stanton, KY 40380For SaleMLS ID #26016137, Jacqueline Townsend, Re/Max Creative Realty - Mountain Legacy Group. Imagine MLS
- $510,0002 bd1 ba1.3k sqft2065 Cobhill Rd, Irvine, KY 40336For SaleMLS ID #26012505, Jacqueline Townsend, Re/Max Creative Realty - Mountain Legacy Group. Imagine MLS
- $495,0003 bd3 ba2.4k sqft3270 Osborne Rd, Mount Sterling, KY 40353For SaleMLS ID #26019205, Courtney Ann Mangold, The Agency. Imagine MLS
- $400,0003 bd2 ba2k sqft184 Catfish Cove Rd, Pine Ridge, KY 41360For SaleMLS ID #26019617, Kyren White, Re/Max Creative Realty - Mountain Legacy Group. Imagine MLS
- $425,0003 bd3 ba1.8k sqft77 Lloyd Ln, Stanton, KY 40380For SaleMLS ID #26011361, Heather Isaacs, Lifstyl Real Estate. Imagine MLS
- $435,0003 bd2 ba2.2k sqft95 Wild Turkey Run, Stanton, KY 40380For SaleMLS ID #26014277, Michelle Rush, Re/Max Creative Realty - Mountain Legacy Group. Imagine MLS
- $399,0003 bd1 ba1.1k sqft1751 Carabiner Cir, Stanton, KY 40380For SaleMLS ID #26013605, Jodie Brandenburg, Red River Gorge Real Estate. Imagine MLS
- $307,0003 bd2 ba1.4k sqft115 Childers Rd, Stanton, KY 40380For Sale By Owner
