Tucked away on 2.72 beautifully maintained acres just minutes from Interstate 64, this custom log home offers the perfect balance of privacy, space, and everyday comfort. From the moment you arrive, you'll appreciate the long gravel drive, mature trees, and welcoming wraparound porches that make this property feel like your own private retreat. Inside, you'll find 2,446 square feet featuring soaring cathedral ceilings, rich hardwood floors, beautiful poplar walls, and a stunning floor-to-ceiling stone fireplace that anchors the spacious great room. Natural light pours through the oversized windows, creating a warm and inviting atmosphere throughout. The open-concept kitchen and dining area is designed for gathering, complete with abundant cabinetry, generous counter space, and a large pantry. The first-floor primary suite offers convenience and privacy, while upstairs you'll find two additional bedrooms with walk-in closets, a full bath, and a versatile loft that's perfect for a family room, home office, or game room. Step outside and enjoy everything this property has to offer which includes three covered porches plus a spacious screened-in porch, a 24x32 detached garage/workshop with a climate-controlled office, a12x16 storage building with loft storage, custom playground, beautiful fire pit area with an expansive yard with plenty of room for gardening, entertaining, or simply enjoying the peaceful surroundings Additional features include 3 bedrooms and three full bathrooms, geothermal heating and cooling, beautiful landscaping, and a property that has been exceptionally cared for inside and out. Whether you're looking for your forever home, a weekend escape, or a place with room to spread out, 3270 Osborne Road delivers the charm of log cabin living with the convenience of being just minutes from town and the interstate. Come experience the peace, privacy, and craftsmanship this one-of-a-kind property has to offer.
For sale
Price cut: $6K (9/19)
$479,000
3270 Osborne Rd, Mount Sterling, KY 40353
3beds
2,416sqft
Cabin
Built in 2007
2.72 Acres Lot
$467,100 Zestimate®
$198/sqft
$-- HOA
What's special
- 66 days
- 855
- 49
Likely to sell faster than
Zillow last checked:
Listing updated:
Listed by:
Courtney Ann Mangold 859-585-0169,
The Agency,
Joshua A Davis 859-585-0925,
The Agency
Source: Imagine MLS,MLS#: 26019205
Facts & features
Interior
Bedrooms & bathrooms
- Bedrooms: 3
- Bathrooms: 3
- Full bathrooms: 3
Primary bedroom
- Level: First
Bedroom 2
- Level: Second
Bedroom 3
- Level: Second
Bathroom 1
- Description: Full Bath
- Level: First
Bathroom 2
- Description: Full Bath
- Level: First
Bathroom 3
- Level: Second
Family room
- Level: Second
Kitchen
- Level: First
Living room
- Level: First
Other
- Level: First
Utility room
- Level: First
Heating
- Geothermal
Cooling
- Geothermal
Appliances
- Included: Dishwasher, Microwave, Refrigerator, Range
- Laundry: Electric Dryer Hookup, Main Level, Washer Hookup
Features
- Walk-In Closet(s)
- Flooring: Hardwood, Laminate, Tile
- Windows: Blinds
- Has basement: No
- Number of fireplaces: 1
- Fireplace features: Living Room
Interior area
- Total structure area: 2,416
- Total interior livable area: 2,416 sqft
- Finished area above ground: 2,416
- Finished area below ground: 0
Property
Parking
- Total spaces: 2
- Parking features: Detached Garage, Driveway
- Garage spaces: 2
- Has uncovered spaces: Yes
Features
- Levels: One and One Half
- Has view: Yes
- View description: Rural, Farm
Lot
- Size: 2.72 Acres
Details
- Additional structures: Shed(s)
- Parcel number: 0310000033.08
Construction
Type & style
- Home type: SingleFamily
- Property subtype: Cabin
Materials
- Log, Log Siding
- Foundation: Block
- Roof: Metal
Condition
- Year built: 2007
Utilities & green energy
- Sewer: Septic Tank
- Water: Public
- Utilities for property: Electricity Connected, Water Connected
Community & HOA
Community
- Subdivision: Rural
HOA
- Has HOA: No
Location
- Region: Mount Sterling
Financial & listing details
- Price per square foot: $198/sqft
- Tax assessed value: $260,000
- Annual tax amount: $2,295
- Date on market: 7/20/2026
Estimated market value
$467,100
$444,000 - $490,000
$2,251/mo
Price history
| Date | Event | Price |
|---|---|---|
| 9/19/2026 | Price change | $479,000-1.2%$198/sqft |
Source:  Imagine MLS #26019205 Report a problem Imagine MLS #26019205 Report a problem | ||
| 8/21/2026 | Price change | $485,000-2%$201/sqft |
Source: Imagine MLS #26019205 Report a problem | ||
| 7/20/2026 | Listed for sale | $495,000+10%$205/sqft |
Source: Imagine MLS #26019205 Report a problem | ||
| 9/25/2025 | Sold | $450,000-2%$186/sqft |
Source: Imagine MLS #25018135 Report a problem | ||
| 8/23/2025 | Contingent | $459,000$190/sqft |
Source: Imagine MLS #25018135 Report a problem | ||
| 8/16/2025 | Listed for sale | $459,000+76.5%$190/sqft |
Source: Imagine MLS #25018135 Report a problem | ||
| 5/3/2017 | Sold | $260,000-2.6%$108/sqft |
Source: Imagine MLS #1622342 Report a problem | ||
| 3/31/2017 | Pending sale | $267,000$111/sqft |
Source: Dwight Akers Real Estate #1622342 Report a problem | ||
| 1/21/2017 | Price change | $267,000+5.7%$111/sqft |
Source: Dwight Akers Real Estate #1622342 Report a problem | ||
| 1/13/2017 | Price change | $252,500-1.9%$105/sqft |
Source: Dwight Akers Real Estate #1622342 Report a problem | ||
| 10/6/2016 | Listed for sale | $257,500$107/sqft |
Source: Dwight Akers Real Estate #1622342 Report a problem | ||
Public tax history
| Year | Property taxes | Tax assessment |
|---|---|---|
| 2025 | $2,295 -1.7% | $260,000 |
| 2024 | $2,335 +1.6% | $260,000 |
| 2023 | $2,299 -2.6% | $260,000 |
| 2022 | $2,360 -0.6% | $260,000 |
| 2021 | $2,375 -0.9% | $260,000 |
| 2020 | $2,397 -0.6% | $260,000 |
| 2019 | $2,412 | $260,000 |
| 2018 | -- | $260,000 |
| 2017 | -- | $260,000 +26.8% |
| 2016 | -- | $205,000 |
| 2015 | -- | $205,000 |
| 2014 | -- | $205,000 |
| 2012 | -- | $205,000 -1.4% |
| 2010 | -- | $208,000 |
Find assessor info on the county website
Monthly payment
Est. payment
Payment breakdown
Explore the cost of this home by adjusting the details. Changes won't be saved.Climate risks
Neighborhood: 40353
Nearby schools
Schools provided by the listing agent
- Elementary: Mt Sterling
- Middle: Montgomery Co
- High: Montgomery Co
Source: Imagine MLS. This data may not be complete. We recommend contacting the local school district to confirm school assignments for this home.
- $427,6003 bd2 ba2.8k sqft3280 Osborne Rd, Mount Sterling, KY 40353Off Market

- $281,000-- bd-- ba2.2k sqft125 Paige Ln, Mount Sterling, KY 40353Off Market
- $302,8003 bd2 ba1.7k sqft3260 Osborne Rd, Mount Sterling, KY 40353Off Market
- $174,000-- bd-- ba1.3k sqft135 Paige Ln, Mount Sterling, KY 40353Off Market
Similar homes
- $424,9004 bd3 ba2.5k sqft164 Bristol Ln, Mount Sterling, KY 40353For Sale
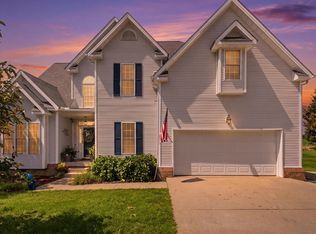
 MLS ID #26023256, Cindy Walker, Sandy Stuart Realty. Imagine MLS
 - $450,0003 bd2 ba1.7k sqft289 Hinkston Pike, Mount Sterling, KY 40353For Sale
 MLS ID #26014049, Keith White, CENTURY 21 Advantage Realty. Imagine MLS
 - $309,0003 bd2 ba1.5k sqft3250 Osborne Rd, Mount Sterling, KY 40353For Sale
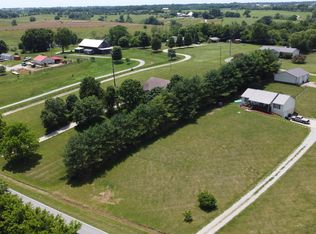 MLS ID #26018219, Brenda G Murphy, Murphy Realty Group. Imagine MLS
 - $549,5003 bd3 ba2.6k sqft2790 Van Thompson Rd, Mt Sterling, KY 40353For Sale
 MLS ID #26015430, Shelly Sutton, Kentucky Realty Group, LLC. Imagine MLS
 - $369,9003 bd3 ba1.8k sqft238 Blake Way, Mount Sterling, KY 40353For SaleMLS ID #26014863, Ryan Arnett, United Real Estate Bluegrass. Imagine MLS
- $389,0003 bd3 ba2.7k sqft107 Ridgecrest Dr, Mount Sterling, KY 40353For SaleMLS ID #26023605, Derek M Blankenship, Keller Williams Commonwealth. Imagine MLS
- $349,0003 bd2 ba1.5k sqft422 S Queen St, Mount Sterling, KY 40353For SaleMLS ID #26019294, Joshua A Davis, The Agency. Imagine MLS
- $339,0003 bd2 ba1.6k sqft210 Helena Dr, Mount Sterling, KY 40353For SaleMLS ID #26014742, Joshua A Davis, The Agency. Imagine MLS
- $305,0003 bd1 ba2k sqft4619 Camargo Rd, Mount Sterling, KY 40353For SaleMLS ID #26025159, Kendria Carty, Keller Williams Legacy Group. Imagine MLS
- $329,9003 bd3 ba1.8k sqft459 Missionary Ln, Mount Sterling, KY 40353For SaleMLS ID #26024558, Deuce Kirk, Keller Williams Bluegrass Realty. Imagine MLS
- $285,0003 bd2 ba2.4k sqft4635 Camargo Rd, Mt Sterling, KY 40353AuctionMLS ID #26025441, Davin J Smith, Kentucky Realty Group, LLC. Imagine MLS
- $259,0003 bd2 ba1.3k sqft913-916 Robin Ave, Mount Sterling, KY 40353For SaleMLS ID #26020323, Joshua A Davis, The Agency. Imagine MLS
- $475,0003 bd2 ba2.1k sqft625 Pine Ridge Rd, Winchester, KY 40391For SaleMLS ID #26020298, Tonya Morrow, KY Local. Imagine MLS
- $575,0004 bd1 ba1.7k sqft660 Fogg Pike, Mount Sterling, KY 40353For SaleMLS ID #25500828, Chad Wightman, ERA Select Real Estate. Imagine MLS
- $269,0003 bd2 ba1.4k sqft161 Swiss Stone Way E, Mount Sterling, KY 40353For SaleMLS ID #26026281, Brenda G Murphy, Murphy Realty Group. Imagine MLS
- $337,0004 bd3 ba2.7k sqft212 Clay St, Mount Sterling, KY 40353For SaleMLS ID #26023401, Brenda G Murphy, Murphy Realty Group. Imagine MLS
- $339,0004 bd3 ba3.3k sqft405 Nevada Ave, Mount Sterling, KY 40353For SaleMLS ID #26004481, Joshua A Davis, The Agency. Imagine MLS
- $465,9006 bd-- ba3.4k sqft335 Jay Rd, Owingsville, KY 40360For SaleMLS ID #26020585, Rebakah R Goodpaster, Keller Williams Legacy Group. Imagine MLS
- $339,9004 bd3 ba2.7k sqft241 Blueberry Ln, Mount Sterling, KY 40353For SaleMLS ID #26006824, Jonathan Wood, HomeLand Real Estate Inc - Mt Sterling. Imagine MLS
- $289,5004 bd2 ba3k sqft410 W High St, Mount Sterling, KY 40353For SaleMLS ID #26022799, Brenda G Murphy, Murphy Realty Group. Imagine MLS
