Tucked into one of Mt. Sterling's most established and quiet neighborhoods, this beautifully maintained home sits on a full half-acre and offers the kind of character you don't find often. The main level features a private primary suite with en-suite bath and walk-in shower — no stairs required — along with a living room centered around a cozy gas fireplace, a chef-ready kitchen with granite counters and abundant workspace, and a dedicated home office perfect for remote work. Down the hall, a warm family room with a stone fireplace and concrete floors offers plenty of room to gather and unwind. Upstairs, two spacious bedrooms each feature their own charming loft nook tucked under the roofline, ideal bonus space for reading, hobbies, or play, plus a full bath and walk-in attic storage. Outside, enjoy a fully fenced backyard, a patio built for evening cookouts, a detached garage with electric, and a carport for easy parking. Minutes from I-64 and just 30 minutes to Hamburg, this home offers the perfect balance of peaceful living and everyday convenience. Move-in ready along with a brand new roof just installed and full of character, schedule your private showing today.
For sale
$389,000
107 Ridgecrest Dr, Mount Sterling, KY 40353
3beds
2,742sqft
Single Family Residence
Built in 1998
0.5 Acres Lot
$375,500 Zestimate®
$142/sqft
$-- HOA
What's special
Full half-acreWalk-in attic storageDetached garage with electricCarport for easy parkingFully fenced backyard
- 53 days
- 678
- 39
Likely to sell faster than
Zillow last checked:
Listing updated:
Listed by:
Brad Smith 859-595-7644,
Re/Max Creative Realty - Mountain Legacy Group
Source: Imagine MLS,MLS#: 26023605
Facts & features
Interior
Bedrooms & bathrooms
- Bedrooms: 3
- Bathrooms: 3
- Full bathrooms: 2
- 1/2 bathrooms: 1
Primary bedroom
- Level: First
Kitchen
- Level: First
Heating
- Electric, Heat Pump
Cooling
- Electric
Appliances
- Included: Dryer, Dishwasher, Microwave, Refrigerator, Washer, Range
- Laundry: Electric Dryer Hookup, Main Level, Washer Hookup
Features
- Entrance Foyer, Eat-in Kitchen, Walk-In Closet(s), Ceiling Fan(s)
- Flooring: Carpet, Concrete, Tile, Vinyl
- Windows: Blinds
- Basement: Crawl Space
- Number of fireplaces: 2
- Fireplace features: Family Room, Living Room, Propane
Interior area
- Total structure area: 2,742
- Total interior livable area: 2,742 sqft
- Finished area above ground: 2,742
- Finished area below ground: 0
Property
Parking
- Total spaces: 3
- Parking features: Detached Carport, Detached Garage, Driveway, Off Street
- Garage spaces: 2
- Carport spaces: 1
- Covered spaces: 3
- Has uncovered spaces: Yes
Features
- Levels: One and One Half
- Fencing: Privacy,Wood
- Has view: Yes
- View description: Rural, Neighborhood
Lot
- Size: 0.5 Acres
Details
- Parcel number: 0221000003.00
Construction
Type & style
- Home type: SingleFamily
- Property subtype: Single Family Residence
Materials
- Vinyl Siding
- Foundation: Block
- Roof: Dimensional Style,Shingle
Condition
- Year built: 1998
Utilities & green energy
- Sewer: Septic Tank
- Water: Public
- Utilities for property: Electricity Connected, Water Connected, Propane
Community & HOA
Community
- Subdivision: High Pointe Acres
HOA
- Has HOA: No
Location
- Region: Mount Sterling
Financial & listing details
- Price per square foot: $142/sqft
- Tax assessed value: $342,450
- Annual tax amount: $3,726
- Date on market: 8/28/2026
Estimated market value
$375,500
$357,000 - $394,000
$2,194/mo
Price history
| Date | Event | Price |
|---|---|---|
| 8/28/2026 | Listed for sale | $389,000+13.6%$142/sqft |
Source:  Imagine MLS #26023605 Report a problem Imagine MLS #26023605 Report a problem | ||
| 3/18/2024 | Sold | $342,450-2.1%$125/sqft |
Source: Imagine MLS #24002295 Report a problem | ||
| 3/1/2024 | Pending sale | $349,900$128/sqft |
Source: Imagine MLS #24002295 Report a problem | ||
| 2/25/2024 | Contingent | $349,900$128/sqft |
Source: Imagine MLS #24002295 Report a problem | ||
| 2/8/2024 | Listed for sale | $349,900+22.8%$128/sqft |
Source: Imagine MLS #24002295 Report a problem | ||
| 12/5/2022 | Sold | $285,000-13.6%$104/sqft |
Source: Imagine MLS #22016570 Report a problem | ||
| 11/13/2022 | Pending sale | $330,000$120/sqft |
Source: Imagine MLS #22016570 Report a problem | ||
| 11/12/2022 | Listed for sale | $330,000$120/sqft |
Source: Imagine MLS #22016570 Report a problem | ||
| 11/12/2022 | Pending sale | $330,000$120/sqft |
Source: Imagine MLS #22016570 Report a problem | ||
| 11/4/2022 | Price change | $330,000-2.4%$120/sqft |
Source: Imagine MLS #22016570 Report a problem | ||
| 10/7/2022 | Price change | $337,999-0.6%$123/sqft |
Source: Imagine MLS #22016570 Report a problem | ||
| 9/23/2022 | Price change | $339,999-2.9%$124/sqft |
Source: Imagine MLS #22016570 Report a problem | ||
| 8/28/2022 | Price change | $349,999-5.4%$128/sqft |
Source: Imagine MLS #22016570 Report a problem | ||
| 8/16/2022 | Price change | $369,999-1.3%$135/sqft |
Source: Imagine MLS #22016570 Report a problem | ||
| 8/1/2022 | Listed for sale | $375,000+50%$137/sqft |
Source: Imagine MLS #22016570 Report a problem | ||
| 6/6/2019 | Sold | $250,000-3.1%$91/sqft |
Source:  Imagine MLS #1908810 Report a problem Imagine MLS #1908810 Report a problem | ||
| 4/29/2019 | Listed for sale | $257,900+37.9%$94/sqft |
Source: United Real Estate Lexington #1908810 Report a problem | ||
| 3/4/2016 | Sold | $187,000-6%$68/sqft |
Source: Imagine MLS #1524179 Report a problem | ||
| 1/31/2016 | Pending sale | $199,000$73/sqft |
Source: Caswell Prewitt Realty, Inc #1524179 Report a problem | ||
| 12/13/2015 | Price change | $199,000+9.3%$73/sqft |
Source: Caswell Prewitt Realty, Inc #1524179 Report a problem | ||
| 10/9/2015 | Pending sale | $182,000$66/sqft |
Source: Caswell Prewitt Realty, Inc #1422478 Report a problem | ||
| 9/21/2015 | Price change | $182,000-4.2%$66/sqft |
Source: Caswell Prewitt Realty, Inc #1422478 Report a problem | ||
| 8/27/2015 | Price change | $189,900-4.8%$69/sqft |
Source: Caswell Prewitt Realty, Inc #1422478 Report a problem | ||
| 8/7/2015 | Listed for sale | $199,500$73/sqft |
Source: Caswell Prewitt Realty, Inc #1422478 Report a problem | ||
| 5/20/2015 | Pending sale | $199,500$73/sqft |
Source: Caswell Prewitt Realty, Inc #1422478 Report a problem | ||
| 4/27/2015 | Price change | $199,500-2.7%$73/sqft |
Source: Caswell Prewitt Realty, Inc #1422478 Report a problem | ||
| 3/18/2015 | Listed for sale | $205,000+25%$75/sqft |
Source: Caswell Prewitt Realty, Inc #1422478 Report a problem | ||
| 3/30/2009 | Sold | $164,000$60/sqft |
Source: Agent Provided Report a problem | ||
Public tax history
| Year | Property taxes | Tax assessment |
|---|---|---|
| 2025 | $3,726 +42.8% | $342,450 +20.2% |
| 2024 | $2,608 +1.6% | $285,000 |
| 2023 | $2,568 +14% | $285,000 +14% |
| 2022 | $2,252 -0.6% | $250,000 |
| 2021 | $2,267 -16.5% | $250,000 |
| 2020 | $2,715 +32.8% | $250,000 +33.7% |
| 2019 | $2,044 | $187,000 |
| 2018 | -- | $187,000 |
| 2017 | -- | $187,000 -50.3% |
| 2016 | -- | $376,000 +98.9% |
| 2015 | -- | $189,000 |
| 2014 | -- | $189,000 +15.2% |
| 2012 | -- | $164,000 |
| 2010 | -- | $164,000 |
Find assessor info on the county website
Monthly payment
Est. payment
Payment breakdown
Explore the cost of this home by adjusting the details. Changes won't be saved.Climate risks
Neighborhood: 40353
Nearby schools
Schools provided by the listing agent
- Elementary: Northview
- Middle: McNabb
- High: Montgomery Co
Source: Imagine MLS. This data may not be complete. We recommend contacting the local school district to confirm school assignments for this home.
- $309,3003 bd2 ba1.5k sqft111 Ridgecrest Dr, Mount Sterling, KY 40353Off Market
- $329,8004 bd2 ba2k sqft101 Ridgecrest Dr, Mount Sterling, KY 40353Off Market
- $361,3003 bd2 ba1.8k sqft115 Ridgecrest Dr, Mount Sterling, KY 40353Off Market
- $363,9003 bd2 ba2.2k sqft108 Ridgecrest Dr, Mount Sterling, KY 40353Off Market
Similar homes
- $410,0004 bd3 ba2.5k sqft164 Bristol Ln, Mount Sterling, KY 40353For Sale
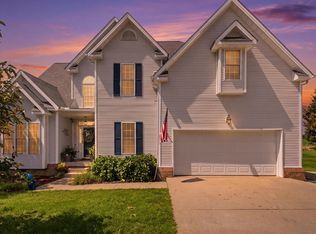
 MLS ID #26023256, Cindy Walker, Sandy Stuart Realty. Imagine MLS
 - $349,0003 bd3 ba1.8k sqft238 Blake Way, Mount Sterling, KY 40353For Sale
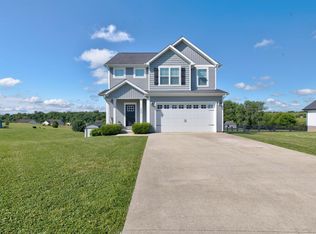 MLS ID #26028594, Ryan Arnett, United Real Estate Bluegrass. Imagine MLS
 - $399,0003 bd2 ba1.9k sqft3833 Levee Rd, Mount Sterling, KY 40353For Sale
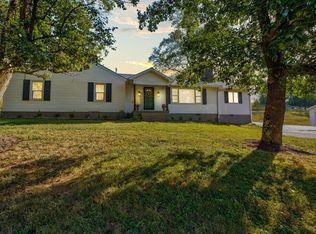 MLS ID #26027287, Joshua A Davis, The Agency. Imagine MLS
 - $359,0003 bd3 ba1.7k sqft339 W Sunset Ridge Dr, Mount Sterling, KY 40353For Sale
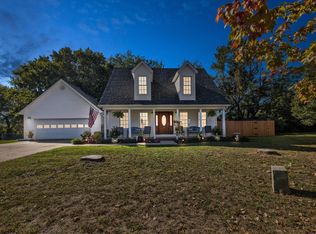 MLS ID #26027582, Susan R Moore, Keller Williams Legacy Group. Imagine MLS
 - $339,0003 bd2 ba1.6k sqft210 Helena Dr, Mount Sterling, KY 40353For SaleMLS ID #26014742, Joshua A Davis, The Agency. Imagine MLS
- $309,9003 bd3 ba1.8k sqft459 Missionary Ln, Mount Sterling, KY 40353For SaleMLS ID #26028470, Deuce Kirk, Keller Williams Bluegrass Realty. Imagine MLS
- $337,0004 bd3 ba2.7k sqft212 Clay St, Mount Sterling, KY 40353For SaleMLS ID #26023401, Brenda G Murphy, Murphy Realty Group. Imagine MLS
- $349,0003 bd2 ba1.5k sqft422 S Queen St, Mount Sterling, KY 40353For SaleMLS ID #26019294, Joshua A Davis, The Agency. Imagine MLS
- $450,0003 bd2 ba1.7k sqft289 Hinkston Pike, Mount Sterling, KY 40353For SaleMLS ID #26014049, Keith White, CENTURY 21 Advantage Realty. Imagine MLS
- $319,0003 bd2 ba1.3k sqft205 Helena Dr, Mount Sterling, KY 40353For SaleMLS ID #26027729, Kathy B Burton, Coldwell Banker McMahan. Imagine MLS
- $479,0003 bd3 ba2.4k sqft3270 Osborne Rd, Mount Sterling, KY 40353For SaleMLS ID #26019205, Courtney Ann Mangold, The Agency. Imagine MLS
- $549,5003 bd3 ba2.6k sqft2790 Van Thompson Rd, Mt Sterling, KY 40353For SaleMLS ID #26015430, Shelly Sutton, Kentucky Realty Group, LLC. Imagine MLS
- $475,0003 bd3 ba3.2k sqft217 W Main St, Mount Sterling, KY 40353For SaleMLS ID #26022498, Pamela P Simmons, United Real Estate Bluegrass. Imagine MLS
- $369,9004 bd3 ba2.3k sqft82 Laranda Ct, Owingsville, KY 40360For SaleMLS ID #26020510, Erin Lewis, Christies International Real Estate Bluegrass. Imagine MLS
- $289,5004 bd2 ba3k sqft410 W High St, Mount Sterling, KY 40353For SaleMLS ID #26022799, Brenda G Murphy, Murphy Realty Group. Imagine MLS
- $415,0003 bd2 ba1.8k sqft310 Sande Ridge Ln, Mount Sterling, KY 40353For SaleMLS ID #26027430, Jonathan Wood, HomeLand Real Estate Inc - Mt Sterling. Imagine MLS
- $245,0003 bd1 ba1.8k sqft3726 Camargo Hts, Mount Sterling, KY 40353For SaleMLS ID #26028976, Brenda G Murphy, Murphy Realty Group. Imagine MLS
- $524,9002 bd3 ba2.3k sqft2371 Howards Mill Rd, Mount Sterling, KY 40353For SaleMLS ID #26027454, Greg Bates, Red River Gorge Real Estate. Imagine MLS
- $289,0003 bd2 ba2.6k sqft212 Sterling Ave, Mount Sterling, KY 40353For SaleMLS ID #26007564, Jonathan Wood, HomeLand Real Estate Inc - Mt Sterling. Imagine MLS
- $284,0003 bd2 ba1.5k sqft404 Sundown Ct, Mount Sterling, KY 40353For SaleMLS ID #26021869, Charles Dean Stamper, Stamper Real Estate Group. Imagine MLS
