Welcome to this one-owner brick ranch located on the highly sought-after Sterling Ave, where timeless charm meets spacious, functional living. Boasting nearly 2,700 square feet, this beautifully maintained home offers room for everyone with a large living room featuring a gas fireplace, a dining area just off the kitchen, and a well-appointed kitchen with tile backsplash. A cozy den with built-ins and a fireplace provides the perfect retreat, while the expansive all-season Florida room, filled with natural light and finished with tile flooring, is ideal for year-round enjoyment. The generous primary suite includes a spacious bathroom with a walk-in shower and double vanity, complemented by two additional bedrooms and a full bath. An unfinished basement offers endless possibilities for storage or future expansion, along with the convenience of an attached carport. Located in the heart of downtown Mt. Sterling with easy access to local attractions and I-64, this home truly has it all—space, character, and an unbeatable location.
For sale
Price cut: $10K (7/21)
$309,000
212 Sterling Ave, Mount Sterling, KY 40353
3beds
2,642sqft
:
Get pre-qualified$2,059/mo
Single Family Residence
Built in ----
10,454 Square Feet Lot
$300,800 Zestimate®
$117/sqft
$-- HOA
What's special
Attached carport
- 106 days |
- 840 |
- 21 |
Zillow last checked:
Listing updated:
Listed by:
Jonathan Wood 859-585-0565,
HomeLand Real Estate Inc - Mt Sterling
Source: Imagine MLS,MLS#: 26007564
Facts & features
Interior
Bedrooms & bathrooms
- Bedrooms: 3
- Bathrooms: 2
- Full bathrooms: 2
Primary bedroom
- Level: First
Bedroom 2
- Level: First
Bedroom 3
- Level: First
Bathroom 1
- Level: First
Bathroom 2
- Level: First
Den
- Level: First
Dining room
- Level: First
Foyer
- Level: First
Great room
- Description: all season sunroom
- Level: First
Kitchen
- Level: First
Living room
- Level: First
Utility room
- Level: Lower
Heating
- Forced Air, Natural Gas
Cooling
- Electric
Appliances
- Included: Dishwasher, Refrigerator, Range
- Laundry: Electric Dryer Hookup, Washer Hookup, Lower Level
Features
- Entrance Foyer
- Flooring: Carpet, Hardwood, Other, Tile
- Doors: Storm Door(s)
- Windows: Blinds
- Basement: Sump Pump,Unfinished
- Number of fireplaces: 2
- Fireplace features: Family Room, Gas Log, Living Room
Interior area
- Total structure area: 2,642
- Total interior livable area: 2,642 sqft
- Finished area above ground: 2,642
- Finished area below ground: 0
Property
Parking
- Total spaces: 1
- Parking features: Attached Carport, Driveway, Off Street
- Carport spaces: 1
- Has uncovered spaces: Yes
Features
- Levels: One
- Has view: Yes
- View description: Neighborhood
Lot
- Size: 10,454 Square Feet
- Features: Landscaped, Many Trees
Details
- Parcel number: 23M2010005.00
Construction
Type & style
- Home type: SingleFamily
- Architectural style: Ranch
- Property subtype: Single Family Residence
Materials
- Brick Veneer, Vinyl Siding
- Foundation: Block
- Roof: Composition,Shingle
Utilities & green energy
- Sewer: Public Sewer
- Water: Public
- Utilities for property: Electricity Connected, Natural Gas Connected, Sewer Connected, Water Connected
Community & HOA
Community
- Subdivision: Downtown
HOA
- Has HOA: No
Location
- Region: Mount Sterling
Financial & listing details
- Price per square foot: $117/sqft
- Tax assessed value: $143,000
- Annual tax amount: $960
- Date on market: 4/10/2026
Estimated market value
$300,800
$286,000 - $316,000
$1,715/mo
Price history
| Date | Event | Price |
|---|---|---|
| 7/21/2026 | Price change | $309,000-3.1%$117/sqft |
Source:  Imagine MLS #26007564 Report a problem Imagine MLS #26007564 Report a problem | ||
| 7/6/2026 | Price change | $319,000-6%$121/sqft |
Source: Imagine MLS #26007564 Report a problem | ||
| 4/10/2026 | Listed for sale | $339,500+13.2%$129/sqft |
Source: Imagine MLS #26007564 Report a problem | ||
| 1/6/2026 | Listing removed | $300,000$114/sqft |
Source: Imagine MLS #25508676 Report a problem | ||
| 1/1/2026 | Listed for sale | $300,000$114/sqft |
Source: Imagine MLS #25508676 Report a problem | ||
| 12/15/2025 | Pending sale | $300,000$114/sqft |
Source: Imagine MLS #25504664 Report a problem | ||
| 11/5/2025 | Price change | $300,000-7.7%$114/sqft |
Source: Imagine MLS #25504664 Report a problem | ||
| 10/25/2025 | Listed for sale | $325,000$123/sqft |
Source: Imagine MLS #25504664 Report a problem | ||
Public tax history
| Year | Property taxes | Tax assessment |
|---|---|---|
| 2024 | $960 +1.3% | $143,000 |
| 2023 | $947 -5.8% | $143,000 |
| 2022 | $1,006 -0.7% | $143,000 |
| 2021 | $1,013 -1.4% | $143,000 |
| 2020 | $1,027 -0.4% | $143,000 |
| 2019 | $1,031 | $143,000 |
| 2018 | -- | $143,000 |
| 2017 | -- | $143,000 |
| 2016 | -- | $143,000 |
| 2015 | -- | $143,000 |
| 2014 | -- | $143,000 |
| 2012 | -- | $143,000 |
| 2010 | -- | $143,000 |
Find assessor info on the county website
Monthly payment
Est. payment
Payment breakdown
Explore the cost of this home by adjusting the details. Changes won't be saved.Climate risks
Neighborhood: 40353
Nearby schools
GreatSchools rating
- 6/10Mapleton Elementary SchoolGrades: PK-5Distance: 0.4 mi
- 7/10McNabb Middle SchoolGrades: 6-8Distance: 1.5 mi
- 7/10Montgomery County High SchoolGrades: 9-12Distance: 1.3 mi
Schools provided by the listing agent
- Elementary: Mapleton
- Middle: McNabb
- High: Montgomery Co
Source: Imagine MLS. This data may not be complete. We recommend contacting the local school district to confirm school assignments for this home.
- $289,7003 bd2 ba2.3k sqft210 Sterling Ave, Mount Sterling, KY 40353Off Market

- $224,4003 bd1 ba1.7k sqft214 Sterling Ave, Mount Sterling, KY 40353Off Market
- $228,9003 bd1 ba1.5k sqft208 Sterling Ave, Mount Sterling, KY 40353Off Market
- $292,2003 bd1 ba2.1k sqft216 Sterling Ave, Mount Sterling, KY 40353Off Market
- $145,0003 bd1 ba1.9k sqft413 Holt Ave, Mount Sterling, KY 40353Sold
- $404,0004 bd4 ba2.5k sqft211 Sterling Ave, Mount Sterling, KY 40353Off Market
- $225,2003 bd1 ba1.4k sqft411 Holt Ave, Mount Sterling, KY 40353Off Market
- $240,3003 bd2 ba1.4k sqft213 Sterling Ave, Mount Sterling, KY 40353Off Market
A local agent can set up tours, give advice and negotiate with sellers.
A local lender can help you make sure your offer is ready when you are.
Similar homes
- $319,0004 bd2 ba3k sqft410 W High St, Mount Sterling, KY 40353For Sale
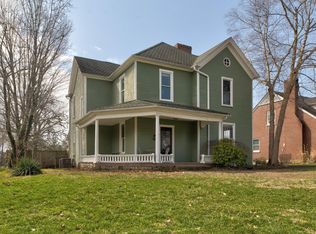
 MLS ID #26005004, Brenda G Murphy, Murphy Realty Group. Imagine MLS
 - $300,0004 bd2 ba2.7k sqft609 Virginia Ave, Mount Sterling, KY 40353For Sale
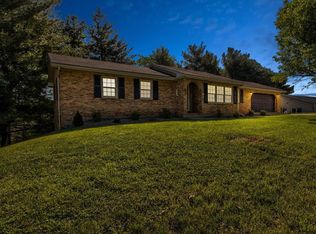 MLS ID #26012320, Jonathan Wood, HomeLand Real Estate Inc - Mt Sterling. Imagine MLS
 - $310,0003 bd2 ba1.5k sqft129 Swiss Stone Way E, Mount Sterling, KY 40353For Sale
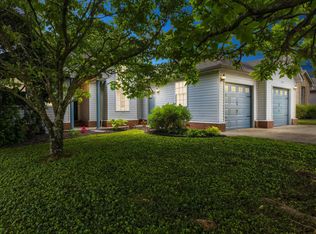 MLS ID #26016093, Joshua A Davis, The Agency. Imagine MLS
 - $265,0003 bd2 ba2.1k sqft201 N Maysville St, Mount Sterling, KY 40353For Sale
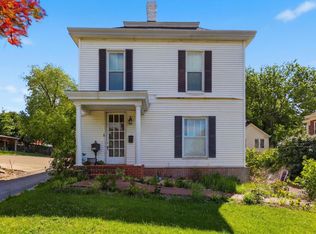 MLS ID #26011028, Carter Rowland, Tru Life Real Estate. Imagine MLS
 - $339,0004 bd3 ba3.3k sqft405 Nevada Ave, Mount Sterling, KY 40353For SaleMLS ID #26004481, Joshua A Davis, The Agency. Imagine MLS
- $289,0005 bd3 ba2.8k sqft122 Azalea Ct, Mount Sterling, KY 40353For SaleMLS ID #26007234, Katie Allen, Keller Williams Legacy Group. Imagine MLS
- $354,9004 bd3 ba2.7k sqft241 Blueberry Ln, Mount Sterling, KY 40353For SaleMLS ID #26006824, Jonathan Wood, HomeLand Real Estate Inc - Mt Sterling. Imagine MLS
- $339,0003 bd2 ba1.6k sqft210 Helena Dr, Mount Sterling, KY 40353For SaleMLS ID #26014742, Joshua A Davis, The Agency. Imagine MLS
- $329,0005 bd5 ba3.7k sqft125 Howard Ave, Mount Sterling, KY 40353For SaleMLS ID #26015327, Joshua A Davis, The Agency. Imagine MLS
- $325,0003 bd2 ba1.5k sqft3250 Osborne Rd, Mount Sterling, KY 40353For SaleMLS ID #26018219, Brenda G Murphy, Murphy Realty Group. Imagine MLS
- $235,0004 bd2 ba1.9k sqft10 Johnson Ave, Mount Sterling, KY 40353For SaleMLS ID #26008424, Michelle R Blackburn, RE/MAX Creative, Winchester. Imagine MLS
- $345,0003 bd2 ba2k sqft2991 N Ridge Dr, Mount Sterling, KY 40353For SaleMLS ID #26013893, Rebakah R Goodpaster, Keller Williams Legacy Group. Imagine MLS
- $355,0003 bd3 ba1.8k sqft459 Missionary Ln, Mount Sterling, KY 40353For SaleMLS ID #26011199, Elizabeth Torchia, Dream Maker Realty, LLC. Imagine MLS
- $319,0003 bd3 ba1.6k sqft108 Oak View Dr, Mount Sterling, KY 40353For SaleMLS ID #26014625, Joshua A Davis, The Agency. Imagine MLS
- $229,0003 bd1 ba1.8k sqft211 Willow St, Mount Sterling, KY 40353For SaleMLS ID #26016107, Shannon Denniston, Denniston Realty. Imagine MLS
- $450,0003 bd2 ba1.7k sqft289 Hinkston Pike, Mount Sterling, KY 40353For SaleMLS ID #26014049, Keith White, CENTURY 21 Advantage Realty. Imagine MLS
- $400,0004 bd3 ba3.3k sqft912 Hunter Trl, Mount Sterling, KY 40353For SaleMLS ID #26011572, R Michelle Rowland-Noble, Dream Maker Realty, LLC. Imagine MLS
- $190,0004 bd2 ba2.6k sqft18 Maysville Ave, Mount Sterling, KY 40353For SaleMLS ID #25508449, Bob Sophiea, eXp Realty, LLC. Imagine MLS
- $274,9004 bd2 ba2.1k sqft4103 Camargo Rd, Mount Sterling, KY 40353For SaleMLS ID #26017684, Jonathan Wood, HomeLand Real Estate Inc - Mt Sterling. Imagine MLS
- $447,9004 bd3 ba2.9k sqft936 Hunter Trl, Mount Sterling, KY 40353For SaleMLS ID #26015107, Jenny B Ray, RE/MAX Elite Lexington. Imagine MLS
