Space, versatility, and endless possibilities await in this impressive 5-bedroom home located in the desirable Silver Creek Subdivision in Mt. Sterling, KY! Featuring two kitchens, this home offers flexibility for entertaining, multi-generational living, or creating the perfect gathering space. The upstairs primary suite provides a private retreat, while the large den/family room offers plenty of space for relaxing, hosting guests, or making memories with family and friends. Step outside and enjoy your own backyard oasis with an in-ground pool, perfect for summer fun and entertaining. With generous living space in a sought-after neighborhood, this home combines comfort, function, and lifestyle all in one package!
For sale
Price cut: $10K (8/13)
$390,000
912 Hunter Trl, Mount Sterling, KY 40353
4beds
3,315sqft
Single Family Residence
Built in 2005
0.36 Acres Lot
$383,600 Zestimate®
$118/sqft
$25/mo HOA
What's special
Generous living spaceTwo kitchens
- 104 days
- 917
- 45
Zillow last checked:
Listing updated:
Listed by:
R Michelle Rowland 859-585-9993,
Dream Maker Realty, LLC
Source: Imagine MLS,MLS#: 26011572
Facts & features
Interior
Bedrooms & bathrooms
- Bedrooms: 4
- Bathrooms: 3
- Full bathrooms: 3
Primary bedroom
- Level: First
Bedroom 2
- Level: First
Bedroom 3
- Level: First
Bedroom 4
- Level: Lower
Bedroom 5
- Level: Lower
Bathroom 1
- Level: First
Bathroom 2
- Level: First
Bathroom 3
- Level: Lower
Family room
- Level: First
Kitchen
- Level: First
Kitchen
- Level: Lower
Living room
- Level: First
Utility room
- Level: Lower
Heating
- Electric, Heat Pump
Cooling
- Electric, Heat Pump
Appliances
- Included: Dishwasher
Features
- Breakfast Bar, Eat-in Kitchen, Walk-In Closet(s), Ceiling Fan(s)
- Flooring: Carpet, Hardwood, Laminate, Tile
- Windows: Insulated Windows, Blinds, Screens
- Basement: Finished,Full,Walk-Out Access
- Number of fireplaces: 1
- Fireplace features: Family Room, Insert
Interior area
- Total structure area: 3,315
- Total interior livable area: 3,315 sqft
- Finished area above ground: 1,937
- Finished area below ground: 1,378
Property
Parking
- Parking features: Driveway
- Has uncovered spaces: Yes
Features
- Levels: One
- Has private pool: Yes
- Pool features: In Ground
- Fencing: Partial
- Has view: Yes
- View description: Rural, Neighborhood
Lot
- Size: 0.36 Acres
Details
- Parcel number: 0231000037.00
Construction
Type & style
- Home type: SingleFamily
- Architectural style: Ranch
- Property subtype: Single Family Residence
Materials
- Brick Veneer, Vinyl Siding
- Foundation: Block
- Roof: Dimensional Style
Condition
- Year built: 2005
Utilities & green energy
- Sewer: Public Sewer
- Water: Public
- Utilities for property: Electricity Connected, Sewer Connected, Water Connected
Community & HOA
Community
- Subdivision: Silver Creek
HOA
- Has HOA: Yes
- Amenities included: None
- Services included: Maintenance Grounds
- HOA fee: $300 annually
Location
- Region: Mount Sterling
Financial & listing details
- Price per square foot: $118/sqft
- Tax assessed value: $265,000
- Annual tax amount: $2,618
- Date on market: 5/21/2026
Estimated market value
$383,600
$364,000 - $403,000
$2,376/mo
Price history
| Date | Event | Price |
|---|---|---|
| 8/13/2026 | Price change | $390,000-2.5%$118/sqft |
Source:  Imagine MLS #26011572 Report a problem Imagine MLS #26011572 Report a problem | ||
| 7/23/2026 | Listed for sale | $400,000+0.3%$121/sqft |
Source: Imagine MLS #26011572 Report a problem | ||
| 5/12/2026 | Sold | $398,730$120/sqft |
Source: Public Record Report a problem | ||
| 1/14/2026 | Sold | $398,730-6.2%$120/sqft |
Source: Public Record Report a problem | ||
| 1/20/2023 | Listing removed | -- |
Source: Imagine MLS #23000768 Report a problem | ||
| 1/13/2023 | Listed for sale | $425,000+12.1%$128/sqft |
Source: Imagine MLS #23000768 Report a problem | ||
| 10/17/2018 | Listing removed | $379,000$114/sqft |
Source: Keller Williams Greater Lexington #1813127 Report a problem | ||
| 8/11/2018 | Price change | $379,000-2.8%$114/sqft |
Source: Keller Williams Greater Lexington #1813127 Report a problem | ||
| 6/12/2018 | Listed for sale | $390,000$118/sqft |
Source: Keller Williams Greater Lex #1813127 Report a problem | ||
Public tax history
| Year | Property taxes | Tax assessment |
|---|---|---|
| 2025 | $2,618 -0.5% | $265,000 |
| 2024 | $2,631 +1.3% | $265,000 |
| 2023 | $2,597 -0.1% | $265,000 |
| 2022 | $2,600 -0.7% | $265,000 |
| 2021 | $2,618 -0.2% | $265,000 |
| 2020 | $2,624 -0.4% | $265,000 |
| 2019 | $2,634 | $265,000 +3.9% |
| 2018 | -- | $255,000 |
| 2017 | -- | $255,000 |
| 2016 | -- | $255,000 |
| 2015 | -- | $255,000 |
| 2014 | -- | $255,000 |
| 2012 | -- | $255,000 |
| 2010 | -- | $255,000 |
Find assessor info on the county website
Monthly payment
Est. payment
Payment breakdown
Explore the cost of this home by adjusting the details. Changes won't be saved.Climate risks
Neighborhood: 40353
Nearby schools
Schools provided by the listing agent
- Elementary: Northview
- Middle: McNabb
- High: Montgomery Co
Source: Imagine MLS. This data may not be complete. We recommend contacting the local school district to confirm school assignments for this home.
- $463,1005 bd4 ba3.5k sqft908 Hunter Trl, Mount Sterling, KY 40353Off Market

- $342,2003 bd2 ba1.7k sqft916 Hunter Trl, Mount Sterling, KY 40353Off Market
- $371,4003 bd2 ba1.5k sqft1009 Clear Brook Ct, Mount Sterling, KY 40353Off Market

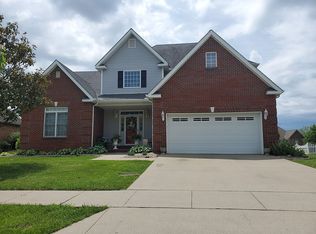
- $360,1003 bd3 ba2.4k sqft917 Hunter Trl, Mount Sterling, KY 40353Off Market
Similar homes
- $389,0003 bd3 ba2.7k sqft107 Ridgecrest Dr, Mount Sterling, KY 40353For Sale

 MLS ID #26023605, Derek M Blankenship, Keller Williams Commonwealth. Imagine MLS
 - $337,0004 bd3 ba2.7k sqft212 Clay St, Mount Sterling, KY 40353For Sale
 MLS ID #26023401, Brenda G Murphy, Murphy Realty Group. Imagine MLS
 - $354,9004 bd3 ba2.7k sqft241 Blueberry Ln, Mount Sterling, KY 40353For Sale
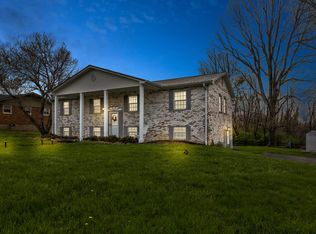 MLS ID #26006824, Jonathan Wood, HomeLand Real Estate Inc - Mt Sterling. Imagine MLS
 - $435,0004 bd3 ba2.5k sqft164 Bristol Ln, Mount Sterling, KY 40353For Sale
 MLS ID #26023256, Cindy Walker, Sandy Stuart Realty. Imagine MLS
 - $339,0004 bd3 ba3.3k sqft405 Nevada Ave, Mount Sterling, KY 40353For SaleMLS ID #26004481, Joshua A Davis, The Agency. Imagine MLS
- $449,9005 bd3 ba2.3k sqft2518 Howell Drennen Rd, Mount Sterling, KY 40353For SaleMLS ID #26023399, Brittany Nester, RO&CO Real Estate. Imagine MLS
- $289,5004 bd2 ba3k sqft410 W High St, Mount Sterling, KY 40353For SaleMLS ID #26022799, Brenda G Murphy, Murphy Realty Group. Imagine MLS
- $315,0003 bd2 ba2.5k sqft1510 Fogg Pike, Mt Sterling, KY 40353For SaleMLS ID #26023620, Courtney Ann Mangold, The Agency. Imagine MLS
- $450,0003 bd2 ba1.7k sqft289 Hinkston Pike, Mount Sterling, KY 40353For SaleMLS ID #26014049, Keith White, CENTURY 21 Advantage Realty. Imagine MLS
- $289,0005 bd3 ba2.8k sqft122 Azalea Ct, Mount Sterling, KY 40353For SaleMLS ID #26007234, Katie Allen, Keller Williams Legacy Group. Imagine MLS
- $384,9004 bd3 ba1.9k sqft4683 Camargo Rd, Mount Sterling, KY 40353For SaleMLS ID #26005039, Amanda S Marcum, Berkshire Hathaway HomeServices Foster Realtors. Imagine MLS
- $369,9003 bd3 ba1.8k sqft238 Blake Way, Mount Sterling, KY 40353For SaleMLS ID #26014863, Ryan Arnett, United Real Estate Bluegrass. Imagine MLS
- $309,0003 bd2 ba2.6k sqft212 Sterling Ave, Mount Sterling, KY 40353For SaleMLS ID #26007564, Jonathan Wood, HomeLand Real Estate Inc - Mt Sterling. Imagine MLS
- $225,0003 bd1 ba1.8k sqft211 Willow St, Mount Sterling, KY 40353For SaleMLS ID #26023851, Shannon Denniston, Denniston Realty. Imagine MLS
- $439,0003 bd3 ba2.2k sqft306 Sapphire Ct, Mount Sterling, KY 40353For SaleMLS ID #26016437, Rebakah R Goodpaster, Keller Williams Legacy Group. Imagine MLS
- $329,0005 bd5 ba3.7k sqft125 Howard Ave, Mount Sterling, KY 40353For SaleMLS ID #26015327, Joshua A Davis, The Agency. Imagine MLS
- $265,0003 bd2 ba2.1k sqft201 N Maysville St, Mount Sterling, KY 40353For SaleMLS ID #26011028, Carter Rowland, Tru Life Real Estate. Imagine MLS
- $394,8003 bd3 ba2.2k sqft21 Hannah Ln, Mount Sterling, KY 40353For SaleMLS ID #26007939, Erin Hurst, Bluegrass Properties Group. Imagine MLS
- $485,0003 bd3 ba2.4k sqft3270 Osborne Rd, Mount Sterling, KY 40353For SaleMLS ID #26019205, Courtney Ann Mangold, The Agency. Imagine MLS
- $379,9004 bd3 ba2.3k sqft82 Laranda Ct, Owingsville, KY 40360For SaleMLS ID #26020510, Erin Lewis, Christies International Real Estate Bluegrass. Imagine MLS
