Hadn't thought of an older Home? Don't miss this Beauty! So much Character and Charm in this 2-Story Home with a cozy warm and inviting feel from the moment you walk in the door. This Home would make an excellent Bed & Breakfast! Constructed of Solid, Strong Oak and Brick offering Refinished Original Hardwood throughout, Replacement Double Hung Windows for efficiency & easy cleaning, 3 Fireplaces (one woodburning & 2 natural gas), Large Entry Foyer, Lovely Living Room, Nice size Dining Room, Beautifully Updated Kitchen with a Huge Pantry, Granite Counter tops, Kitchen Bar and all Appliances, 4 Spacious Bedrooms (one on the first level) plus a Large Bonus Room that has many possibilities, 3 Full Bathrooms (one downstairs & two upstairs) and a dry, unfinished Basement with plenty of room for storage. There so much to love outside this home too...Side Patio with decorative fencing and Covered Front Porch to enjoy the beautifully Landscaped Lot. The lot behind 210 Clay Street (the neighbor to the left) goes with this house but not the fenced in lot directly behind this one. Owners relocating. Make your appointment!
For sale
$337,000
212 Clay St, Mount Sterling, KY 40353
4beds
2,760sqft
Single Family Residence
Built in ----
0.28 Acres Lot
$325,800 Zestimate®
$122/sqft
$-- HOA
What's special
Beautifully landscaped lotBeautifully updated kitchenKitchen barAll appliancesLarge entry foyerCovered front porchLarge bonus room
- 9 days
- 232
- 9
Zillow last checked:
Listing updated:
Listed by:
Brenda G Murphy 859-404-4117,
Murphy Realty Group
Source: Imagine MLS,MLS#: 26023401
Facts & features
Interior
Bedrooms & bathrooms
- Bedrooms: 4
- Bathrooms: 3
- Full bathrooms: 3
Primary bedroom
- Level: Second
Bedroom 2
- Level: Lower
Bedroom 3
- Level: Second
Bedroom 4
- Level: Second
Bathroom 1
- Level: Lower
Bathroom 2
- Level: Second
Bathroom 3
- Level: Second
Dining room
- Level: First
Foyer
- Level: First
Kitchen
- Description: Basement
- Level: Lower
Living room
- Level: First
Other
- Description: Basement
- Level: Lower
Heating
- Forced Air, Natural Gas
Cooling
- Electric
Appliances
- Included: Dryer, Dishwasher, Microwave, Refrigerator, Washer, Cooktop, Oven
Features
- Entrance Foyer, Walk-In Closet(s), Ceiling Fan(s)
- Flooring: Hardwood, Vinyl
- Doors: Storm Door(s)
- Windows: Insulated Windows, Window Treatments, Blinds
- Basement: Partial,Unfinished
- Number of fireplaces: 3
- Fireplace features: Dining Room, Living Room, Master Bedroom
Interior area
- Total structure area: 2,760
- Total interior livable area: 2,760 sqft
- Finished area above ground: 2,760
- Finished area below ground: 0
Property
Parking
- Parking features: Driveway, Off Street
- Has uncovered spaces: Yes
Features
- Levels: Two
- Fencing: Other
- Has view: Yes
- View description: Neighborhood
Lot
- Size: 0.28 Acres
Details
- Parcel number: 23M5005001.00
Construction
Type & style
- Home type: SingleFamily
- Property subtype: Single Family Residence
Materials
- Brick Veneer, Vinyl Siding, Solid Masonry
- Foundation: Block, Stone
- Roof: Rubber,Shingle
Utilities & green energy
- Sewer: Public Sewer
- Water: Public
- Utilities for property: Electricity Connected, Natural Gas Connected, Sewer Connected, Water Connected
Community & HOA
Community
- Security: Security System Leased
HOA
- Has HOA: No
Location
- Region: Mount Sterling
Financial & listing details
- Price per square foot: $122/sqft
- Tax assessed value: $130,000
- Annual tax amount: $799
- Date on market: 8/27/2026
Estimated market value
$325,800
$310,000 - $342,000
$2,037/mo
Price history
| Date | Event | Price |
|---|---|---|
| 8/27/2026 | Listed for sale | $337,000$122/sqft |
Source:  Imagine MLS #26023401 Report a problem Imagine MLS #26023401 Report a problem | ||
| 7/1/2026 | Contingent | $337,000$122/sqft |
Source: Imagine MLS #25019294 Report a problem | ||
| 9/5/2025 | Price change | $337,000-2%$122/sqft |
Source: Imagine MLS #25019294 Report a problem | ||
| 8/29/2025 | Listed for sale | $344,000-1.4%$125/sqft |
Source: Imagine MLS #25019294 Report a problem | ||
| 8/29/2025 | Listing removed | $349,000$126/sqft |
Source: Imagine MLS #25003552 Report a problem | ||
| 2/27/2025 | Listed for sale | $349,000-4.3%$126/sqft |
Source: Imagine MLS #25003552 Report a problem | ||
| 11/27/2024 | Listing removed | $364,500$132/sqft |
Source: Imagine MLS #24019931 Report a problem | ||
| 9/19/2024 | Listed for sale | $364,500$132/sqft |
Source: Imagine MLS #24019931 Report a problem | ||
| 8/30/2024 | Listing removed | $364,500$132/sqft |
Source: Imagine MLS #24011422 Report a problem | ||
| 8/8/2024 | Price change | $364,500-1.2%$132/sqft |
Source: Imagine MLS #24011422 Report a problem | ||
| 6/5/2024 | Listed for sale | $369,000+314.6%$134/sqft |
Source: Imagine MLS #24011422 Report a problem | ||
| 10/1/1996 | Sold | $89,000$32/sqft |
Source: Agent Provided Report a problem | ||
Public tax history
| Year | Property taxes | Tax assessment |
|---|---|---|
| 2025 | $799 -3.8% | $130,000 |
| 2024 | $831 +1.3% | $130,000 |
| 2023 | $820 -6.6% | $130,000 |
| 2022 | $878 -0.7% | $130,000 |
| 2021 | $884 -1.5% | $130,000 |
| 2020 | $898 -0.4% | $130,000 |
| 2019 | $902 | $130,000 |
| 2018 | -- | $130,000 |
| 2017 | -- | $130,000 |
| 2016 | -- | $130,000 |
| 2015 | -- | $130,000 |
| 2014 | -- | $130,000 |
| 2012 | -- | $130,000 |
| 2010 | -- | $130,000 |
Find assessor info on the county website
Monthly payment
Est. payment
Payment breakdown
Explore the cost of this home by adjusting the details. Changes won't be saved.Climate risks
Neighborhood: 40353
Nearby schools
Schools provided by the listing agent
- Elementary: Northview
- Middle: McNabb
- High: Montgomery Co
Source: Imagine MLS. This data may not be complete. We recommend contacting the local school district to confirm school assignments for this home.

Similar homes
- $289,5004 bd2 ba3k sqft410 W High St, Mount Sterling, KY 40353For Sale
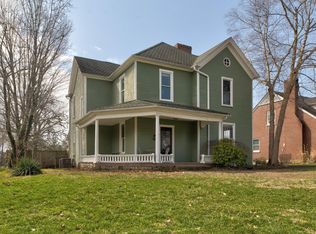
 MLS ID #26022799, Brenda G Murphy, Murphy Realty Group. Imagine MLS
 - $339,0004 bd3 ba3.3k sqft405 Nevada Ave, Mount Sterling, KY 40353For Sale
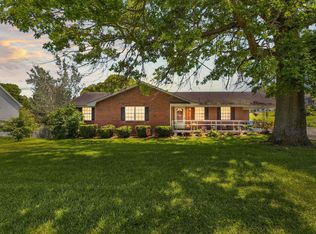 MLS ID #26004481, Joshua A Davis, The Agency. Imagine MLS
 - $354,9004 bd3 ba2.7k sqft241 Blueberry Ln, Mount Sterling, KY 40353For Sale
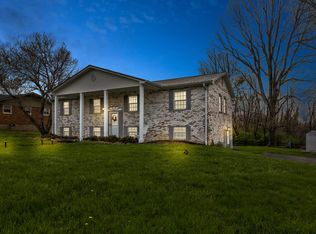 MLS ID #26006824, Jonathan Wood, HomeLand Real Estate Inc - Mt Sterling. Imagine MLS
 - $315,0003 bd2 ba2.5k sqft1510 Fogg Pike, Mt Sterling, KY 40353For Sale
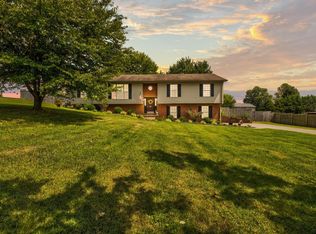 MLS ID #26023620, Courtney Ann Mangold, The Agency. Imagine MLS
 - $309,0003 bd2 ba2.6k sqft212 Sterling Ave, Mount Sterling, KY 40353For SaleMLS ID #26007564, Jonathan Wood, HomeLand Real Estate Inc - Mt Sterling. Imagine MLS
- $329,0005 bd5 ba3.7k sqft125 Howard Ave, Mount Sterling, KY 40353For SaleMLS ID #26015327, Joshua A Davis, The Agency. Imagine MLS
- $495,0003 bd3 ba3.2k sqft217 W Main St, Mount Sterling, KY 40353For SaleMLS ID #26022498, Pamela P Simmons, United Real Estate Bluegrass. Imagine MLS
- $265,0003 bd2 ba2.1k sqft201 N Maysville St, Mount Sterling, KY 40353For SaleMLS ID #26011028, Carter Rowland, Tru Life Real Estate. Imagine MLS
- $289,0005 bd3 ba2.8k sqft122 Azalea Ct, Mount Sterling, KY 40353For SaleMLS ID #26007234, Katie Allen, Keller Williams Legacy Group. Imagine MLS
- $339,0003 bd2 ba1.6k sqft210 Helena Dr, Mount Sterling, KY 40353For SaleMLS ID #26014742, Joshua A Davis, The Agency. Imagine MLS
- $299,0003 bd2 ba1.5k sqft404 Sundown Ct, Mount Sterling, KY 40353For SaleMLS ID #26021869, Charles Dean Stamper, Stamper Real Estate Group. Imagine MLS
- $389,0003 bd3 ba2.7k sqft107 Ridgecrest Dr, Mount Sterling, KY 40353For SaleMLS ID #26023605, Derek M Blankenship, Keller Williams Commonwealth. Imagine MLS
- $225,0003 bd1 ba1.8k sqft211 Willow St, Mount Sterling, KY 40353For SaleMLS ID #26023851, Shannon Denniston, Denniston Realty. Imagine MLS
- $390,0004 bd3 ba3.3k sqft912 Hunter Trl, Mount Sterling, KY 40353For SaleMLS ID #26011572, R Michelle Rowland, Dream Maker Realty, LLC. Imagine MLS
- $435,0004 bd3 ba2.5k sqft164 Bristol Ln, Mount Sterling, KY 40353For SaleMLS ID #26023256, Cindy Walker, Sandy Stuart Realty. Imagine MLS
- $449,9005 bd3 ba2.3k sqft2518 Howell Drennen Rd, Mount Sterling, KY 40353For SaleMLS ID #26023399, Brittany Nester, RO&CO Real Estate. Imagine MLS
- $450,0003 bd2 ba1.7k sqft289 Hinkston Pike, Mount Sterling, KY 40353For SaleMLS ID #26014049, Keith White, CENTURY 21 Advantage Realty. Imagine MLS
- $309,0003 bd2 ba1.5k sqft3250 Osborne Rd, Mount Sterling, KY 40353For SaleMLS ID #26018219, Brenda G Murphy, Murphy Realty Group. Imagine MLS
- $369,9003 bd3 ba1.8k sqft238 Blake Way, Mount Sterling, KY 40353For SaleMLS ID #26014863, Ryan Arnett, United Real Estate Bluegrass. Imagine MLS
- $190,0004 bd2 ba2.6k sqft18 Maysville Ave, Mount Sterling, KY 40353For SaleMLS ID #25508449, Bob Sophiea, eXp Realty, LLC. Imagine MLS
