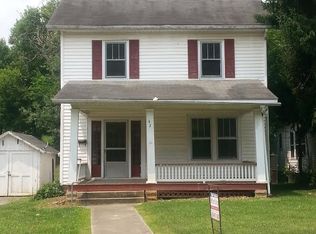
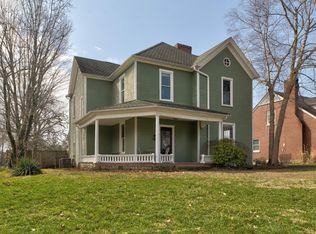
Sellers offering $6,000 credit for closing cost/buyers concessions!! Thoughtfully Updated 4BR/2BA in Mount Sterling, KY Welcome to 42 Samuel's Avenue, a beautifully updated 4-bedroom, 2-bathroom home offering plenty of space and move-in-ready style in Mount Sterling, Kentucky. This home has been thoughtfully refreshed throughout, giving you modern updates with a true turnkey feel. Step inside to find new flooring and fresh paint throughout, creating a clean, bright, and inviting atmosphere in every room. New light fixtures and plumbing fixtures add a polished touch, while new tile in the bathrooms brings a stylish, updated look to both spaces. Outside, you'll love the fenced-in backyard, the perfect space for pets, play, or simply relaxing in your own private outdoor retreat. With so many quality updates already done for you, this home offers comfort and convenience from the moment you walk through the door. Schedule your showing today!
For sale
Price cut: $3.1K (11/16)
$249,900
42 Samuels Ave #178, Mount Sterling, KY 40353
4beds
2,100sqft
Single Family Residence
Built in 1950
6,316 Square Feet Lot
$246,200 Zestimate®
$119/sqft
$-- HOA
What's special
Fresh paint throughoutNew flooringPrivate outdoor retreatNew light fixturesFenced-in backyard
- 46 days
- 722
- 72
Zillow last checked:
Listing updated:
Listed by:
Tanner Culver 502-507-3501,
TNT Realty
Source: Imagine MLS,MLS#: 26027296
Facts & features
Interior
Bedrooms & bathrooms
- Bedrooms: 4
- Bathrooms: 2
- Full bathrooms: 2
Primary bedroom
- Level: Second
Primary bedroom
- Level: First
Kitchen
- Level: First
Heating
- Natural Gas
Cooling
- Ceiling Fan(s), Gas
Appliances
- Included: Dishwasher, Microwave, Oven, Range
Features
- Eat-in Kitchen, Ceiling Fan(s)
- Flooring: Tile
- Basement: Finished
- Number of fireplaces: 1
- Fireplace features: Living Room
Interior area
- Total structure area: 2,100
- Total interior livable area: 2,100 sqft
- Finished area above ground: 2,100
- Finished area below ground: 0
Property
Parking
- Total spaces: 1
- Parking features: Detached Garage
- Garage spaces: 1
Features
- Levels: Two
Lot
- Size: 6,316 Square Feet
Details
- Parcel number: 23M6001007.00
Construction
Type & style
- Home type: SingleFamily
- Architectural style: Colonial
- Property subtype: Single Family Residence
Materials
- Vinyl Siding
- Foundation: Block
- Roof: Shingle
Condition
- Year built: 1950
Utilities & green energy
- Sewer: Public Sewer
- Water: Public
- Utilities for property: Electricity Connected, Natural Gas Connected
Community & HOA
Community
- Subdivision: Downtown
HOA
- Has HOA: No
Location
- Region: Mount Sterling
Financial & listing details
- Price per square foot: $119/sqft
- Date on market: 10/2/2026
Estimated market value
$246,200
$234,000 - $259,000
$1,619/mo
Price history
| Date | Event | Price |
|---|---|---|
| 11/16/2026 | Price change | $249,900-1.2%$119/sqft |
Source:  Imagine MLS #26027296 Report a problem | ||
| 11/6/2026 | Price change | $253,000-0.8%$120/sqft |
Source: Imagine MLS #26027296 Report a problem | ||
| 10/26/2026 | Price change | $255,000-1.9%$121/sqft |
Source: Imagine MLS #26027296 Report a problem | ||
| 10/14/2026 | Price change | $260,000-1.9%$124/sqft |
Source: Imagine MLS #26027296 Report a problem | ||
| 10/2/2026 | Listed for sale | $265,000$126/sqft |
Source: Imagine MLS #26027296 Report a problem | ||
Public tax history
Tax history is unavailable.
Monthly payment
Est. payment
Payment breakdown
Explore the cost of this home by adjusting the details. Changes won't be saved.Climate risks
Neighborhood: 40353
Nearby schools
Schools provided by the listing agent
- Elementary: Mapleton
- Middle: McNabb
- High: Montgomery Co
Source: Imagine MLS. This data may not be complete. We recommend contacting the local school district to confirm school assignments for this home.
Similar homes
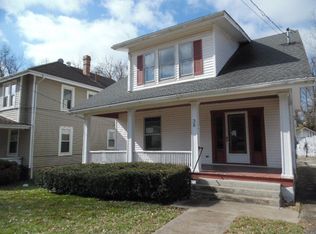
- $219,0004 bd2 ba2k sqft235 Winn St, Mount Sterling, KY 40353For Sale
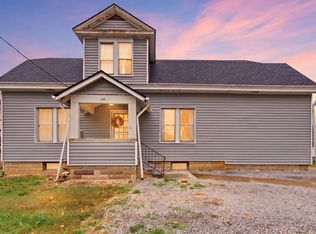
 MLS ID #26030442, Rachel Lopez, Coldwell Banker McMahan. Imagine MLS
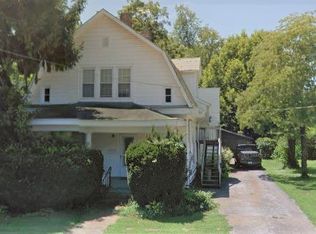
- $289,5004 bd2 ba3k sqft410 W High St, Mount Sterling, KY 40353For Sale
 MLS ID #26022799, Brenda G Murphy, Murphy Realty Group. Imagine MLS
- $277,5003 bd2 ba2.2k sqft5 Chenault Dr, Mount Sterling, KY 40353For Sale
 MLS ID #26030615, Robin Trimble, HomeFirst Real Estate. Imagine MLS
- $249,0002 bd2 ba1.2k sqft305 Harrison Ave, Mount Sterling, KY 40353For Sale
 MLS ID #26025562, Chiferra Burgin, Keller Williams Legacy Group. Imagine MLS
- $269,0003 bd2 ba1.2k sqft510 Dare Dr, Mount Sterling, KY 40353For SaleMLS ID #26028914, Joshua A Davis, The Agency. Imagine MLS
- $299,9003 bd3 ba1.8k sqft459 Missionary Ln, Mount Sterling, KY 40353For SaleMLS ID #26031498, Deuce Kirk, Keller Williams Bluegrass Realty. Imagine MLS
- $279,0005 bd3 ba2.8k sqft122 Azalea Ct, Mount Sterling, KY 40353For SaleMLS ID #26029836, Kevin Culp, Real Broker, LLC - Lexington. Imagine MLS
- $325,0004 bd3 ba2.7k sqft212 Clay St, Mount Sterling, KY 40353For SaleMLS ID #26023401, Brenda G Murphy, Murphy Realty Group. Imagine MLS
- $205,0003 bd1 ba1.5k sqft102 Elm St, Mount Sterling, KY 40353For SaleMLS ID #26030376, Shelly Sutton, Kentucky Realty Group, LLC. Imagine MLS
- $319,0003 bd2 ba1.6k sqft981 Sheila Ln, Mount Sterling, KY 40353For SaleMLS ID #26030943, Joshua A Davis, The Agency. Imagine MLS
- $190,0003 bd2 ba1.2k sqft215 Antwerp Ave, Mt Sterling, KY 40353For SaleMLS ID #26027613, Bill Deaton, Keller Williams Legacy Group. Imagine MLS
- $190,0004 bd2 ba1.9k sqft116 E High St, Mount Sterling, KY 40353For SaleMLS ID #26029136, Courtney Ann Mangold, The Agency. Imagine MLS
- $344,0003 bd3 ba1.8k sqft339 W Sunset Ridge Dr, Mount Sterling, KY 40353For SaleMLS ID #26031346, Susan R Fawns, Keller Williams Legacy Group. Imagine MLS
- $240,0003 bd2 ba1.2k sqft155 Devonne Dr, Mount Sterling, KY 40353For SaleMLS ID #26029960, Courtney Ann Mangold, The Agency. Imagine MLS
- $274,9003 bd2 ba1.5k sqft404 Sundown Ct, Mount Sterling, KY 40353For SaleMLS ID #26021869, Charles Dean Stamper, Stamper Real Estate Group. Imagine MLS
- $269,9004 bd2 ba1.9k sqft1120 Oriole Ave, Mount Sterling, KY 40353For SaleMLS ID #26026577, Melanie Dawn S Jones, United Real Estate Bluegrass. Imagine MLS
- $190,0004 bd2 ba2.6k sqft18 Maysville Ave, Mount Sterling, KY 40353For SaleMLS ID #25508449, Bob Sophiea, eXp Realty, LLC. Imagine MLS
- $269,9004 bd2 ba2.1k sqft4103 Camargo Rd, Mount Sterling, KY 40353For SaleMLS ID #26017684, Jonathan Wood, HomeLand Real Estate Inc - Mt Sterling. Imagine MLS
- $279,0003 bd2 ba2.4k sqft4446 Stepstone Rd, Owingsville, KY 40360For SaleMLS ID #26031504, Joshua A Davis, The Agency. Imagine MLS
- $174,9002 bd1 ba1.5k sqft215 W Main St, Mount Sterling, KY 40353For SaleMLS ID #26023031, Alyssa Weir, ERA Select Real Estate. Imagine MLS
