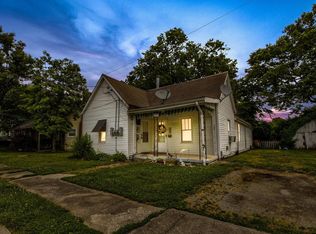
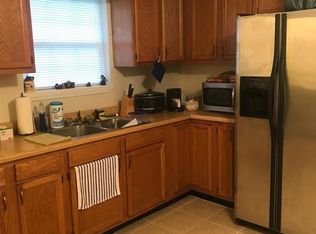
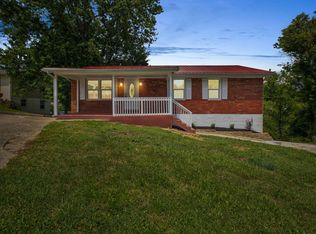
Discover a thoughtfully redesigned home where character meets modern functionality. This unique property features an inviting open-concept kitchen and living area, creating a welcoming space for everyday living and entertaining. The main level offers a private bedroom, full bathroom, and convenient utility room. The staircase leads to the upper-level primary suite, providing a peaceful retreat with a dedicated bathroom and large closet. The plans incorporate abundant natural light, a beautiful view from the private balcony, and an updated layout intended to maximize comfort and usability. Featuring existing brick exterior character alongside a carefully planned renovation, that includes all new appliances, new roof, plumbing and HVAC. Conveniently located in the heart of Mt. Sterling, near downtown. Just minutes from local shops, community events, and historic district. This property is ready for its next chapter!
For sale
$249,999
305 Harrison Ave, Mount Sterling, KY 40353
2beds
1,266sqft
Single Family Residence
Built in 1946
4,356 Square Feet Lot
$-- Zestimate®
$197/sqft
$-- HOA
What's special
Large closetNew roofUpper-level primary suiteExisting brick exterior characterNew appliancesAbundant natural lightConvenient utility room
- 34 days
- 189
- 8
Zillow last checked:
Listing updated:
Listed by:
Chiferra Burgin 859-489-2996,
Keller Williams Legacy Group
Source: Imagine MLS,MLS#: 26025562
Facts & features
Interior
Bedrooms & bathrooms
- Bedrooms: 2
- Bathrooms: 2
- Full bathrooms: 2
Primary bedroom
- Level: Second
Kitchen
- Level: First
Heating
- Electric, Forced Air
Cooling
- Central Air, Ceiling Fan(s), Electric
Appliances
- Included: Refrigerator, Range
- Laundry: Electric Dryer Hookup, Main Level, Washer Hookup
Features
- Ceiling Fan(s)
- Windows: Insulated Windows
- Basement: Crawl Space
- Number of fireplaces: 1
- Fireplace features: Living Room, Masonry, Wood Burning
Interior area
- Total structure area: 1,266
- Total interior livable area: 1,266 sqft
- Finished area above ground: 1,266
- Finished area below ground: 0
Property
Parking
- Parking features: Driveway
- Has uncovered spaces: Yes
Features
- Levels: One and One Half
Lot
- Size: 4,356 Square Feet
Details
- Parcel number: 23M5014057.00
Construction
Type & style
- Home type: SingleFamily
- Property subtype: Single Family Residence
Materials
- Vinyl Siding, Brick
- Foundation: Block
- Roof: Metal
Condition
- Year built: 1946
Utilities & green energy
- Sewer: Public Sewer
- Water: Public
- Utilities for property: Cable Available, Electricity Connected, Natural Gas Available, Phone Available, Sewer Connected, Water Connected
Community & HOA
HOA
- Has HOA: No
Location
- Region: Mount Sterling
Financial & listing details
- Price per square foot: $197/sqft
- Tax assessed value: $16,500
- Annual tax amount: $163
- Date on market: 9/16/2026
Estimated market value
Not available
Estimated sales range
Not available
Not available
Price history
| Date | Event | Price |
|---|---|---|
| 9/16/2026 | Listed for sale | $249,999+1415.1%$197/sqft |
Source:  Imagine MLS #26025562 Report a problem | ||
| 6/22/2024 | Sold | $16,500-34%$13/sqft |
Source: Imagine MLS #24010815 Report a problem | ||
| 6/6/2024 | Pending sale | $25,000$20/sqft |
Source: Imagine MLS #24010815 Report a problem | ||
| 5/29/2024 | Listed for sale | $25,000$20/sqft |
Source: Imagine MLS #24010815 Report a problem | ||
Public tax history
| Year | Property taxes | Tax assessment |
|---|---|---|
| 2025 | $163 -17.9% | $16,500 -17.5% |
| 2024 | $199 +1.3% | $20,000 |
| 2023 | $196 -0.1% | $20,000 |
| 2022 | $196 -0.7% | $20,000 |
| 2021 | $198 -0.2% | $20,000 |
| 2020 | $198 -0.4% | $20,000 |
| 2019 | $199 | $20,000 |
| 2018 | -- | $20,000 |
| 2017 | -- | $20,000 |
| 2016 | -- | $20,000 |
| 2015 | -- | $20,000 |
| 2014 | -- | $20,000 |
| 2012 | -- | $20,000 |
| 2010 | -- | $20,000 |
Find assessor info on the county website
Monthly payment
Est. payment
Payment breakdown
Explore the cost of this home by adjusting the details. Changes won't be saved.Climate risks
Neighborhood: 40353
Nearby schools
Schools provided by the listing agent
- Elementary: Northview
- Middle: McNabb
- High: Montgomery Co
Source: Imagine MLS. This data may not be complete. We recommend contacting the local school district to confirm school assignments for this home.

Similar homes
- $269,0003 bd2 ba1.2k sqft510 Dare Dr, Mount Sterling, KY 40353For Sale

 MLS ID #26028914, Joshua A Davis, The Agency. Imagine MLS
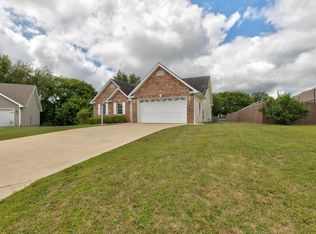
- $284,0003 bd2 ba1.5k sqft404 Sundown Ct, Mount Sterling, KY 40353For Sale
 MLS ID #26021869, Charles Dean Stamper, Stamper Real Estate Group. Imagine MLS
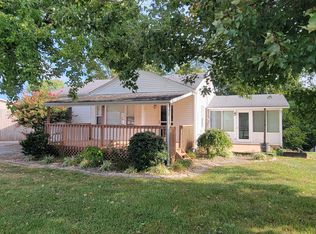
- $210,0002 bd1 ba1.2k sqft983 Spencer Pike, Mount Sterling, KY 40353For Sale
 MLS ID #26028770, Joan Henderson, Murphy Realty Group. Imagine MLS
- $225,0003 bd1 ba1.1k sqft117 Azalea Ct, Mount Sterling, KY 40353For Sale
 MLS ID #26021886, Kristi Donaldson, United Real Estate Bluegrass. Imagine MLS
- $245,0003 bd1 ba1.8k sqft3726 Camargo Hts, Mount Sterling, KY 40353For SaleMLS ID #26028976, Brenda G Murphy, Murphy Realty Group. Imagine MLS
- $190,0003 bd2 ba1.2k sqft215 Antwerp Ave, Mt Sterling, KY 40353For SaleMLS ID #26027613, Bill Deaton, Keller Williams Legacy Group. Imagine MLS
- $258,9003 bd2 ba1.5k sqft618 Brookmede Dr, Mount Sterling, KY 40353For SaleMLS ID #26025563, Mike J Huffaker, American Classic Realty. Imagine MLS
- $249,0003 bd2 ba1.2k sqft332 Woodland Ln, Mount Sterling, KY 40353For SaleMLS ID #26024821, Joshua A Davis, The Agency. Imagine MLS
- $259,0003 bd2 ba1.3k sqft913-916 Robin Ave, Mount Sterling, KY 40353For SaleMLS ID #26020323, Joshua A Davis, The Agency. Imagine MLS
- $215,0002 bd1 ba1.1k sqft817 Maplewood Dr, Mount Sterling, KY 40353For SaleMLS ID #26024406, Elizabeth Torchia, Dream Maker Realty, LLC. Imagine MLS
- $359,0003 bd3 ba1.7k sqft339 W Sunset Ridge Dr, Mount Sterling, KY 40353For SaleMLS ID #26027582, Susan R Moore, Keller Williams Legacy Group. Imagine MLS
- $309,9003 bd3 ba1.8k sqft459 Missionary Ln, Mount Sterling, KY 40353For SaleMLS ID #26028470, Deuce Kirk, Keller Williams Bluegrass Realty. Imagine MLS
- $269,5004 bd2 ba1.6k sqft9466 Spencer Pike, Mount Sterling, KY 40353For SaleMLS ID #26028362, Brenda G Murphy, Murphy Realty Group. Imagine MLS
- $145,0003 bd2 ba1k sqft227 Jameson St, Mount Sterling, KY 40353For SaleMLS ID #26025057, Rebakah R Goodpaster, Keller Williams Legacy Group. Imagine MLS
- $349,0003 bd2 ba1.5k sqft422 S Queen St, Mount Sterling, KY 40353For SaleMLS ID #26019294, Joshua A Davis, The Agency. Imagine MLS
- $265,0003 bd3 ba1.6k sqft745 Arrowhead Trl W, Mount Sterling, KY 40353For SaleMLS ID #26027499, Shelly Sutton, Kentucky Realty Group, LLC. Imagine MLS
- $239,9003 bd2 ba1.2k sqft14 Frasure Ln, Mount Sterling, KY 40353For Sale
 MLS ID #1729103, Bryan Rhoads, LKV Realty, LLC. Metro Search Inc. LLC DBA Apex MLS
- $245,0003 bd2 ba1.3k sqft46 Frasure Ln, Mount Sterling, KY 40353For SaleMLS ID #26028827, Andrew Fugitt, KY Property Hunters. Imagine MLS
- $255,0003 bd2 ba1.2k sqft176 Mallard Dr, Mount Sterling, KY 40353For SaleMLS ID #26024325, Todd Lawill, Dream Maker Realty, LLC. Imagine MLS
- $349,0003 bd3 ba1.8k sqft238 Blake Way, Mount Sterling, KY 40353For SaleMLS ID #26028594, Ryan Arnett, United Real Estate Bluegrass. Imagine MLS
