This 3-bedroom, 2-bath manufactured home offers 1,088 square feet of living space on a large, private lot close to schools, shopping, and downtown Mt. Sterling. The home has already been converted to real property and is priced with its potential in mind.
A large covered front porch provides plenty of room to sit outside, while the asphalt driveway and additional parking area offer space for multiple vehicles. Inside, you'll find an eat-in kitchen, walk-in closets, appliances that remain with the home, and an added bonus room that would make a great plant room, sitting area, office, or flexible extra space.
The metal roof was installed in 2017. Outside, the property is fenced on three sides, and mature trees, including walnut trees, help create a more private backyard setting.
A detached 24' × 20' building with electricity adds even more possibilities. Use it as a workshop, hobby space, studio, storage area, or explore its potential for a home-based business.
This home is ready for someone willing to bring a little vision and make it their own. With a convenient location, plenty of parking, a spacious lot, and useful additional buildings, it offers an affordable opportunity with room to improve over time.
For sale
Price cut: $3K (9/11)
$145,000
227 Jameson St, Mount Sterling, KY 40353
3beds
1,088sqft
Manufactured Home
Built in 1995
0.28 Acres Lot
$139,800 Zestimate®
$133/sqft
$-- HOA
What's special
- 40 days
- 409
- 31
Zillow last checked:
Listing updated:
Listed by:
Rebakah R Goodpaster 859-585-8970,
Keller Williams Legacy Group
Source: Imagine MLS,MLS#: 26025057
Facts & features
Interior
Bedrooms & bathrooms
- Bedrooms: 3
- Bathrooms: 2
- Full bathrooms: 2
Primary bedroom
- Level: First
Bedroom 2
- Level: First
Bedroom 3
- Level: First
Bathroom 1
- Level: First
Bathroom 2
- Level: First
Bonus room
- Level: First
Kitchen
- Level: First
Living room
- Level: First
Utility room
- Level: First
Heating
- Electric
Cooling
- Window Unit(s)
Appliances
- Included: Dryer, Refrigerator, Washer, Range
- Laundry: Electric Dryer Hookup, Washer Hookup
Features
- Breakfast Bar, Eat-in Kitchen, Walk-In Closet(s)
- Flooring: Laminate
- Basement: Crawl Space
- Number of fireplaces: 1
- Fireplace features: Living Room, Master Bedroom
Interior area
- Total structure area: 1,088
- Total interior livable area: 1,088 sqft
- Finished area above ground: 1,088
- Finished area below ground: 0
Property
Features
- Levels: One
- Fencing: Chain Link
- Has view: Yes
- View description: Trees/Woods, Neighborhood
Lot
- Size: 0.28 Acres
- Features: Secluded, Many Trees
Details
- Additional structures: Shed(s)
- Parcel number: 23M5016019.00
Construction
Type & style
- Home type: MobileManufactured
- Architectural style: Ranch
- Property subtype: Manufactured Home
Materials
- Vinyl Siding
- Foundation: Block
- Roof: Metal
Condition
- Year built: 1995
Utilities & green energy
- Sewer: Public Sewer
- Water: Public
- Utilities for property: Electricity Connected, Water Connected
Community & HOA
Community
- Subdivision: Downtown
HOA
- Has HOA: No
Location
- Region: Mount Sterling
Financial & listing details
- Price per square foot: $133/sqft
- Tax assessed value: $25,000
- Annual tax amount: $247
- Date on market: 9/11/2026
Estimated market value
$139,800
$133,000 - $147,000
Not available
Price history
| Date | Event | Price |
|---|---|---|
| 9/11/2026 | Price change | $145,000-2%$133/sqft |
Source:  Imagine MLS #26025057 Report a problem Imagine MLS #26025057 Report a problem | ||
| 8/14/2026 | Listed for sale | $148,000-0.7%$136/sqft |
Source: Imagine MLS #26022013 Report a problem | ||
| 8/13/2026 | Listing removed | -- |
Source: Owner Report a problem | ||
| 7/18/2026 | Listed for sale | $149,000-11.8%$137/sqft |
Source: Owner Report a problem | ||
| 7/14/2026 | Listing removed | $169,000$155/sqft |
Source: Imagine MLS #26001477 Report a problem | ||
| 4/2/2026 | Price change | $169,000-5.6%$155/sqft |
Source: Imagine MLS #26001477 Report a problem | ||
| 3/2/2026 | Price change | $179,000-2.7%$165/sqft |
Source: Imagine MLS #26001477 Report a problem | ||
| 1/20/2026 | Listed for sale | $184,000+636%$169/sqft |
Source: Imagine MLS #26001477 Report a problem | ||
| 2/22/2017 | Sold | $25,000$23/sqft |
Source: Imagine MLS #1621798 Report a problem | ||
Public tax history
| Year | Property taxes | Tax assessment |
|---|---|---|
| 2025 | $247 -0.5% | $25,000 |
| 2024 | $248 +1.3% | $25,000 |
| 2023 | $245 -0.1% | $25,000 |
| 2022 | $245 -0.7% | $25,000 |
| 2021 | $247 -0.2% | $25,000 |
| 2020 | $248 -0.4% | $25,000 |
| 2019 | $249 | $25,000 |
| 2018 | -- | $25,000 |
| 2017 | -- | $25,000 -34.2% |
| 2016 | -- | $38,000 |
| 2015 | -- | $38,000 -17.4% |
| 2014 | -- | $46,000 |
| 2012 | -- | $46,000 -32.4% |
| 2010 | -- | $68,000 |
Find assessor info on the county website
Monthly payment
Climate risks
Neighborhood: 40353
Nearby schools
Schools provided by the listing agent
- Elementary: Northview
- Middle: McNabb
- High: Montgomery Co
Source: Imagine MLS. This data may not be complete. We recommend contacting the local school district to confirm school assignments for this home.
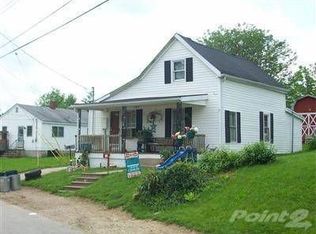
Similar homes
- $190,0003 bd2 ba1.2k sqft215 Antwerp Ave, Mt Sterling, KY 40353For Sale
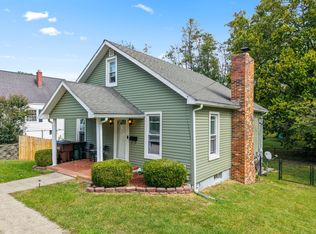
 MLS ID #26027613, Bill Deaton, Keller Williams Legacy Group. Imagine MLS
 - $169,0003 bd1 ba1k sqft300 Ashgrove Dr, Mount Sterling, KY 40353For Sale
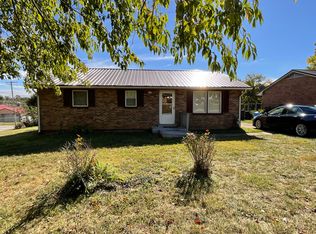 MLS ID #26027647, Shelly Sutton, Kentucky Realty Group, LLC. Imagine MLS
 - $210,0002 bd1 ba1.2k sqft983 Spencer Pike, Mount Sterling, KY 40353For Sale
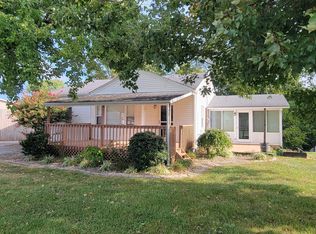 MLS ID #26028770, Joan Henderson, Murphy Realty Group. Imagine MLS
 - $99,9003 bd1 ba1.4k sqft323 W High St, Mount Sterling, KY 40353For Sale
 MLS ID #26022953, Christopher Riggsby, Dream Maker Realty, LLC. Imagine MLS
 - $148,9003 bd2 ba980 sqft7565 Cream Alley Rd, Jeffersonville, KY 40337For SaleMLS ID #26008202, Courtney Ann Mangold, The Agency. Imagine MLS
- $174,9002 bd1 ba1.5k sqft215 W Main St, Mount Sterling, KY 40353For SaleMLS ID #26023031, Alyssa Weir, ERA Select Real Estate. Imagine MLS
- $79,9002 bd1 ba1.2k sqft534 E Locust St, Mount Sterling, KY 40353For SaleMLS ID #26021040, Courtney Ann Mangold, The Agency. Imagine MLS
- $87,5002 bd2 ba980 sqft7150 Donaldson Rd, Mount Sterling, KY 40353For SaleMLS ID #26027758, Brenda G Murphy, Murphy Realty Group. Imagine MLS
- $159,0003 bd1 ba1.1k sqft25 Calk Lake Rd, Jeffersonville, KY 40337For SaleMLS ID #26018006, Joshua A Davis, The Agency. Imagine MLS
- $215,0002 bd1 ba1.1k sqft817 Maplewood Dr, Mount Sterling, KY 40353For SaleMLS ID #26024406, Elizabeth Torchia, Dream Maker Realty, LLC. Imagine MLS
- $153,0003 bd1 ba1k sqft3713 Paint Creek Rd, Stanton, KY 40380For SaleMLS ID #26019218, The Gooch Team - Kristy Gooch, RE/MAX Elite Realty. Imagine MLS
- $160,0004 bd4 ba1.5k sqft3051 Cane Ridge Rd, Paris, KY 40361For SaleMLS ID #26011250, Chad S. Nichols, Nichols Real Estate. Imagine MLS
- $155,0003 bd1 ba1.2k sqft7608 W Tunnel Hill Rd, Sharpsburg, KY 40374For SaleMLS ID #26014090, Jacqueline Townsend, Re/Max Creative Realty - Mountain Legacy Group. Imagine MLS
- $74,5002 bd1 ba728 sqft7100 Donaldson Rd, Mount Sterling, KY 40353For SaleMLS ID #26023321, Brenda G Murphy, Murphy Realty Group. Imagine MLS
- $179,0003 bd1 ba1.2k sqft6701 Us Highway 460 W, Frenchburg, KY 40322For SaleMLS ID #26027815, Rebakah R Goodpaster, Keller Williams Legacy Group. Imagine MLS
- $145,0003 bd2 ba1.4k sqft10 Beech Fork Rd, Clay City, KY 40312For SaleMLS ID #25504757, A. Rebecca Woods, Woods Realty Group. Imagine MLS
- $175,0003 bd1 ba1.5k sqft929 Pine Grove Rd, Olympia, KY 40358For SaleMLS ID #26018430, Joan Henderson, Murphy Realty Group. Imagine MLS
