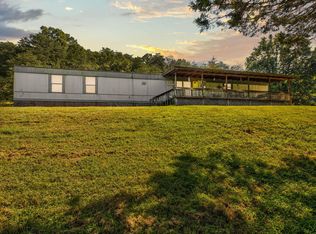
This Gorgeous Property has so much to offer! Located only 2 miles from Rudy's Ranch for the horse enthusiast and about 12 miles from Cave Run Lake boating ramps. There are also 4-wheeler and horse riding trails nearby. The Spacious Home offers Large Living Room, Kitchen with dining area and nice picture window for natural light & perfect view of the swimming pool with a covered back deck, 3 Bedrooms, 1 Bathroom, and Patio with lovely landscaping. The pool has a New Pump and only 2-year old Liner. There is a Nice size Barn with attached Garage and wood plank fencing and a Guest House/Apartment that could be used for rental or your own business. Lots of parking space available. Unbelievable Views surround these Beautiful unrestricted 2+/- Acres. You must come check this one out to be able to take it all in!
For sale
Price cut: $10K (8/25)
$175,000
929 Pine Grove Rd, Olympia, KY 40358
3beds
1,500sqft
Manufactured Home
Built in 1994
2 Acres Lot
$-- Zestimate®
$117/sqft
$-- HOA
What's special
Swimming poolWood plank fencingCovered back deckPatio with lovely landscapingKitchen with dining areaSpacious home
- 71 days
- 967
- 101
Likely to sell faster than
Zillow last checked:
Listing updated:
Listed by:
Joan Henderson 859-585-0757,
Murphy Realty Group
Source: Imagine MLS,MLS#: 26018430
Facts & features
Interior
Bedrooms & bathrooms
- Bedrooms: 3
- Bathrooms: 1
- Full bathrooms: 1
Primary bedroom
- Level: First
Bedroom 2
- Level: First
Bathroom 1
- Level: First
Bathroom 3
- Level: First
Kitchen
- Level: First
Living room
- Level: First
Heating
- Forced Air
Cooling
- Central Air
Appliances
- Included: Dryer, Refrigerator, Washer, Range
- Laundry: Electric Dryer Hookup, Washer Hookup
Features
- Ceiling Fan(s)
- Flooring: Carpet, Vinyl
- Windows: Screens
- Has basement: No
- Has fireplace: No
Interior area
- Total structure area: 1,500
- Total interior livable area: 1,500 sqft
- Finished area above ground: 1,500
- Finished area below ground: 0
Property
Parking
- Total spaces: 2
- Parking features: Driveway, Other
- Garage spaces: 2
- Has uncovered spaces: Yes
Accessibility
- Accessibility features: Accessible Full Bath
Features
- Levels: One
- Has private pool: Yes
- Pool features: Above Ground
- Fencing: Wood
- Has view: Yes
- View description: Rural, Trees/Woods, Mountain(s)
Lot
- Size: 2 Acres
Details
- Additional structures: Barn(s), Guest House
- Parcel number: 0720000056.14
- Horses can be raised: Yes
Construction
Type & style
- Home type: MobileManufactured
- Property subtype: Manufactured Home
Materials
- Aluminum Siding, Vinyl Siding
- Foundation: Pillar/Post/Pier
- Roof: Metal
Condition
- Year built: 1994
Utilities & green energy
- Sewer: Septic Tank
- Water: Public
- Utilities for property: Electricity Connected, Water Connected
Community & HOA
Community
- Subdivision: Rural
HOA
- Has HOA: No
Location
- Region: Olympia
Financial & listing details
- Price per square foot: $117/sqft
- Tax assessed value: $28,600
- Annual tax amount: $366
- Date on market: 7/15/2026
Estimated market value
Not available
Estimated sales range
Not available
Not available
Price history
| Date | Event | Price |
|---|---|---|
| 8/25/2026 | Price change | $175,000-5.4%$117/sqft |
Source:  Imagine MLS #26018430 Report a problem Imagine MLS #26018430 Report a problem | ||
| 7/15/2026 | Listed for sale | $185,000-22.6%$123/sqft |
Source: Imagine MLS #26018430 Report a problem | ||
| 6/29/2026 | Contingent | $239,000$159/sqft |
Source: Imagine MLS #26010395 Report a problem | ||
| 5/9/2026 | Listed for sale | $239,000+436.4%$159/sqft |
Source: Imagine MLS #26010395 Report a problem | ||
| 10/17/2006 | Sold | $44,560$30/sqft |
Source: Public Record Report a problem | ||
Public tax history
| Year | Property taxes | Tax assessment |
|---|---|---|
| 2025 | $366 | $28,600 |
| 2024 | $366 +1% | $28,600 |
| 2023 | $363 +5.8% | $28,600 |
| 2022 | $343 +1.2% | $28,600 |
| 2021 | $339 +0.8% | $28,600 |
| 2020 | $336 -7.6% | $28,600 |
| 2019 | $364 -0.8% | $28,600 |
| 2018 | $367 | $28,600 |
| 2017 | -- | $28,600 -47% |
| 2015 | -- | $54,000 -8.5% |
| 2013 | -- | $59,000 +3.5% |
| 2010 | -- | $57,000 |
Find assessor info on the county website
Monthly payment
Climate risks
Neighborhood: 40358
Nearby schools
Schools provided by the listing agent
- Elementary: Crossroads
- Middle: Bath Co
- High: Bath Co
Source: Imagine MLS. This data may not be complete. We recommend contacting the local school district to confirm school assignments for this home.
Similar homes
- $145,0003 bd2 ba1.2k sqft1135 Nest Egg Rd, Mount Sterling, KY 40353For Sale
 MLS ID #26026171, Joshua A Davis, The Agency. Imagine MLS
 - $150,0003 bd2 ba1.1k sqft10082 Stulltown Rd, Owingsville, KY 40360For Sale
 MLS ID #26024870, Zachary Otis, HomeLand Real Estate Inc. Imagine MLS
 - $174,9003 bd2 ba1.2k sqft532 Twin Oaks Rd, Wellington, KY 40387For Sale
 MLS ID #26024172, Teddy Castle, United Real Estate Bluegrass. Imagine MLS
 - $174,5003 bd1 ba1.1k sqft90 Stephen Rd, Wellington, KY 40387For Sale
 MLS ID #26014425, Rebecca Sexton, Lawson Real Estate, Inc. Imagine MLS
 - $194,0003 bd2 ba1.5k sqft1004 Kristen Ln, West Liberty, KY 41472For SaleMLS ID #26021480, Jessica Holcomb, Blu Horizon Real Estate. Imagine MLS
- $189,9003 bd2 ba1.5k sqft420 Bluebank Rd, Morehead, KY 40351For SaleMLS ID #26010711, Sasha Hawkins, C Roger Lewis Agency. Imagine MLS
- $199,0003 bd1 ba1.2k sqft211 Ridgeway Dr, Lakewood Acres, KY 40351For SaleMLS ID #26025976, Vickie P Oldfield, The Real Estate Co - W Liberty. Imagine MLS
- $162,5003 bd1 ba1.1k sqft566 Lantern Way, Frenchburg, KY 40322For SaleMLS ID #26025619, Paul Waddelow, Realty Headquarters LLC. Imagine MLS
- $199,9003 bd2 ba1.5k sqft130 Foxlane Rd, Jeffersonville, KY 40337For SaleMLS ID #26007962, A. Rebecca Woods, Woods Realty Group. Imagine MLS
- $249,5003 bd2 ba1.6k sqft75 Cornwell Sta, Frenchburg, KY 40322For SaleMLS ID #26015100, Rebecca Sexton, Lawson Real Estate, Inc. Imagine MLS
- $169,0003 bd1 ba1.1k sqft25 Calk Lake Rd, Jeffersonville, KY 40337For SaleMLS ID #26018006, Joshua A Davis, The Agency. Imagine MLS
- $210,0003 bd2 ba1.4k sqft176 Dogwood Dr, Wellington, KY 40387For SaleMLS ID #26026069, Margie P Hunter, CENTURY 21 Advantage Realty. Imagine MLS
- $188,9003 bd1 ba960 sqft6053 Us Highway 460 W, Means, KY 40346For SaleMLS ID #26015581, Natalia Pidgorodetska, Murphy Realty Group. Imagine MLS
- $199,0003 bd1 ba1k sqft135 Isaac Dr, Wellington, KY 40387For SaleMLS ID #26021100, Rebecca Sexton, Lawson Real Estate, Inc. Imagine MLS
- $172,5002 bd2 ba905 sqft161 Stephen Rd, Wellington, KY 40387For SaleMLS ID #26022973, Jill C Ratliff, Paragon Realty Partners Central & Eastern KY. Imagine MLS
- $195,0003 bd1 ba1.4k sqft49 Morris Dr, Wellington, KY 40387For SaleMLS ID #26010222, Jill C Ratliff, Paragon Realty Partners Central & Eastern KY. Imagine MLS
- $110,0003 bd2 ba950 sqft582 Clifton Rd, Frenchburg, KY 40322For SaleMLS ID #26015109, Brenda G Murphy, Murphy Realty Group. Imagine MLS
- $189,0003 bd2 ba1k sqft2408 State Highway 1050, Jeffersonville, KY 40337For SaleMLS ID #26021174, Joshua A Davis, The Agency. Imagine MLS
- $122,5004 bd2 ba1.2k sqft749 Vanlandingham Rd, Salt Lick, KY 40371For SaleMLS ID #26023903, Amanda Midkiff, CENTURY 21 Advantage Realty. Imagine MLS
