Welcome home to this beautiful 4 bedroom, 2 bathroom ranch on a 2 acre wooded lot, located on a quiet street. Beautiful town to live in with easy access to I-64 a few miles away.
For sale
Price cut: $10K (7/3)
$165,000
211 Treadway Dr, Owingsville, KY 40360
4beds
1,205sqft
Single Family Residence
Built in 1970
2 Acres Lot
$158,200 Zestimate®
$137/sqft
$-- HOA
What's special
Quiet street
- 67 days |
- 487 |
- 19 |
Zillow last checked:
Listing updated:
Listed by:
Laura Collins 859-405-5856,
McCallie Real Estate,
Chelsea Morguson 859-704-0289,
McCallie Real Estate
Source: Imagine MLS,MLS#: 26014435
Facts & features
Interior
Bedrooms & bathrooms
- Bedrooms: 4
- Bathrooms: 2
- Full bathrooms: 2
Primary bedroom
- Level: First
Bedroom 4
- Level: Lower
Bathroom 2
- Level: Lower
Kitchen
- Level: First
Heating
- Other
Cooling
- Window Unit(s)
Appliances
- Laundry: Lower Level
Features
- Eat-in Kitchen, Ceiling Fan(s)
- Flooring: Laminate
- Doors: Storm Door(s)
- Windows: Insulated Windows, Blinds
- Basement: Concrete,Partially Finished,Walk-Out Access
- Has fireplace: No
Interior area
- Total structure area: 1,205
- Total interior livable area: 1,205 sqft
- Finished area above ground: 1,040
- Finished area below ground: 165
Property
Parking
- Parking features: Driveway, Off Street
- Has uncovered spaces: Yes
Features
- Fencing: None
Lot
- Size: 2 Acres
- Features: Wooded
Details
- Parcel number: 0434001010.00
- Other equipment: Dehumidifier
Construction
Type & style
- Home type: SingleFamily
- Architectural style: Ranch
- Property subtype: Single Family Residence
Materials
- Vinyl Siding
- Foundation: Block
- Roof: Metal
Condition
- Year built: 1970
Utilities & green energy
- Sewer: Public Sewer
- Water: Public
Community & HOA
Community
- Subdivision: Downtown
HOA
- Has HOA: No
Location
- Region: Owingsville
Financial & listing details
- Price per square foot: $137/sqft
- Tax assessed value: $63,200
- Annual tax amount: $739
- Date on market: 6/21/2026
Estimated market value
$158,200
$150,000 - $166,000
$1,628/mo
Price history
| Date | Event | Price |
|---|---|---|
| 7/3/2026 | Price change | $165,000-5.7%$137/sqft |
Source:  Imagine MLS #26014435 Report a problem Imagine MLS #26014435 Report a problem | ||
| 6/21/2026 | Listed for sale | $175,000+250%$145/sqft |
Source: Imagine MLS #26014435 Report a problem | ||
| 6/5/2018 | Sold | $50,000$41/sqft |
Source: Public Record Report a problem | ||
Public tax history
| Year | Property taxes | Tax assessment |
|---|---|---|
| 2024 | $739 +1% | $63,200 |
| 2023 | $732 +6.1% | $63,200 |
| 2022 | $690 +1.3% | $63,200 |
| 2021 | $681 +27.1% | $63,200 +26.4% |
| 2020 | $536 -6.1% | $50,000 |
| 2019 | $570 +65.2% | $50,000 +66.7% |
| 2018 | $345 | $30,000 |
| 2017 | -- | $30,000 |
| 2015 | -- | $30,000 |
| 2013 | -- | $30,000 |
| 2012 | -- | $30,000 |
| 2010 | -- | $30,000 |
Find assessor info on the county website
Monthly payment
Est. payment
Payment breakdown
Explore the cost of this home by adjusting the details. Changes won't be saved.Climate risks
Neighborhood: 40360
Nearby schools
GreatSchools rating
- 4/10Owingsville Elementary SchoolGrades: PK-5Distance: 0.5 mi
- 6/10Bath County Middle SchoolGrades: 6-8Distance: 0.3 mi
- 6/10Bath County High SchoolGrades: 9-12Distance: 0.6 mi
Schools provided by the listing agent
- Elementary: Owingsville
- Middle: Bath Co
- High: Bath Co
Source: Imagine MLS. This data may not be complete. We recommend contacting the local school district to confirm school assignments for this home.
- $213,1003 bd2 ba1.7k sqft197 Treadway Dr, Owingsville, KY 40360Off Market

- $145,0003 bd1 ba1.2k sqft232 Treadway Dr, Owingsville, KY 40360Sold
- $156,4003 bd1 ba960 sqft204 Treadway Dr, Owingsville, KY 40360Off Market
- $150,8003 bd1 ba960 sqft218 Treadway Dr, Owingsville, KY 40360Off Market

- $72,5003 bd2 ba924 sqft161 Treadway Dr, Owingsville, KY 40360Sold
- $165,0003 bd1 ba1.1k sqft166 Treadway Dr, Owingsville, KY 40360Sold
- $202,4003 bd1 ba1.5k sqft190 Treadway Dr, Owingsville, KY 40360Off Market
- $144,3003 bd1 ba960 sqft248 Treadway Dr, Owingsville, KY 40360Off Market
A local agent can set up tours, give advice and negotiate with sellers.
Similar homes
- $182,0002 bd1 ba1.2k sqft349 Slate Ave, Owingsville, KY 40360For Sale
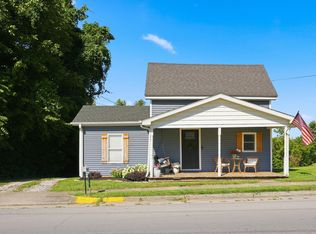
 MLS ID #26021492, Joshua Warren, Freedom Realty & Property Management. Imagine MLS
 - $205,0004 bd2 ba1.2k sqft3860 Kendall Springs Rd, Owingsville, KY 40360For Sale By Owner

- $158,0003 bd1 ba1.1k sqft60 Cecil Ave, Owingsville, KY 40360For Sale
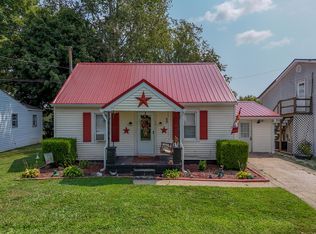 MLS ID #26021776, Zachary Otis, HomeLand Real Estate Inc. Imagine MLS
 - $215,0003 bd2 ba1.4k sqft116 Bath Ave, Owingsville, KY 40360For Sale
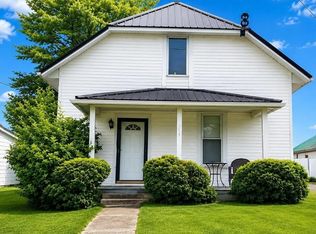 MLS ID #26014372, Lacy Marshall, Lacy Gay Realty, LLC. Imagine MLS
 - $215,0003 bd2 ba1.5k sqft61 Johnstan St, Owingsville, KY 40360For Sale By Owner
- $195,9003 bd2 ba1.4k sqft654 Skillet Branch Rd, Owingsville, KY 40360For SaleMLS ID #26020019, Natalia Pidgorodetska, Murphy Realty Group. Imagine MLS
- $165,0003 bd1 ba1.2k sqft7608 W Tunnel Hill Rd, Sharpsburg, KY 40374For SaleMLS ID #26014090, Jacqueline Townsend, Re/Max Creative Realty - Mountain Legacy Group. Imagine MLS
- $145,0003 bd1 ba1.1k sqft404 Ore Mines Rd, Owingsville, KY 40360For SaleMLS ID #26020926, Rebakah R Goodpaster, Keller Williams Legacy Group. Imagine MLS
- $169,0003 bd1 ba1.1k sqft25 Calk Lake Rd, Jeffersonville, KY 40337For SaleMLS ID #26018006, Joshua A Davis, The Agency. Imagine MLS
- $170,0003 bd1 ba1.2k sqft7583 Hawkins Branch Rd, Frenchburg, KY 40322For SaleMLS ID #26012048, Kenzi Smith, Lifstyl Real Estate. Imagine MLS
- $175,0003 bd1 ba1.5k sqft929 Pine Grove Rd, Olympia, KY 40358For SaleMLS ID #26018430, Joan Henderson, Murphy Realty Group. Imagine MLS
- $149,0003 bd1 ba972 sqft113 Tenny Ave, Mount Sterling, KY 40353For SaleMLS ID #26016841, Teresa Brown, CENTURY 21 Advantage Realty. Imagine MLS
- $146,9003 bd1 ba1.3k sqft1737 Tea Run Rd, Ewing, KY 41039For SaleMLS ID #26018802, Meredith Story, Story Realty. Imagine MLS
- $149,0003 bd2 ba1.3k sqft1000 New Cut Rd, Jeffersonville, KY 40337For SaleMLS ID #26021113, Katie Allen, Keller Williams Legacy Group. Imagine MLS
- $138,0003 bd1 ba1.1k sqft204 Meadowview Dr, Means, KY 40346For SaleMLS ID #26021632, Elizabeth Torchia, Dream Maker Realty, LLC. Imagine MLS
- $154,9001 bd2 ba1k sqft540 Timberwoods Trl, Morehead, KY 40351For SaleMLS ID #26009480, Sue McClurg, Rector Hayden Realtors. Imagine MLS
- $--3 bd1 ba1.1k sqft575 Strange Rd, Jeffersonville, KY 40337AuctionServiceLink Auction
- $--3 bd2 ba1.2k sqft42 White Ave, Mount Sterling, KY 40353AuctionAuction.com 2
- $165,9002 bd2 ba1.2k sqft6464 Donaldson Rd, Mount Sterling, KY 40353For SaleMLS ID #26022219, Chelsea Morguson, McCallie Real Estate. Imagine MLS
- $165,0004 bd4 ba1.5k sqft3051 Cane Ridge Rd, Paris, KY 40361For SaleMLS ID #26011250, Chad S. Nichols, Nichols Real Estate. Imagine MLS
