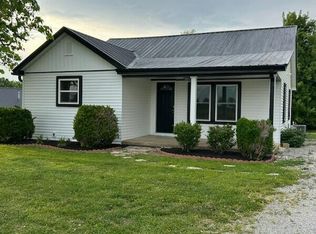
Just 10 minutes from the I-64 exit in Mount Sterling, this charming country retreat offers the perfect blend of convenience and peaceful living. Close to shopping, hospitals, and everyday amenities, you'll enjoy the best of both worlds while still feeling tucked away in the countryside. This 3-bedroom, 1-bath home features a cozy side sunroom and a welcoming front porch ideal for relaxing and taking in the surroundings. Situated on a perfectly flat lot, this highly desirable property offers plenty of usable outdoor space and endless possibilities. Don't miss the opportunity to enjoy country living with town conveniences just minutes away!
For sale
Price cut: $10K (10/7)
$155,000
7608 W Tunnel Hill Rd, Sharpsburg, KY 40374
3beds
1,228sqft
Single Family Residence
Built in 1948
1.03 Acres Lot
$-- Zestimate®
$126/sqft
$-- HOA
What's special
Welcoming front porchPerfectly flat lotCozy side sunroom
- 114 days
- 310
- 11
Zillow last checked:
Listing updated:
Listed by:
Jacqueline Townsend 606-481-5575,
Re/Max Creative Realty - Mountain Legacy Group,
Daniel Poe 606-481-9361,
Re/Max Creative Realty - Mountain Legacy Group
Source: Imagine MLS,MLS#: 26014090
Facts & features
Interior
Bedrooms & bathrooms
- Bedrooms: 3
- Bathrooms: 1
- Full bathrooms: 1
Primary bedroom
- Level: First
Bedroom 2
- Level: First
Bedroom 3
- Level: First
Bathroom 1
- Level: First
Kitchen
- Level: First
Living room
- Level: First
Other
- Description: Sun Room
- Level: First
Utility room
- Level: First
Heating
- Natural Gas
Appliances
- Included: Dryer, Microwave, Refrigerator, Washer, Range
- Laundry: Electric Dryer Hookup, Main Level, Washer Hookup
Features
- Eat-in Kitchen
- Flooring: Hardwood, Vinyl
- Has basement: No
- Has fireplace: No
Interior area
- Total structure area: 1,228
- Total interior livable area: 1,228 sqft
- Finished area above ground: 1,228
- Finished area below ground: 0
Property
Parking
- Total spaces: 1
- Parking features: Detached Garage
- Garage spaces: 1
Features
- Levels: One
Lot
- Size: 1.03 Acres
- Features: Landscaped
Details
- Parcel number: 0042010014.00
Construction
Type & style
- Home type: SingleFamily
- Architectural style: Ranch
- Property subtype: Single Family Residence
Materials
- Vinyl Siding
- Foundation: Block
Condition
- Year built: 1948
Utilities & green energy
- Sewer: Public Sewer
- Water: Public
- Utilities for property: Electricity Connected, Sewer Connected, Water Connected
Community & HOA
Community
- Subdivision: Rural
HOA
- Has HOA: No
Location
- Region: Sharpsburg
Financial & listing details
- Price per square foot: $126/sqft
- Tax assessed value: $46,500
- Annual tax amount: $2
- Date on market: 6/17/2026
Estimated market value
Not available
Estimated sales range
Not available
$1,297/mo
Price history
| Date | Event | Price |
|---|---|---|
| 10/7/2026 | Price change | $155,000-6.1%$126/sqft |
Source:  Imagine MLS #26014090 Report a problem Imagine MLS #26014090 Report a problem | ||
| 6/17/2026 | Listed for sale | $165,000$134/sqft |
Source: Imagine MLS #26014090 Report a problem | ||
Public tax history
| Year | Property taxes | Tax assessment |
|---|---|---|
| 2025 | $2 | $46,500 |
| 2024 | $2 +0.5% | $46,500 |
| 2023 | $2 -96.4% | $46,500 +3.3% |
| 2022 | $52 +1.4% | $45,000 |
| 2021 | $52 -20.5% | $45,000 |
| 2020 | $65 -6.4% | $45,000 |
| 2019 | $69 +28.5% | $45,000 +7.1% |
| 2018 | $54 | $42,000 |
| 2017 | -- | $42,000 |
| 2015 | -- | $42,000 |
| 2013 | -- | $42,000 |
| 2012 | -- | $42,000 +20% |
| 2010 | -- | $35,000 |
Find assessor info on the county website
Monthly payment
Est. payment
Payment breakdown
Explore the cost of this home by adjusting the details. Changes won't be saved.Climate risks
Neighborhood: 40374
Nearby schools
Schools provided by the listing agent
- Elementary: Bath Co
- Middle: Bath Co
- High: Bath Co
Source: Imagine MLS. This data may not be complete. We recommend contacting the local school district to confirm school assignments for this home.
Similar homes
- $180,0001 bd2 ba1.1k sqft226 Water Shed Rd, Sharpsburg, KY 40374For Sale

 MLS ID #26020291, Laura Collins, McCallie Real Estate. Imagine MLS
 - $165,0004 bd2 ba1.2k sqft211 Treadway Dr, Owingsville, KY 40360For Sale
 MLS ID #26014435, Laura Collins, McCallie Real Estate. Imagine MLS
 - $165,0004 bd4 ba1.5k sqft3051 Cane Ridge Rd, Paris, KY 40361For Sale
 MLS ID #26011250, Chad S. Nichols, Nichols Real Estate. Imagine MLS
 - $140,0003 bd1 ba1.1k sqft60 Cecil Ave, Owingsville, KY 40360For Sale
 MLS ID #26021776, Zachary Otis, HomeLand Real Estate Inc. Imagine MLS
 - $165,0003 bd1 ba1k sqft208 Tureman Ave, Carlisle, KY 40311For Sale
 MLS ID #RA20264532, Jeremiah B Brown, JB Land & Home Realty. RASK
 - $185,0003 bd1 ba1.8k sqft319 N Elm St, Carlisle, KY 40311For SaleMLS ID #26013165, Michelle R Blackburn, RE/MAX Creative, Winchester. Imagine MLS
- $149,0002 bd1 ba980 sqft293 Johnson Ford Rd, Owingsville, KY 40360For SaleMLS ID #26027316, R Michelle Rowland, Dream Maker Realty, LLC. Imagine MLS
- $137,5003 bd1 ba1.2k sqft307 Liberty St, Carlisle, KY 40311For SaleMLS ID #26024312, Chelsea Morguson, McCallie Real Estate. Imagine MLS
- $145,0003 bd2 ba1k sqft227 Jameson St, Mount Sterling, KY 40353For SaleMLS ID #26025057, Rebakah R Goodpaster, Keller Williams Legacy Group. Imagine MLS
- $144,9003 bd2 ba1.1k sqft10082 Stulltown Rd, Owingsville, KY 40360For SaleMLS ID #26024870, Zachary Otis, HomeLand Real Estate Inc. Imagine MLS
- $169,0003 bd1 ba1.4k sqft107 E North St, Carlisle, KY 40311For SaleMLS ID #26011748, Mike Dotson, Dotson & Associates. Imagine MLS
- $182,0002 bd1 ba1.2k sqft349 Slate Ave, Owingsville, KY 40360For SaleMLS ID #26021492, Joshua Warren, Freedom Realty & Property Management. Imagine MLS
- $174,9002 bd1 ba1.5k sqft215 W Main St, Mount Sterling, KY 40353For SaleMLS ID #26023031, Alyssa Weir, ERA Select Real Estate. Imagine MLS
- $110,0002 bd1 ba889 sqft3004 Cane Ridge Rd, Paris, KY 40361For SaleMLS ID #26011256, Chad S. Nichols, Nichols Real Estate. Imagine MLS
- $148,9003 bd2 ba980 sqft7565 Cream Alley Rd, Jeffersonville, KY 40337For SaleMLS ID #26008202, Courtney Ann Mangold, The Agency. Imagine MLS
- $189,0003 bd2 ba1k sqft2408 State Highway 1050, Jeffersonville, KY 40337For SaleMLS ID #26021174, Joshua A Davis, The Agency. Imagine MLS
- $99,9003 bd1 ba1.4k sqft323 W High St, Mount Sterling, KY 40353For SaleMLS ID #26022953, Christopher Riggsby, Dream Maker Realty, LLC. Imagine MLS
- $199,0003 bd2 ba1.2k sqft7440 Cream Alley Rd, Jeffersonville, KY 40337For SaleMLS ID #26019068, Lacy Marshall, Lacy Gay Realty, LLC. Imagine MLS
- $120,0003 bd1 ba872 sqft519 Patton St, Paris, KY 40361For SaleMLS ID #26025462, Lisa M Jones, RE/MAX Elite Lexington. Imagine MLS
