Welcome to 519 Patton Street, a cozy home nestled in the heart of Paris, KY. This delightful property boasts 3 bedrooms and 1 bathroom, offering a perfect blend of comfort and charm.. The two bedrooms are more ideal for office space or nooks while the primary is more spacious, The living area features hardwood floors, while the eat in kitchen is equipped with a gas stove. The updated bathroom boasts contemporary design elements, including a walk-in shower, This home with some TLC can be a great first home or investment property. Don't miss the opportunity to make it yours.
For sale
Price cut: $5K (10/7)
$120,000
519 Patton St, Paris, KY 40361
3beds
872sqft
Single Family Residence
Built in 1932
5,662 Square Feet Lot
$-- Zestimate®
$138/sqft
$-- HOA
What's special
Walk-in shower
- 24 days
- 619
- 50
Zillow last checked:
Listing updated:
Listed by:
Lisa M Jones 859-420-4315,
RE/MAX Elite Lexington
Source: Imagine MLS,MLS#: 26025462
Facts & features
Interior
Bedrooms & bathrooms
- Bedrooms: 3
- Bathrooms: 1
- Full bathrooms: 1
Primary bedroom
- Level: First
Bedroom 2
- Level: First
Bathroom 1
- Level: First
Kitchen
- Level: First
Living room
- Level: First
Heating
- Natural Gas
Cooling
- Central Air
Appliances
- Included: Dishwasher, Refrigerator, Range
- Laundry: Electric Dryer Hookup, Main Level, Washer Hookup
Features
- Eat-in Kitchen, Ceiling Fan(s)
- Flooring: Hardwood, Laminate
- Doors: Storm Door(s)
- Windows: Blinds
- Basement: Crawl Space
- Has fireplace: No
Interior area
- Total structure area: 872
- Total interior livable area: 872 sqft
- Finished area above ground: 872
- Finished area below ground: 0
Property
Features
- Levels: One
- Has view: Yes
- View description: Neighborhood
Lot
- Size: 5,662 Square Feet
- Features: Few Trees
Details
- Parcel number: 0267008016.00
Construction
Type & style
- Home type: SingleFamily
- Property subtype: Single Family Residence
Materials
- Vinyl Siding
- Foundation: Block
- Roof: Shingle
Condition
- Year built: 1932
Utilities & green energy
- Sewer: Public Sewer
- Water: Public
- Utilities for property: Cable Connected, Electricity Connected, Natural Gas Connected, Phone Connected, Sewer Connected, Water Connected
Community & HOA
Community
- Subdivision: City Limits
HOA
- Has HOA: No
Location
- Region: Paris
Financial & listing details
- Price per square foot: $138/sqft
- Tax assessed value: $75,000
- Annual tax amount: $250
- Date on market: 9/16/2026
Estimated market value
Not available
Estimated sales range
Not available
$1,209/mo
Price history
| Date | Event | Price |
|---|---|---|
| 10/7/2026 | Price change | $120,000-4%$138/sqft |
Source:  Imagine MLS #26025462 Report a problem Imagine MLS #26025462 Report a problem | ||
| 9/20/2026 | Price change | $125,000-10.7%$143/sqft |
Source: Imagine MLS #26025462 Report a problem | ||
| 8/18/2026 | Price change | $140,000-3.4%$161/sqft |
Source: Imagine MLS #26003029 Report a problem | ||
| 5/28/2026 | Price change | $145,000-2.7%$166/sqft |
Source: Imagine MLS #26003029 Report a problem | ||
| 5/4/2026 | Listed for sale | $149,000$171/sqft |
Source: Imagine MLS #26003029 Report a problem | ||
| 4/20/2026 | Contingent | $149,000$171/sqft |
Source: Imagine MLS #26003029 Report a problem | ||
| 4/14/2026 | Price change | $149,000-6.9%$171/sqft |
Source: Imagine MLS #26003029 Report a problem | ||
| 2/20/2026 | Listed for sale | $160,000$183/sqft |
Source: Imagine MLS #26003029 Report a problem | ||
Public tax history
| Year | Property taxes | Tax assessment |
|---|---|---|
| 2025 | $250 +155.1% | $75,000 |
| 2024 | $98 -2% | $75,000 |
| 2023 | $100 +22% | $75,000 +19% |
| 2022 | $82 -4.7% | $63,000 |
| 2021 | $86 -20.3% | $63,000 |
| 2018 | $108 | $63,000 |
| 2017 | $108 -0.1% | $63,000 |
| 2016 | $108 | $63,000 |
| 2015 | $108 -5.8% | $63,000 |
| 2014 | $115 | $63,000 |
| 2011 | $115 | $63,000 |
| 2010 | -- | $63,000 |
Find assessor info on the county website
Monthly payment
Est. payment
Payment breakdown
Explore the cost of this home by adjusting the details. Changes won't be saved.Climate risks
Neighborhood: 40361
Nearby schools
Schools provided by the listing agent
- Elementary: Paris Independent City
- Middle: Bourbon Co
- High: Bourbon Co
Source: Imagine MLS. This data may not be complete. We recommend contacting the local school district to confirm school assignments for this home.
Similar homes
- $110,0002 bd1 ba889 sqft3004 Cane Ridge Rd, Paris, KY 40361For Sale
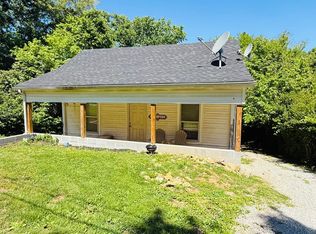
 MLS ID #26011256, Chad S. Nichols, Nichols Real Estate. Imagine MLS
 - $125,0002 bd1 ba908 sqft310 E 10th St, Millersburg, KY 40348For Sale
 MLS ID #26023094, Michelle R Blackburn, RE/MAX Creative, Winchester. Imagine MLS
 - $125,0003 bd1 ba825 sqft186 Eddie St, Lexington, KY 40505For Sale
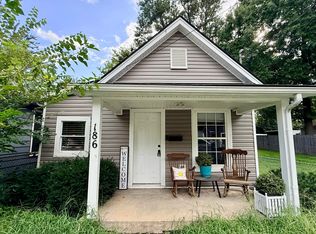 MLS ID #26025797, Michael McAbee, Heart of KY Real Estate. Imagine MLS
 - $89,9002 bd1 ba828 sqft452 Lindberg Dr, Lexington, KY 40508For Sale
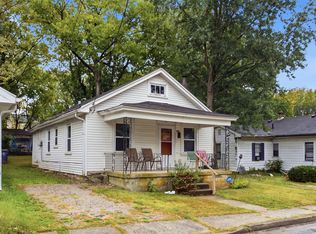 MLS ID #26027503, Timothy Maxberry, The Brokerage. Imagine MLS
 - $145,9993 bd1 ba1.2k sqft436 Lindberg Dr, Lexington, KY 40508For SaleMLS ID #26027530, Michael Martin, The Brokerage. Imagine MLS
- $124,9003 bd1 ba1.1k sqft353 Ohio St, Lexington, KY 40508AuctionMLS ID #26023927, Sharon Angelina A Allen, CENTURY 21 Advantage Realty. Imagine MLS
- $155,0003 bd1 ba1.2k sqft7608 W Tunnel Hill Rd, Sharpsburg, KY 40374For SaleMLS ID #26014090, Jacqueline Townsend, Re/Max Creative Realty - Mountain Legacy Group. Imagine MLS
- $137,5003 bd1 ba1.2k sqft307 Liberty St, Carlisle, KY 40311For SaleMLS ID #26024312, Chelsea Morguson, McCallie Real Estate. Imagine MLS
- $124,5002 bd1 ba876 sqft122 Calloway St, Winchester, KY 40391For SaleMLS ID #26000228, Darrell Tackett, Dream Maker Realty, LLC. Imagine MLS
- $140,0002 bd1 ba630 sqft108 Franklin Ave, Winchester, KY 40391For SaleMLS ID #26022182, Cheri Shaffer, Lifstyl Real Estate. Imagine MLS
- $95,0003 bd1 ba810 sqft457 Chestnut St, Lexington, KY 40508For SaleMLS ID #26020508, Bob Sophiea, eXp Realty, LLC. Imagine MLS
- $110,0002 bd1 ba696 sqft523 1/2 Ohio St, Lexington, KY 40508For SaleMLS ID #26006874, W Paul Sabourin, The Local Agents. Imagine MLS
- $99,9002 bd1 ba968 sqft372 Roosevelt Blvd, Lexington, KY 40508For SaleMLS ID #26025850, Carol A Randolph, Aloha Bluegrass Realty & Auction. Imagine MLS
- $159,0003 bd1 ba1.2k sqft209 E Washington St, Winchester, KY 40391For SaleMLS ID #26024016, Michelle R Blackburn, RE/MAX Creative, Winchester. Imagine MLS
- $90,0004 bd1 ba1k sqft222 Morgan St, Carlisle, KY 40311For SaleMLS ID #26020683, David C Sparks, The Real Estate Co.. Imagine MLS
- $153,0002 bd1 ba813 sqft1019 Carneal Rd, Lexington, KY 40505For SaleMLS ID #26021599, Kenzi Smith, Lifstyl Real Estate. Imagine MLS
- $167,9003 bd1 ba1k sqft612 N Upper St, Lexington, KY 40508For SaleMLS ID #26025132, Nicole Seals, Guide Realty, Inc.. Imagine MLS
- $165,0003 bd1 ba1k sqft208 Tureman Ave, Carlisle, KY 40311For Sale
 MLS ID #RA20264532, Jeremiah B Brown, JB Land & Home Realty. RASK
