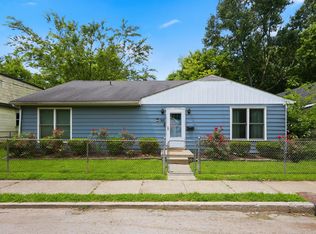
Welcome to this charming 3 bed, 1 bath home at 186 Eddie Street featuring new flooring, new lighting, new kitchen appliances, and refreshed bathroom fixtures. Move-in ready with modern style and ideal as a starter home or investment rental property. Enjoy a fully fenced yard with a charming front porch for relaxation. Located just minutes from downtown Lexington that is rich with fine restaurants, entertainment, parks, and shopping. Don't miss this opportunity to own an affordable downtown property!
For sale
Price cut: $10K (10/16)
$115,000
186 Eddie St, Lexington, KY 40505
3beds
825sqft
Single Family Residence
Built in 1900
2,700 Square Feet Lot
$120,700 Zestimate®
$139/sqft
$-- HOA
What's special
Refreshed bathroom fixturesFully fenced yardNew flooringNew kitchen appliancesNew lighting
- 28 days
- 1,453
- 136
Zillow last checked:
Listing updated:
Listed by:
Michael McAbee 270-223-7467,
Heart of KY Real Estate
Source: Imagine MLS,MLS#: 26025797
Facts & features
Interior
Bedrooms & bathrooms
- Bedrooms: 3
- Bathrooms: 1
- Full bathrooms: 1
Primary bedroom
- Level: First
- Area: 120 Square Feet
- Dimensions: 12 x 10
Bedroom 2
- Level: First
- Area: 62.54 Square Feet
- Dimensions: 11.8 x 5.3
Bedroom 3
- Level: First
- Area: 62.54 Square Feet
- Dimensions: 11.8 x 5.3
Bathroom 1
- Level: First
Kitchen
- Level: First
Living room
- Level: First
Heating
- Electric
Cooling
- Electric
Appliances
- Included: Dryer, Refrigerator, Range
- Laundry: Electric Dryer Hookup, Main Level, Washer Hookup
Features
- Eat-in Kitchen, Ceiling Fan(s)
- Flooring: Other, Vinyl
- Windows: Insulated Windows
- Basement: Crawl Space
- Has fireplace: No
Interior area
- Total structure area: 825
- Total interior livable area: 825 sqft
- Finished area above ground: 825
- Finished area below ground: 0
Property
Parking
- Parking features: Off Street
Features
- Levels: One
- Fencing: Chain Link,Privacy,Wood
- Has view: Yes
- View description: Neighborhood
Lot
- Size: 2,700 Square Feet
Details
- Parcel number: 14871400
Construction
Type & style
- Home type: SingleFamily
- Architectural style: Shotgun
- Property subtype: Single Family Residence
Materials
- Vinyl Siding
- Foundation: Block
- Roof: Composition,Shingle
Condition
- Year built: 1900
Utilities & green energy
- Sewer: Public Sewer
- Water: Public
- Utilities for property: Electricity Connected, Water Connected
Community & HOA
Community
- Subdivision: Downtown
HOA
- Has HOA: No
Location
- Region: Lexington
Financial & listing details
- Price per square foot: $139/sqft
- Tax assessed value: $135,000
- Annual tax amount: $1,669
- Date on market: 9/18/2026
Estimated market value
$120,700
$115,000 - $127,000
$1,228/mo
Price history
| Date | Event | Price |
|---|---|---|
| 10/16/2026 | Price change | $115,000-8%$139/sqft |
Source:  Imagine MLS #26025797 Report a problem Imagine MLS #26025797 Report a problem | ||
| 9/23/2026 | Listing removed | $1,250$2/sqft |
Source: Zillow Rentals Report a problem | ||
| 9/18/2026 | Listed for sale | $125,000-7.4%$152/sqft |
Source: Imagine MLS #26025797 Report a problem | ||
| 8/20/2026 | Listed for rent | $1,250$2/sqft |
Source: Zillow Rentals Report a problem | ||
| 8/20/2026 | Listing removed | $135,000$164/sqft |
Source: Imagine MLS #26015888 Report a problem | ||
| 8/4/2026 | Price change | $135,000-4.9%$164/sqft |
Source: Imagine MLS #26015888 Report a problem | ||
| 7/2/2026 | Listed for sale | $142,000+1.5%$172/sqft |
Source: Imagine MLS #26015888 Report a problem | ||
| 5/30/2026 | Listing removed | $139,900$170/sqft |
Source: Imagine MLS #26000176 Report a problem | ||
| 5/13/2026 | Price change | $139,900-3.5%$170/sqft |
Source: Imagine MLS #26000176 Report a problem | ||
| 3/29/2026 | Price change | $145,000-3.3%$176/sqft |
Source: Imagine MLS #26000176 Report a problem | ||
| 3/6/2026 | Price change | $149,900-6.3%$182/sqft |
Source: Imagine MLS #26000176 Report a problem | ||
| 1/16/2026 | Listed for sale | $160,000+18.5%$194/sqft |
Source: Imagine MLS #26000176 Report a problem | ||
| 1/8/2024 | Sold | $135,000-3.5%$164/sqft |
Source: Imagine MLS #23018142 Report a problem | ||
| 12/1/2023 | Contingent | $139,900$170/sqft |
Source: Imagine MLS #23018142 Report a problem | ||
| 10/19/2023 | Price change | $139,900-6.7%$170/sqft |
Source: Imagine MLS #23018142 Report a problem | ||
| 9/19/2023 | Listed for sale | $150,000$182/sqft |
Source: Imagine MLS #23018142 Report a problem | ||
Public tax history
| Year | Property taxes | Tax assessment |
|---|---|---|
| 2025 | $1,669 | $135,000 |
| 2024 | $1,669 +91.5% | $135,000 +91.5% |
| 2023 | $872 +34.1% | $70,500 +38.5% |
| 2022 | $650 | $50,900 |
| 2021 | $650 | $50,900 |
| 2020 | $650 | $50,900 |
| 2019 | $650 +7.2% | $50,900 +7.2% |
| 2018 | $607 +4.9% | $47,500 |
| 2017 | $578 +8.8% | $47,500 |
| 2015 | $532 | $47,500 |
| 2014 | $532 | $47,500 |
| 2012 | $532 | $47,500 |
| 2011 | -- | -- |
| 2010 | -- | -- |
| 2009 | -- | -- |
| 2008 | -- | $47,500 |
| 2006 | -- | -- |
| 2005 | -- | -- |
| 2004 | -- | -- |
Find assessor info on the county website
Monthly payment
Est. payment
Payment breakdown
Explore the cost of this home by adjusting the details. Changes won't be saved.Climate risks
Neighborhood: North Limestone
Nearby schools
Schools provided by the listing agent
- Elementary: William Wells Brown
- Middle: Lexington Trad
- High: Frederick Douglass
Source: Imagine MLS. This data may not be complete. We recommend contacting the local school district to confirm school assignments for this home.


Similar homes
- $110,0002 bd1 ba696 sqft523 1/2 Ohio St, Lexington, KY 40508For Sale

 MLS ID #26006874, W Paul Sabourin, The Local Agents. Imagine MLS
 - $110,0002 bd2 ba640 sqft511 E 7th St, Lexington, KY 40505For Sale
 MLS ID #26023793, Elizabeth L Herrington, Bluegrass Sotheby's International Realty. Imagine MLS
 - $124,9003 bd1 ba1.1k sqft353 Ohio St, Lexington, KY 40508Auction
 MLS ID #26023927, Sharon Angelina A Allen, CENTURY 21 Advantage Realty. Imagine MLS
 - $110,0002 bd2 ba696 sqft507 E 7th St, Lexington, KY 40505For Sale
 MLS ID #26023789, Elizabeth L Herrington, Bluegrass Sotheby's International Realty. Imagine MLS
 - $100,0002 bd1 ba928 sqft436 Ohio St, Lexington, KY 40508For SaleMLS ID #26023917, Sharon Angelina A Allen, CENTURY 21 Advantage Realty. Imagine MLS
- $95,0003 bd1 ba810 sqft457 Chestnut St, Lexington, KY 40508For SaleMLS ID #26020508, Bob Sophiea, eXp Realty, LLC. Imagine MLS
- $149,0002 bd1 ba813 sqft1019 Carneal Rd, Lexington, KY 40505For SaleMLS ID #26021599, Kenzi Smith, Lifstyl Real Estate. Imagine MLS
- $155,0002 bd1 ba1k sqft171 Arceme Ave, Lexington, KY 40505For SaleMLS ID #26022097, Jana Hooten, Key 2 Close Realty, LLC. Imagine MLS
- $167,9003 bd1 ba1k sqft612 N Upper St, Lexington, KY 40508For SaleMLS ID #26025132, Nicole Seals, Guide Realty, Inc.. Imagine MLS
- $145,9993 bd1 ba1.2k sqft436 Lindberg Dr, Lexington, KY 40508For SaleMLS ID #26027530, Michael Martin, The Brokerage. Imagine MLS
- $149,9002 bd1 ba1.1k sqft151 Rand Ave, Lexington, KY 40508For SaleMLS ID #26025555, Chaney A Hughes, Red 1 Realty. Imagine MLS
- $99,9002 bd1 ba968 sqft372 Roosevelt Blvd, Lexington, KY 40508For SaleMLS ID #26025850, Carol A Randolph, Aloha Bluegrass Realty & Auction. Imagine MLS
- $169,0002 bd1 ba956 sqft271 E 4th St, Lexington, KY 40508For Sale
 MLS ID #1729019, Nicole Carlton, Torrey Smith Realty Co., LLC. Metro Search Inc. LLC DBA Apex MLS
 - $120,0003 bd1 ba872 sqft519 Patton St, Paris, KY 40361For SaleMLS ID #26025462, Lisa M Jones, RE/MAX Elite Lexington. Imagine MLS
- $125,0002 bd2 ba894 sqft1281 Village Dr APT C9, Lexington, KY 40504For SaleMLS ID #25009066, Kevin Mangold, Goshen Real Estate, LLC. Imagine MLS
- $149,0002 bd2 ba872 sqft342 Waller Ave APT 7F, Lexington, KY 40504For SaleMLS ID #26022766, Meghan Haulk, A Unique Realty Company. Imagine MLS
- $154,9003 bd2 ba1k sqft262 Osage Ct, Lexington, KY 40509For SaleMLS ID #23014294, Brian Raisler, Mayca Property Solutions. Imagine MLS
- $165,0002 bd2 ba914 sqft3500 Warwick Dr APT 41, Lexington, KY 40517For SaleMLS ID #26028153, Tanner Culver, TNT Realty. Imagine MLS
- $139,9001 bd1 ba696 sqft2121 Nicholasville Rd APT 503, Lexington, KY 40503For SaleMLS ID #26024928, Kelsey Jones, The Brokerage. Imagine MLS
- $145,0003 bd2 ba1k sqft2640 Tates Creek Rd, Richmond, KY 40475For SaleMLS ID #26010849, Austin Roberts, Berkshire Hathaway HomeServices Foster Realtors. Imagine MLS
