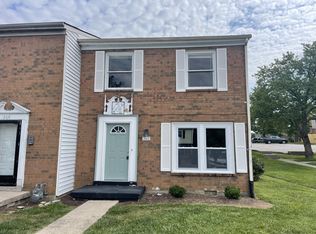
This nicely remodeled end unit in the Woodhill area offers hardwood bamboo floors in the living areas and bedrooms with ceramic tile in the kitchen and bathrooms. The kitchen features ceramic tile counters, a dishwasher, and washer/dryer hookups. The full bath upstairs has a ceramic tile surround. All three bedrooms are upstairs. The Woodhill Townhome Association maintains all common areas including front yards. There is lots of green space, a basketball court and playground available to residents.
For sale
$154,900
262 Osage Ct, Lexington, KY 40509
3beds
1,080sqft
Townhouse
Built in 1971
1,751 Square Feet Lot
$-- Zestimate®
$143/sqft
$87/mo HOA
What's special
Ceramic tileBasketball courtLots of green spaceHardwood bamboo floors
- 800 days
- 394
- 22
Zillow last checked:
Listing updated:
Listed by:
Brian Raisler 859-492-1563,
Mayca Property Solutions
Source: Imagine MLS,MLS#: 23014294
Facts & features
Interior
Bedrooms & bathrooms
- Bedrooms: 3
- Bathrooms: 2
- Full bathrooms: 1
- 1/2 bathrooms: 1
Primary bedroom
- Level: Second
Bedroom 1
- Level: Second
Bedroom 2
- Level: Second
Bathroom 1
- Description: Full Bath
- Level: Second
Bathroom 2
- Description: Half Bath
- Level: First
Dining room
- Level: First
Dining room
- Level: First
Kitchen
- Level: First
Living room
- Level: First
Living room
- Level: First
Heating
- Electric, Heat Pump
Cooling
- Electric, Heat Pump
Appliances
- Included: Dishwasher, Microwave, Refrigerator, Range
- Laundry: Electric Dryer Hookup, Washer Hookup
Features
- Flooring: Hardwood, Tile
- Basement: Crawl Space
Interior area
- Total structure area: 1,080
- Total interior livable area: 1,080 sqft
- Finished area above ground: 1,080
- Finished area below ground: 0
Property
Features
- Levels: Two
- Has view: Yes
- View description: Neighborhood
Lot
- Size: 1,751 Square Feet
Details
- Parcel number: 10962809
Construction
Type & style
- Home type: Townhouse
- Property subtype: Townhouse
Materials
- Brick Veneer, Vinyl Siding
- Foundation: Block
Condition
- Year built: 1971
Utilities & green energy
- Sewer: Public Sewer
- Water: Public
- Utilities for property: Electricity Connected, Sewer Connected, Water Connected
Community & HOA
Community
- Subdivision: Woodhill
HOA
- Services included: Snow Removal, Maintenance Grounds
- HOA fee: $87 monthly
Location
- Region: Lexington
Financial & listing details
- Price per square foot: $143/sqft
- Tax assessed value: $64,800
- Annual tax amount: $801
- Date on market: 11/11/2024
Estimated market value
Not available
Estimated sales range
Not available
$1,207/mo
Price history
| Date | Event | Price |
|---|---|---|
| 11/11/2024 | Price change | $154,900+3.6%$143/sqft |
Source:  Imagine MLS #23014294 Report a problem Imagine MLS #23014294 Report a problem | ||
| 10/30/2024 | Pending sale | $149,500$138/sqft |
Source: Imagine MLS #23014294 Report a problem | ||
| 8/7/2024 | Listed for sale | $149,500$138/sqft |
Source: Imagine MLS #23014294 Report a problem | ||
| 7/29/2024 | Listing removed | -- |
Source: Imagine MLS #23014294 Report a problem | ||
| 7/28/2023 | Listed for sale | $149,500+353%$138/sqft |
Source: Imagine MLS #23014294 Report a problem | ||
| 11/26/2019 | Listing removed | $850$1/sqft |
Source: PMI Central Kentucky Report a problem | ||
| 10/20/2019 | Listed for rent | $850+3%$1/sqft |
Source: PMI Central Kentucky Report a problem | ||
| 7/14/2018 | Listing removed | $825$1/sqft |
Source: Mt. Melrose, LLC Report a problem | ||
| 6/19/2018 | Listed for rent | $825$1/sqft |
Source: Mt. Melrose, LLC Report a problem | ||
| 8/2/2007 | Sold | $33,000-8.3%$31/sqft |
Source:  Imagine MLS #714376 Report a problem Imagine MLS #714376 Report a problem | ||
| 3/20/2003 | Sold | $36,000$33/sqft |
Source: Imagine MLS #302144 Report a problem | ||
Public tax history
| Year | Property taxes | Tax assessment |
|---|---|---|
| 2025 | $801 | $64,800 |
| 2024 | $801 | $64,800 |
| 2023 | $801 -3.2% | $64,800 |
| 2022 | $828 +138.2% | $64,800 +138.2% |
| 2021 | $347 | $27,200 |
| 2020 | $347 | $27,200 |
| 2019 | $347 | $27,200 |
| 2018 | $347 +26.8% | $27,200 +20.9% |
| 2017 | $274 -25.8% | $22,500 -31.8% |
| 2015 | $369 | $33,000 |
| 2014 | $369 | $33,000 |
| 2012 | $369 | $33,000 |
| 2011 | -- | -- |
| 2010 | -- | -- |
| 2009 | -- | -- |
| 2008 | -- | $33,000 |
| 2006 | -- | -- |
| 2005 | -- | -- |
| 2004 | -- | -- |
Find assessor info on the county website
Monthly payment
Est. payment
Payment breakdown
Explore the cost of this home by adjusting the details. Changes won't be saved.Climate risks
Neighborhood: 40509
Nearby schools
Schools provided by the listing agent
- Elementary: Breckinridge
- Middle: Crawford
- High: Henry Clay
Source: Imagine MLS. This data may not be complete. We recommend contacting the local school district to confirm school assignments for this home.
Similar homes
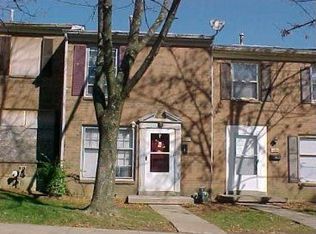

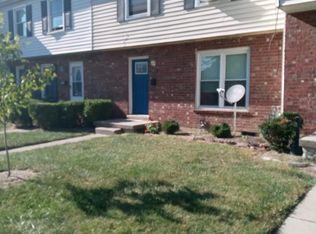
- $152,5003 bd2 ba1.2k sqft290 Hedgewood Ct, Lexington, KY 40509For Sale
 MLS ID #24022076, Brian Raisler, Mayca Property Solutions. Imagine MLS
 - $155,0002 bd2 ba1k sqft2537 Lindenhurst Loop, Lexington, KY 40509For Sale
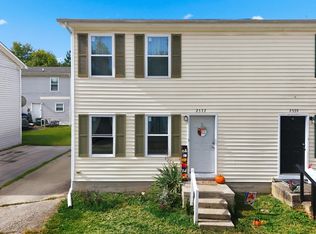 MLS ID #26027265, Autumn Johannes, National Real Estate. Imagine MLS
 - $165,0002 bd2 ba914 sqft3500 Warwick Dr APT 41, Lexington, KY 40517For Sale
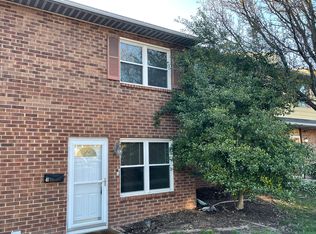 MLS ID #26028153, Tanner Culver, TNT Realty. Imagine MLS
 - $209,9003 bd1 ba1k sqft345 Larkwood Dr, Lexington, KY 40509For Sale
 MLS ID #26023041, Susy Esquivel, Allied Realty. Imagine MLS
 - $145,9993 bd1 ba1.2k sqft436 Lindberg Dr, Lexington, KY 40508For SaleMLS ID #26027530, Michael Martin, The Brokerage. Imagine MLS
- $155,0002 bd1 ba1k sqft171 Arceme Ave, Lexington, KY 40505For SaleMLS ID #26022097, Jana Hooten, Key 2 Close Realty, LLC. Imagine MLS
- $167,0002 bd1 ba948 sqft175 Malabu Dr APT 30, Lexington, KY 40503For SaleMLS ID #26024296, Neal Terry, Trifecta Real Estate Experts. Imagine MLS
- $149,9002 bd1 ba1.1k sqft151 Rand Ave, Lexington, KY 40508For SaleMLS ID #26025555, Chaney A Hughes, Red 1 Realty. Imagine MLS
- $149,0002 bd1 ba813 sqft1019 Carneal Rd, Lexington, KY 40505For SaleMLS ID #26021599, Kenzi Smith, Lifstyl Real Estate. Imagine MLS
- $219,9002 bd2 ba1.1k sqft1416 Ridgecrest Dr, Lexington, KY 40517For SaleMLS ID #26026849, Robin Mobley-Mosher, Marshall Lane Real Estate - Lexington. Imagine MLS
- $167,9003 bd1 ba1k sqft612 N Upper St, Lexington, KY 40508For SaleMLS ID #26025132, Nicole Seals, Guide Realty, Inc.. Imagine MLS
- $149,0002 bd2 ba872 sqft342 Waller Ave APT 7F, Lexington, KY 40504For SaleMLS ID #26022766, Meghan Haulk, A Unique Realty Company. Imagine MLS
- $182,5002 bd2 ba1k sqft726 Spring Meadows Dr, Lexington, KY 40504For SaleMLS ID #26019502, Thomas S McCallie, McCallie Real Estate. Imagine MLS
- $169,0002 bd1 ba956 sqft271 E 4th St, Lexington, KY 40508For Sale
 MLS ID #1729019, Nicole Carlton, Torrey Smith Realty Co., LLC. Metro Search Inc. LLC DBA Apex MLS
 - $164,9002 bd2 ba977 sqft1080 Armstrong Mill Rd APT A, Lexington, KY 40517For SaleMLS ID #26020461, Jason K Hayes, Threshold Real Estate Services. Imagine MLS
- $150,0002 bd1 ba939 sqft175 Malabu Dr APT 63, Lexington, KY 40503For SaleMLS ID #26020270, Rob Bradley, Turf Town Properties. Imagine MLS
- $145,0002 bd1 ba911 sqft175 Malabu Dr APT 40, Lexington, KY 40503For SaleMLS ID #26014238, Isaac Manis, Keller Williams Bluegrass Realty. Imagine MLS
- $115,0003 bd1 ba825 sqft186 Eddie St, Lexington, KY 40505For SaleMLS ID #26025797, Michael McAbee, Heart of KY Real Estate. Imagine MLS
- $161,9001 bd1 ba696 sqft2121 Nicholasville Rd APT 804, Lexington, KY 40503For SaleMLS ID #26027912, Kelly Watts, United Real Estate Bluegrass. Imagine MLS
