A one-point lender buydown incentive is available, subject to lender terms and conditions! Tucked between New Circle Road and Man o' War Boulevard, this 2-bedroom, 1½-bath Park Hills townhome offers a convenient Lexington location and a standout outdoor space. The oversized, immaculately maintained backyard is fully fenced, with a deck overlooking the lawn and plenty of room to relax or entertain. Inside, cheerful blue kitchen cabinetry adds personality, the dining area opens directly to the deck, and a brick fireplace anchors the living room. Both bedrooms are upstairs. The attached one-car garage is insulated and features baseboard heat, while a heat pump serves the remainder of the home. The seller reports an HVAC system and smart thermostat installed in 2020, a refurbished deck in 2022, and crawl space drainage improvements and encapsulation in 2025, along with other improvements.
Pending
Price cut: $7.1K (10/6)
$219,900
1416 Ridgecrest Dr, Lexington, KY 40517
2beds
1,132sqft
Townhouse
Built in 1985
8,407 Square Feet Lot
$214,600 Zestimate®
$194/sqft
$-- HOA
What's special
Deck overlooking the lawnAttached one-car garageCheerful blue kitchen cabinetryOversized immaculately maintained backyard
- 43 days
- 316
- 19
Zillow last checked:
Listing updated:
Listed by:
Robin Mobley-Mosher 859-457-6074,
Marshall Lane Real Estate - Lexington
Source: Imagine MLS,MLS#: 26026849
Facts & features
Interior
Bedrooms & bathrooms
- Bedrooms: 2
- Bathrooms: 2
- Full bathrooms: 1
- 1/2 bathrooms: 1
Primary bedroom
- Level: Second
Bedroom 1
- Level: Second
Bathroom 1
- Level: Lower
Kitchen
- Level: Lower
Living room
- Level: Lower
Heating
- Baseboard, Electric, Heat Pump
Cooling
- Electric, Heat Pump
Appliances
- Included: Disposal, Dishwasher, Refrigerator, Range
- Laundry: Electric Dryer Hookup, Washer Hookup
Features
- Ceiling Fan(s)
- Flooring: Carpet, Laminate, Vinyl
- Doors: Storm Door(s)
- Windows: Insulated Windows, Blinds, Screens
- Has basement: No
- Number of fireplaces: 1
- Fireplace features: Living Room, Wood Burning
Interior area
- Total structure area: 1,132
- Total interior livable area: 1,132 sqft
- Finished area above ground: 1,132
- Finished area below ground: 0
Property
Parking
- Total spaces: 1
- Parking features: Attached Garage, Driveway, Garage Door Opener, Off Street, Garage Faces Front
- Garage spaces: 1
- Has uncovered spaces: Yes
Features
- Levels: Two
- Fencing: Privacy,Wood
Lot
- Size: 8,407 Square Feet
Details
- Parcel number: 42095047
- Other equipment: Dehumidifier
Construction
Type & style
- Home type: Townhouse
- Property subtype: Townhouse
Materials
- Brick Veneer, Vinyl Siding
- Foundation: Block
- Roof: Shingle
Condition
- Year built: 1985
Utilities & green energy
- Sewer: Public Sewer
- Water: Public
- Utilities for property: Electricity Connected, Underground Utilities
Community & HOA
Community
- Subdivision: Park Hills
HOA
- Has HOA: No
Location
- Region: Lexington
Financial & listing details
- Price per square foot: $194/sqft
- Tax assessed value: $145,000
- Annual tax amount: $1,793
- Date on market: 9/28/2026
Estimated market value
$214,600
$204,000 - $225,000
$1,401/mo
Price history
| Date | Event | Price |
|---|---|---|
| 10/22/2026 | Pending sale | $219,900$194/sqft |
Source:  Imagine MLS #26026849 Report a problem | ||
| 10/6/2026 | Price change | $219,900-3.1%$194/sqft |
Source: Imagine MLS #26026849 Report a problem | ||
| 9/28/2026 | Listed for sale | $227,000+162.4%$201/sqft |
Source: Imagine MLS #26026849 Report a problem | ||
| 11/2/2015 | Sold | $86,500-3.8%$76/sqft |
Source: Imagine MLS #1515941 Report a problem | ||
| 9/12/2015 | Pending sale | $89,900$79/sqft |
Source: Rector Hayden, Realtors #1515941 Report a problem | ||
| 7/20/2015 | Listed for sale | $89,900+15.3%$79/sqft |
Source: Rector Hayden, Realtors #1515941 Report a problem | ||
| 8/19/2004 | Sold | $78,000$69/sqft |
Source:  Imagine MLS #409050 Report a problem | ||
Public tax history
| Year | Property taxes | Tax assessment |
|---|---|---|
| 2025 | $1,793 | $145,000 |
| 2024 | $1,793 +39.2% | $145,000 +39.2% |
| 2023 | $1,289 -3.2% | $104,200 |
| 2022 | $1,331 | $104,200 |
| 2021 | $1,331 +20.5% | $104,200 +20.5% |
| 2020 | $1,105 | $86,500 |
| 2019 | $1,105 | $86,500 |
| 2018 | $1,105 +4.9% | $86,500 |
| 2017 | $1,053 +20.6% | $86,500 +10.9% |
| 2015 | $873 | $78,000 |
| 2014 | $873 | $78,000 |
| 2012 | $873 | $78,000 |
| 2011 | -- | -- |
| 2010 | -- | -- |
| 2009 | -- | -- |
| 2008 | -- | $78,000 |
| 2006 | -- | -- |
| 2005 | -- | -- |
| 2004 | -- | -- |
Find assessor info on the county website
Monthly payment
Est. payment
Payment breakdown
Explore the cost of this home by adjusting the details. Changes won't be saved.Climate risks
Neighborhood: 40517
Nearby schools
Schools provided by the listing agent
- Elementary: Julius Marks
- Middle: Morton
- High: Henry Clay
Source: Imagine MLS. This data may not be complete. We recommend contacting the local school district to confirm school assignments for this home.


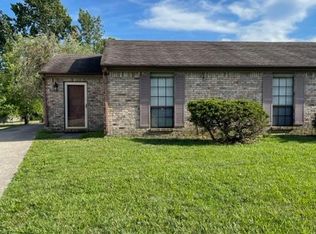
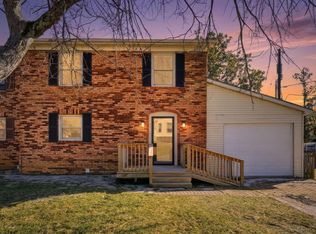
Similar homes
- $199,0002 bd2 ba1k sqft577 El Paseo Pl, Lexington, KY 40517For Sale
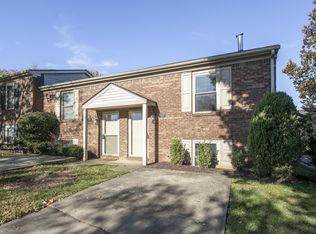
 MLS ID #26029958, Jeana Taylor, The Agency. Imagine MLS
- $229,9002 bd2 ba1.1k sqft449 Windfield Pl, Lexington, KY 40517For Sale
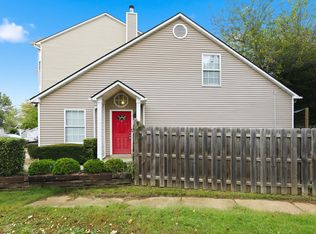 MLS ID #26028780, Cole T Guthrie, Belmont Realty Group. Imagine MLS
- $210,0002 bd2 ba1.1k sqft3613 Leisure Creek Ct, Lexington, KY 40517For Sale
 MLS ID #26028039, Andrew Farmer, RE/MAX Elite Lexington. Imagine MLS
- $199,9002 bd2 ba1.3k sqft3627 Keystone Ct, Lexington, KY 40517For Sale
 MLS ID #26029067, Daniel Peters, Zen Door Real Estate, Inc. Imagine MLS
- $220,0002 bd2 ba1k sqft326 Outrider Way, Lexington, KY 40514For SaleMLS ID #26030621, Yvette Mays, Transactionbroker.com. Imagine MLS
- $198,0002 bd2 ba1k sqft1393 Hartland Woods Way, Lexington, KY 40515For SaleMLS ID #26030548, Kitty G Lane, Bluegrass Sotheby's International Realty. Imagine MLS
- $224,9002 bd1 ba1k sqft3336 Fox Trace Rd, Lexington, KY 40515For SaleMLS ID #26030587, John Black, The Brokerage. Imagine MLS
- $249,9002 bd1 ba1.5k sqft3385 Cove Lake Dr, Lexington, KY 40515For SaleMLS ID #26030103, Teresa Huddleston, Rector Hayden Realtors. Imagine MLS
- $250,0003 bd3 ba1.5k sqft3593 Laredo Dr, Lexington, KY 40517For SaleMLS ID #26027886, Melissa Martz, Kentucky Land and Home. Imagine MLS
- $264,9003 bd2 ba1.3k sqft2812 Kasey Ct, Lexington, KY 40517For SaleMLS ID #26026642, Janet L Jones, RE/MAX Elite Lexington. Imagine MLS
- $250,0003 bd2 ba1.1k sqft3800 Wem Dr, Lexington, KY 40517For SaleMLS ID #26027403, Daniel J Ellis, Metro Max Realty. Imagine MLS
- $249,0003 bd2 ba1.1k sqft3289 Beaver Creek Dr, Lexington, KY 40515For SaleMLS ID #26020243, Michelle R Blackburn, RE/MAX Creative, Winchester. Imagine MLS
- $224,0002 bd2 ba1k sqft3613 Squires Woods Way, Lexington, KY 40515For SaleMLS ID #26010833, LuChyna Kimbrel, eXp Realty, LLC. Imagine MLS
- $238,5003 bd3 ba1.2k sqft2110 Fortune Hill Ln, Lexington, KY 40509For SaleMLS ID #26027785, Lindsay Barsotti, ERA Select Real Estate. Imagine MLS
- $249,5002 bd1 ba1.1k sqft1641 Crossen Way, Lexington, KY 40515For SaleMLS ID #26029041, The Gooch Team - Kristy Gooch, RE/MAX Elite Realty. Imagine MLS
- $249,0003 bd1 ba1.1k sqft3301 Fields Ct, Lexington, KY 40515For SaleMLS ID #26025361, Angelica Hebert, Lifstyl Real Estate. Imagine MLS
- $255,0002 bd2 ba1.2k sqft1609 Prairie Cir, Lexington, KY 40515For SaleMLS ID #26021670, Rachel M Underwood, Christies International Real Estate Bluegrass. Imagine MLS
- $312,0003 bd2 ba1.5k sqft1044 Elmendorf Dr, Lexington, KY 40517For SaleMLS ID #26026845, Karen Bowman, The Brokerage. Imagine MLS
- $209,9003 bd1 ba1k sqft345 Larkwood Dr, Lexington, KY 40509For SaleMLS ID #26023041, Susy Esquivel, Allied Realty. Imagine MLS
- $263,0003 bd2 ba1.1k sqft3820 Wem Dr, Lexington, KY 40517For SaleMLS ID #26027561, Brenda J Bellman, RE/MAX Elite Realty. Imagine MLS
