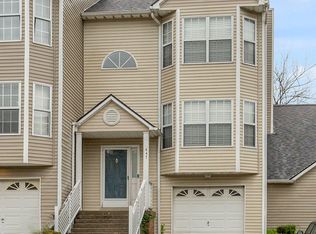
No HOA! Welcome to 449 Windfield Place! Tucked away on a quiet cul-de-sac in the desirable Groves Point neighborhood, this charming 2-bedroom, 2-bath townhome offers 1,176 square feet of living space in a convenient Lexington location. The open, airy floor plan features soaring vaulted ceilings, skylights that fill the home with natural light, and a spacious great room with a fireplace. The first-floor primary bedroom and full bath provide the convenience of main-level living, while the upstairs bedroom and full bath offer additional privacy. Hardwood flooring, a breakfast bar, generous closet space, and additional attic storage add to the home's appeal. Outside, enjoy a private fenced backyard, patio, and storage shed. Conveniently located just minutes from Richmond Road, downtown Lexington, the University of Kentucky, and Hamburg, this townhome offers an excellent combination of character, comfort, and accessibility. Whether you're looking for a primary residence or an investment opportunity, this property is well worth a look!
For sale
$229,900
449 Windfield Pl, Lexington, KY 40517
2beds
1,176sqft
Townhouse
Built in 1988
4,225 Square Feet Lot
$224,300 Zestimate®
$195/sqft
$-- HOA
What's special
Breakfast barStorage shedAdditional attic storageQuiet cul-de-sacOpen airy floor planSoaring vaulted ceilingsHardwood flooring
- 17 days
- 596
- 78
Zillow last checked:
Listing updated:
Listed by:
Cole T Guthrie 859-494-2336,
Belmont Realty Group
Source: Imagine MLS,MLS#: 26028780
Facts & features
Interior
Bedrooms & bathrooms
- Bedrooms: 2
- Bathrooms: 2
- Full bathrooms: 2
Primary bedroom
- Level: First
Bedroom 1
- Level: Second
Bathroom 1
- Description: Full Bath
- Level: First
Bathroom 2
- Description: Full Bath
- Level: Second
Dining room
- Level: First
Great room
- Level: First
Kitchen
- Level: First
Utility room
- Level: First
Heating
- Electric, Heat Pump
Cooling
- Electric
Appliances
- Included: Dryer, Disposal, Dishwasher, Refrigerator, Washer, Range
- Laundry: Electric Dryer Hookup, Main Level, Washer Hookup, Lower Level, Common Area
Features
- Breakfast Bar, Walk-In Closet(s), Ceiling Fan(s)
- Flooring: Hardwood, Tile
- Doors: Storm Door(s)
- Windows: Skylight(s), Blinds
- Has basement: No
- Number of fireplaces: 1
- Fireplace features: Factory Built, Great Room
Interior area
- Total structure area: 1,176
- Total interior livable area: 1,176 sqft
- Finished area above ground: 1,176
- Finished area below ground: 0
Property
Parking
- Parking features: Off Street
Features
- Levels: One and One Half
- Fencing: Privacy,Wood
Lot
- Size: 4,225 Square Feet
- Features: Many Trees
Details
- Additional structures: Shed(s)
- Parcel number: 10034410
Construction
Type & style
- Home type: Townhouse
- Property subtype: Townhouse
Materials
- Vinyl Siding
- Foundation: Slab
- Roof: Shingle
Condition
- Year built: 1988
Utilities & green energy
- Sewer: Public Sewer
- Water: Public
- Utilities for property: Electricity Connected
Community & HOA
Community
- Features: Park
- Subdivision: Groves Point
HOA
- Has HOA: No
Location
- Region: Lexington
Financial & listing details
- Price per square foot: $195/sqft
- Tax assessed value: $151,400
- Annual tax amount: $1,265
- Date on market: 10/17/2026
Estimated market value
$224,300
$213,000 - $236,000
$1,460/mo
Price history
| Date | Event | Price |
|---|---|---|
| 10/17/2026 | Listed for sale | $229,900+117.1%$195/sqft |
Source:  Imagine MLS #26028780 Report a problem | ||
| 7/14/2008 | Sold | $105,900-1.9%$90/sqft |
Source: Public Record Report a problem | ||
| 5/29/2008 | Listed for sale | $107,900+24.7%$92/sqft |
Source: Prudential Real Estate #808625 Report a problem | ||
| 12/19/2003 | Sold | $86,500$74/sqft |
Source:  Imagine MLS #400299 Report a problem | ||
Public tax history
| Year | Property taxes | Tax assessment |
|---|---|---|
| 2025 | $1,265 -2.6% | $151,400 |
| 2024 | $1,298 | $151,400 |
| 2023 | $1,298 -8.3% | $151,400 |
| 2022 | $1,417 +1.2% | $151,400 +38.1% |
| 2021 | $1,400 | $109,600 |
| 2020 | $1,400 | $109,600 |
| 2019 | $1,400 | $109,600 |
| 2018 | $1,400 +8.6% | $109,600 +3.5% |
| 2017 | $1,289 +8.8% | $105,900 |
| 2015 | $1,185 | $105,900 |
| 2014 | $1,185 | $105,900 |
| 2012 | $1,185 | $105,900 |
| 2011 | -- | -- |
| 2010 | -- | -- |
| 2009 | -- | -- |
| 2008 | -- | $99,000 |
| 2006 | -- | -- |
| 2005 | -- | -- |
| 2004 | -- | -- |
Find assessor info on the county website
Monthly payment
Est. payment
Payment breakdown
Explore the cost of this home by adjusting the details. Changes won't be saved.Climate risks
Neighborhood: 40517
Nearby schools
Schools provided by the listing agent
- Elementary: Cassidy
- Middle: Morton
- High: Henry Clay
Source: Imagine MLS. This data may not be complete. We recommend contacting the local school district to confirm school assignments for this home.


Similar homes
- $199,0002 bd2 ba1k sqft579 El Paseo Pl, Lexington, KY 40517For Sale
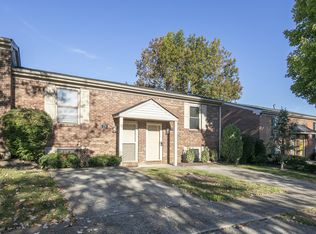
 MLS ID #26029957, Jeana Taylor, The Agency. Imagine MLS
- $199,0002 bd2 ba1k sqft577 El Paseo Pl, Lexington, KY 40517For Sale
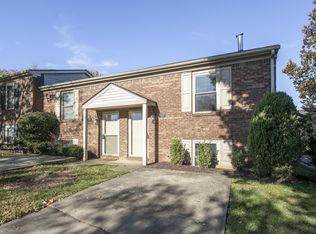 MLS ID #26029958, Jeana Taylor, The Agency. Imagine MLS
- $249,9003 bd3 ba1.1k sqft773 Orlean Cir, Lexington, KY 40517For Sale
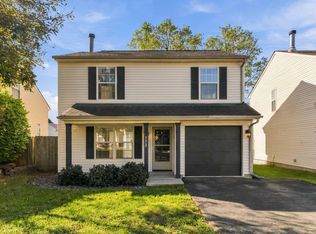 MLS ID #26030263, Abbagail Sobers, CENTURY 21 Advantage Realty. Imagine MLS
- $249,9002 bd1 ba1.5k sqft3385 Cove Lake Dr, Lexington, KY 40515For Sale
 MLS ID #26030103, Teresa Huddleston, Rector Hayden Realtors. Imagine MLS
- $267,0003 bd2 ba1.1k sqft605 Elk Lake Dr, Lexington, KY 40517For SaleMLS ID #26029869, Philip A Wood, Keller Williams Bluegrass Realty. Imagine MLS
- $210,0002 bd2 ba1.1k sqft3613 Leisure Creek Ct, Lexington, KY 40517For SaleMLS ID #26028039, Andrew Farmer, RE/MAX Elite Lexington. Imagine MLS
- $225,0003 bd3 ba1.4k sqft2537 Danielle Ln, Lexington, KY 40509For SaleMLS ID #26030002, Elizabeth L Herrington, Bluegrass Sotheby's International Realty. Imagine MLS
- $199,9002 bd2 ba1.3k sqft3627 Keystone Ct, Lexington, KY 40517For SaleMLS ID #26029067, Daniel Peters, Zen Door Real Estate, Inc. Imagine MLS
- $264,9003 bd2 ba1.3k sqft2812 Kasey Ct, Lexington, KY 40517For SaleMLS ID #26026642, Janet L Jones, RE/MAX Elite Lexington. Imagine MLS
- $250,0003 bd3 ba1.5k sqft3593 Laredo Dr, Lexington, KY 40517For SaleMLS ID #26027886, Melissa Martz, Kentucky Land and Home. Imagine MLS
- $249,0003 bd2 ba1.1k sqft3289 Beaver Creek Dr, Lexington, KY 40515For SaleMLS ID #26020243, Michelle R Blackburn, RE/MAX Creative, Winchester. Imagine MLS
- $238,5003 bd3 ba1.2k sqft2110 Fortune Hill Ln, Lexington, KY 40509For SaleMLS ID #26027785, Lindsay Barsotti, ERA Select Real Estate. Imagine MLS
- $234,9003 bd1 ba975 sqft322 Wilson Downing Rd, Lexington, KY 40517For SaleMLS ID #26028697, Lura K Justice, Rector Hayden Realtors. Imagine MLS
- $225,0002 bd2 ba1k sqft3613 Squires Woods Way, Lexington, KY 40515For SaleMLS ID #26010833, LuChyna Kimbrel, eXp Realty, LLC. Imagine MLS
- $250,0003 bd2 ba1.1k sqft3800 Wem Dr, Lexington, KY 40517For SaleMLS ID #26027403, Daniel J Ellis, Metro Max Realty. Imagine MLS
- $289,9003 bd2 ba1.3k sqft3713 Lady Di Ln, Lexington, KY 40517For SaleMLS ID #26029937, Brooke Otis Mullins, RO&CO Real Estate. Imagine MLS
- $280,0003 bd2 ba1.2k sqft3624 Laredo Dr, Lexington, KY 40517For SaleMLS ID #26029200, Amir Nikou, Real Broker, LLC. Imagine MLS
- $234,9002 bd3 ba1.3k sqft351 Furlong View Ct, Lexington, KY 40511For SaleMLS ID #26029247, T. Scott Pennebaker, Rebuilt Brokerage, LLC. Imagine MLS
- $247,5002 bd2 ba1.4k sqft395 Redding Rd APT 230, Lexington, KY 40517For SaleMLS ID #26020321, Joseph Svec, Building The Bluegrass Realty. Imagine MLS
