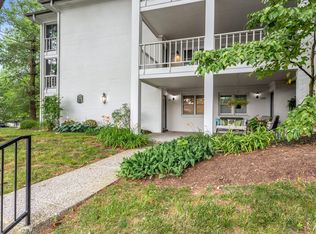
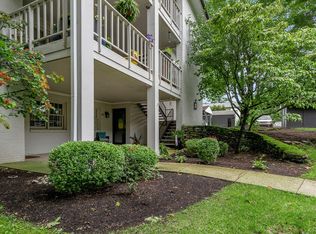
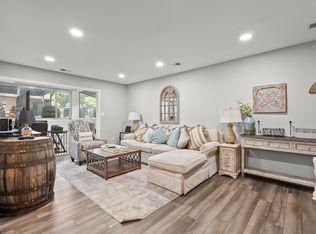
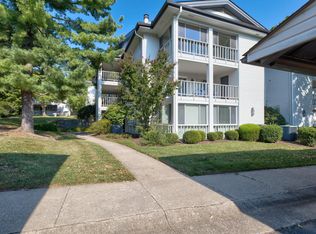
Welcome home to this charming 2-bedroom, 2-bathroom condo nestled in the desirable gated community of The Oaks! The Eaton floor plan offers 1,450 sq. ft. of comfortable living space. This unit features beautiful laminate flooring throughout and a cozy living room complete with a fireplace. The kitchen has added pantry cabinets, a full suite of appliances, and a convenient breakfast bar, perfect for casual dining. Enjoy your morning coffee or relax in the evenings in the glass-enclosed patio with serene, wooded views. Additional highlights include a large primary suite, lots of closet space throughout, in-unit laundry, a covered carport, and access to fantastic community amenities, including an in-ground pool, tennis courts, and clubhouse. Prime location off Redding Road with easy access to Lansdowne and Tates Creek—schedule your tour today!
For sale
$250,000
395 Redding Rd APT 230, Lexington, KY 40517
2beds
1,450sqft
Condominium
Built in 1978
-- sqft lot
$239,700 Zestimate®
$172/sqft
$256/mo HOA
What's special
Convenient breakfast barFull suite of appliancesCovered carportBeautiful laminate flooring throughoutLarge primary suiteIn-unit laundry
- 19 days
- 1,194
- 62
Likely to sell faster than
Zillow last checked:
Listing updated:
Listed by:
Joseph Svec 859-321-5196,
Building The Bluegrass Realty
Source: Imagine MLS,MLS#: 26020321
Facts & features
Interior
Bedrooms & bathrooms
- Bedrooms: 2
- Bathrooms: 2
- Full bathrooms: 2
Primary bedroom
- Level: Second
Bathroom 2
- Level: Second
Kitchen
- Level: Second
Other
- Level: Second
Utility room
- Level: Second
Heating
- Electric
Cooling
- Central Air
Appliances
- Included: Disposal, Dishwasher, Microwave, Refrigerator, Range
- Laundry: Electric Dryer Hookup, Main Level, Washer Hookup
Features
- Breakfast Bar, Walk-In Closet(s), Ceiling Fan(s)
- Flooring: Laminate
- Windows: Blinds
- Has basement: No
- Number of fireplaces: 1
- Fireplace features: Living Room
Interior area
- Total structure area: 1,450
- Total interior livable area: 1,450 sqft
- Finished area above ground: 1,450
- Finished area below ground: 0
Property
Parking
- Total spaces: 1
- Parking features: Detached Carport, Off Street
- Carport spaces: 1
Features
- Has private pool: Yes
- Pool features: In Ground
- Has view: Yes
- View description: Trees/Woods, Neighborhood
Details
- Parcel number: 14476214
Construction
Type & style
- Home type: Condo
- Property subtype: Condominium
Materials
- Solid Masonry
- Foundation: Concrete Perimeter
- Roof: Other
Condition
- Year built: 1978
Utilities & green energy
- Sewer: Public Sewer
- Water: Public
- Utilities for property: Electricity Available, Sewer Connected, Water Connected
Community & HOA
Community
- Subdivision: The Oaks
HOA
- Has HOA: Yes
- Amenities included: Tennis Court(s), Recreation Facilities, Pool
- Services included: Water, Snow Removal, Maintenance Grounds
- HOA fee: $256 monthly
Location
- Region: Lexington
Financial & listing details
- Price per square foot: $172/sqft
- Tax assessed value: $164,000
- Annual tax amount: $2,028
- Date on market: 9/3/2026
Estimated market value
$239,700
$228,000 - $252,000
$1,576/mo
Price history
| Date | Event | Price |
|---|---|---|
| 9/3/2026 | Listed for sale | $250,000$172/sqft |
Source:  Imagine MLS #26020321 Report a problem Imagine MLS #26020321 Report a problem | ||
| 8/14/2026 | Listing removed | $250,000$172/sqft |
Source: Imagine MLS #26020321 Report a problem | ||
| 7/30/2026 | Listed for sale | $250,000+52.4%$172/sqft |
Source: Imagine MLS #26020321 Report a problem | ||
| 6/13/2022 | Sold | $164,000$113/sqft |
Source: Public Record Report a problem | ||
| 1/28/2022 | Sold | $164,000$113/sqft |
Source: Imagine MLS #20126423 Report a problem | ||
| 12/20/2021 | Pending sale | $164,000$113/sqft |
Source: Imagine MLS #20126423 Report a problem | ||
| 12/17/2021 | Price change | $164,000+9.3%$113/sqft |
Source: Imagine MLS #20126423 Report a problem | ||
| 11/11/2021 | Pending sale | $150,000$103/sqft |
Source: Imagine MLS #20123895 Report a problem | ||
| 11/9/2021 | Listed for sale | $150,000+21%$103/sqft |
Source: Imagine MLS #20123895 Report a problem | ||
| 6/14/2016 | Sold | $124,000-4.6%$86/sqft |
Source:  Imagine MLS #1603710 Report a problem Imagine MLS #1603710 Report a problem | ||
| 4/20/2016 | Pending sale | $129,950$90/sqft |
Source: Rector Hayden REALTORS - Lexington #1603710 Report a problem | ||
| 4/6/2016 | Price change | $129,950-3.7%$90/sqft |
Source: Rector Hayden REALTORS - Lexington #1603710 Report a problem | ||
| 3/2/2016 | Listed for sale | $134,950+17.3%$93/sqft |
Source: Rector Hayden REALTORS - Lexington #1603710 Report a problem | ||
| 12/2/2015 | Listing removed | $115,000$79/sqft |
Source: Lexington Office #1518842 Report a problem | ||
| 11/9/2015 | Pending sale | $115,000$79/sqft |
Source: Rector Hayden, Realtors #1518842 Report a problem | ||
| 9/29/2015 | Price change | $115,000-7.6%$79/sqft |
Source: Lexington Office #1518842 Report a problem | ||
| 8/25/2015 | Listed for sale | $124,500$86/sqft |
Source: Rector Hayden, Realtors #1518842 Report a problem | ||
Public tax history
| Year | Property taxes | Tax assessment |
|---|---|---|
| 2025 | $2,028 | $164,000 |
| 2024 | $2,028 | $164,000 |
| 2023 | $2,028 -3.2% | $164,000 |
| 2022 | $2,095 +19.7% | $164,000 +19.7% |
| 2021 | $1,750 | $137,000 |
| 2020 | $1,750 | $137,000 |
| 2019 | $1,750 | $137,000 |
| 2018 | $1,750 +15.9% | $137,000 +10.5% |
| 2017 | $1,510 +71.8% | $124,000 +10.2% |
| 2015 | $878 | $112,500 +47.1% |
| 2014 | $878 | $76,500 -32% |
| 2012 | $878 | $112,500 |
| 2011 | -- | -- |
| 2010 | -- | -- |
| 2009 | -- | -- |
| 2008 | -- | $88,600 |
| 2006 | -- | -- |
| 2005 | -- | -- |
| 2004 | -- | -- |
Find assessor info on the county website
Monthly payment
Est. payment
Payment breakdown
Explore the cost of this home by adjusting the details. Changes won't be saved.Climate risks
Neighborhood: Blueberry Hill-Brigadoon-Stoneybrook-Baralto
Nearby schools
Schools provided by the listing agent
- Elementary: Lansdowne
- Middle: Southern
- High: Tates Creek
Source: Imagine MLS. This data may not be complete. We recommend contacting the local school district to confirm school assignments for this home.
- $264,0002 bd2 ba1.2k sqft395 Redding Rd APT 231, Lexington, KY 40517Off Market
- $233,9502 bd2 ba1.2k sqft395 Redding Rd APT 207, Lexington, KY 40517Pending
- $223,5002 bd2 ba1.2k sqft395 Redding Rd APT 208, Lexington, KY 40517Sold
- $255,0002 bd2 ba1.1k sqft395 Redding Rd APT 242, Lexington, KY 40517Pending
Similar homes
- $189,0002 bd2 ba1.1k sqft401 Redding Rd APT 29, Lexington, KY 40517For Sale
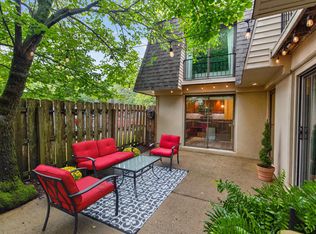
 MLS ID #26025182, Charles D Beaman, New Doors Real Estate. Imagine MLS
 - $295,0003 bd2 ba1.4k sqft3509 Trails End, Lexington, KY 40517For Sale
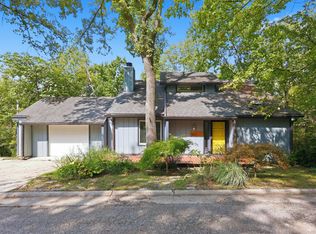 MLS ID #26026254, Thomas S McCallie, McCallie Real Estate. Imagine MLS
 - $252,9003 bd2 ba1.3k sqft600 Vincent Way APT 2208, Lexington, KY 40503For Sale
 MLS ID #26024460, Kitty G Lane, Bluegrass Sotheby's International Realty. Imagine MLS
 - $249,9003 bd2 ba1k sqft3533 King Arthur Dr, Lexington, KY 40517For Sale
 MLS ID #26021341, Kennedy Konshak, Bluegrass Properties Group. Imagine MLS
 - $275,0003 bd3 ba1.8k sqft501 Southwind Ter, Lexington, KY 40517For SaleMLS ID #26023383, Jessica Johnson, Pinnacle Real Estate Group. Imagine MLS
- $284,9004 bd2 ba1.8k sqft3343 Sutherland Dr, Lexington, KY 40517For SaleMLS ID #26024837, C Sue Mims, ERA Select Real Estate. Imagine MLS
- $250,0003 bd3 ba1.8k sqft1415 Ridgecrest Dr, Lexington, KY 40517For SaleMLS ID #26024491, Wesley Porter, RE/MAX Creative Realty. Imagine MLS
- $179,9002 bd2 ba914 sqft3500 Warwick Dr APT 24, Lexington, KY 40517For SaleMLS ID #26024397, Joanna Howell, Bluegrass Properties Group. Imagine MLS
- $300,0003 bd2 ba1.4k sqft364 Chamberlain Dr, Lexington, KY 40517For SaleMLS ID #26023666, Brittany Taylor, RE/MAX Elite Realty. Imagine MLS
- $279,9003 bd2 ba1.5k sqft733 Lori Ln, Lexington, KY 40517For SaleMLS ID #26019531, Brittany Taylor, RE/MAX Elite Realty. Imagine MLS
- $299,9003 bd2 ba1.8k sqft3668 King Arthur Dr, Lexington, KY 40517For SaleMLS ID #26020515, Bob Sophiea, eXp Realty, LLC. Imagine MLS
- $255,0002 bd2 ba1.2k sqft1609 Prairie Cir, Lexington, KY 40515For SaleMLS ID #26021670, Rachel M Underwood, Christies International Real Estate Bluegrass. Imagine MLS
- $269,9003 bd2 ba1.7k sqft1429 Dale Dr, Lexington, KY 40517For SaleMLS ID #26013264, Andrea Kelley, National Real Estate. Imagine MLS
- $325,0003 bd2 ba1.5k sqft1032 Whitehall Pl, Lexington, KY 40517For SaleMLS ID #26023291, Traci T Felix, Rector Hayden Realtors. Imagine MLS
- $225,0003 bd2 ba1.4k sqft750 Shaker Dr APT 311, Lexington, KY 40504For SaleMLS ID #26023371, John Groft, RE/MAX Creative Realty. Imagine MLS
- $199,9002 bd2 ba1.1k sqft857 Malabu Dr APT 7202, Lexington, KY 40502For SaleMLS ID #26011588, Kristin Ray, Lifstyl Real Estate. Imagine MLS
- $329,9003 bd2 ba1.5k sqft3475 Greentree Rd, Lexington, KY 40517For SaleMLS ID #26018650, Steve Roberts, Bluegrass Sotheby's International Realty. Imagine MLS
- $255,0003 bd2 ba1.5k sqft305 E 4th St, Lexington, KY 40508For SaleMLS ID #26024871, Raya Rivera, The Brokerage. Imagine MLS
- $329,0003 bd2 ba2k sqft3531 Brookview Dr, Lexington, KY 40517For SaleMLS ID #26020986, Elizabeth Hodge, Lifstyl Real Estate. Imagine MLS
- $314,9993 bd3 ba2k sqft713 Dicksonia Ct, Lexington, KY 40517For SaleMLS ID #26017438, Kalen Clark, United Real Estate Bluegrass. Imagine MLS
