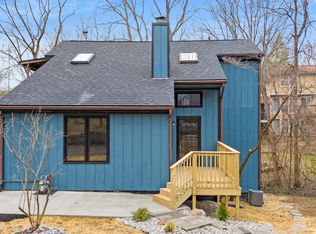
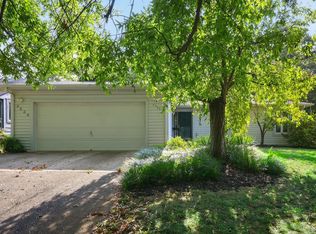
Welcome to 3509 Trails End—a move-in ready 3-bedroom, 2-bath home offering 1,407 square feet in a tucked-away South Lexington setting on a private road. Step inside to find attractive luxury vinyl plank flooring, a comfortable and functional floor plan, and a cozy fireplace that adds warmth and character to the living space. Enjoy your morning coffee from the inviting front porch or head out back to the deck for grilling, entertaining, or simply unwinding at the end of the day. An attached two-car garage provides convenient parking and additional storage. You'll love the combination of a more private setting with easy access to everything South Lexington has to offer. Fayette Mall, The Summit at Fritz Farm, Tates Creek Road, and New Circle Road are all nearby, with the University of Kentucky and downtown Lexington just a short drive away. With its move-in ready condition, 1,407 square feet, three bedrooms, two full baths, fireplace, LVP flooring, outdoor living spaces, two-car garage, and private-road location, 3509 Trails End is ready to welcome its next owner. Schedule your showing and come see it for yourself!
For sale
$295,000
3509 Trails End, Lexington, KY 40517
3beds
1,407sqft
Single Family Residence
Built in 1983
7,575 Square Feet Lot
$285,300 Zestimate®
$210/sqft
$-- HOA
What's special
Inviting front porch
- 41 days
- 1,077
- 88
Likely to sell faster than
Zillow last checked:
Listing updated:
Listed by:
Thomas S McCallie 859-312-7599,
McCallie Real Estate
Source: Imagine MLS,MLS#: 26026254
Facts & features
Interior
Bedrooms & bathrooms
- Bedrooms: 3
- Bathrooms: 2
- Full bathrooms: 2
Primary bedroom
- Level: First
Bedroom 1
- Level: Second
Bedroom 2
- Level: Second
Bathroom 1
- Description: Full Bath
- Level: First
Bathroom 2
- Description: Full Bath
- Level: Second
Great room
- Level: First
Great room
- Level: First
Kitchen
- Level: First
Heating
- Electric
Cooling
- Electric
Appliances
- Included: Dishwasher, Refrigerator, Range
- Laundry: Electric Dryer Hookup, Main Level, Washer Hookup
Features
- Entrance Foyer, Eat-in Kitchen, Ceiling Fan(s)
- Flooring: Hardwood, Tile
- Doors: Storm Door(s)
- Windows: Skylight(s)
- Basement: Crawl Space
- Number of fireplaces: 1
- Fireplace features: Great Room
Interior area
- Total structure area: 1,407
- Total interior livable area: 1,407 sqft
- Finished area above ground: 1,407
- Finished area below ground: 0
Property
Parking
- Total spaces: 2
- Parking features: Attached Garage, Off Street, Garage Faces Front
- Garage spaces: 2
Features
- Levels: Two
- Fencing: None
- Has view: Yes
- View description: Trees/Woods, Neighborhood
Lot
- Size: 7,575 Square Feet
- Features: Wooded
Details
- Parcel number: 20011990
Construction
Type & style
- Home type: SingleFamily
- Property subtype: Single Family Residence
Materials
- Wood Siding
- Foundation: Block
- Roof: Composition
Condition
- Year built: 1983
Details
- Warranty included: Yes
Utilities & green energy
- Sewer: Public Sewer
- Water: Public
- Utilities for property: Electricity Connected, Sewer Connected, Water Connected
Community & HOA
Community
- Subdivision: Walden Grove
HOA
- Has HOA: No
Location
- Region: Lexington
Financial & listing details
- Price per square foot: $210/sqft
- Tax assessed value: $192,500
- Annual tax amount: $2,325
- Date on market: 9/23/2026
Estimated market value
$285,300
$271,000 - $300,000
$1,840/mo
Price history
| Date | Event | Price |
|---|---|---|
| 9/23/2026 | Listed for sale | $295,000+2.6%$210/sqft |
Source:  Imagine MLS #26026254 Report a problem | ||
| 9/8/2025 | Listing removed | $287,500$204/sqft |
Source: Imagine MLS #25016796 Report a problem | ||
| 8/11/2025 | Price change | $287,500-2.5%$204/sqft |
Source: Imagine MLS #25016796 Report a problem | ||
| 7/31/2025 | Listed for sale | $295,000+42.9%$210/sqft |
Source: Imagine MLS #25016796 Report a problem | ||
| 5/27/2025 | Sold | $206,500+30.7%$147/sqft |
Source: Public Record Report a problem | ||
| 3/24/2021 | Listing removed | -- |
Source: Owner Report a problem | ||
| 7/8/2016 | Sold | $158,000-2.8%$112/sqft |
Source: Imagine MLS #1617319 Report a problem | ||
| 7/8/2016 | Listed for sale | $162,500$115/sqft |
Source: Owner Report a problem | ||
| 7/8/2016 | Pending sale | $162,500$115/sqft |
Source: Owner Report a problem | ||
| 5/23/2016 | Listed for sale | $162,500+14%$115/sqft |
Source: Owner Report a problem | ||
| 9/23/2014 | Sold | $142,500-1%$101/sqft |
Source: Imagine MLS #1411927 Report a problem | ||
| 6/21/2014 | Price change | $144,000+0.7%$102/sqft |
Source: Rector-Hayden Realtors #1411927 Report a problem | ||
| 6/11/2014 | Price change | $142,950-0.3%$102/sqft |
Source: Rector-Hayden Realtors #1402106 Report a problem | ||
| 5/7/2014 | Price change | $143,450-0.3%$102/sqft |
Source: Rector-Hayden Realtors #1402106 Report a problem | ||
| 4/16/2014 | Price change | $143,900-0.4%$102/sqft |
Source: Rector-Hayden Realtors #1402106 Report a problem | ||
| 3/16/2014 | Price change | $144,500-0.3%$103/sqft |
Source: Rector-Hayden Realtors #1402106 Report a problem | ||
| 2/7/2014 | Price change | $145,000+0.8%$103/sqft |
Source: Rector-Hayden Realtors #1402106 Report a problem | ||
| 11/23/2013 | Price change | $143,900-0.8%$102/sqft |
Source: Rector-Hayden Realtors #1402106 Report a problem | ||
| 11/9/2013 | Price change | $145,000-1.7%$103/sqft |
Source: Rector-Hayden Realtors #1402106 Report a problem | ||
| 10/15/2013 | Price change | $147,500-1.2%$105/sqft |
Source: Rector-Hayden Realtors #1402106 Report a problem | ||
| 9/21/2013 | Price change | $149,250-0.5%$106/sqft |
Source: Rector-Hayden Realtors #1402106 Report a problem | ||
| 8/22/2013 | Listed for sale | $150,000+114.3%$107/sqft |
Source: Rector-Hayden Realtors #1316915 Report a problem | ||
| 6/13/2013 | Sold | $70,000-22.1%$50/sqft |
Source: Public Record Report a problem | ||
| 2/13/2013 | Price change | $89,900-10%$64/sqft |
Source: Caswell Prewitt Realty, Inc #1300931 Report a problem | ||
| 1/16/2013 | Listed for sale | $99,900$71/sqft |
Source: Caswell Prewitt Realty, Inc #1300931 Report a problem | ||
Public tax history
| Year | Property taxes | Tax assessment |
|---|---|---|
| 2025 | $2,325 +16.7% | $192,500 +16.7% |
| 2024 | $1,991 | $164,900 |
| 2023 | $1,991 -3.1% | $164,900 |
| 2022 | $2,056 | $164,900 |
| 2021 | $2,056 +4.4% | $164,900 +4.4% |
| 2020 | $1,970 | $158,000 |
| 2019 | $1,970 | $158,000 |
| 2018 | $1,970 +5.1% | $158,000 |
| 2017 | $1,875 +90.1% | $158,000 +10.9% |
| 2015 | $986 | $142,500 +14.4% |
| 2014 | $986 | $124,600 0% |
| 2012 | $986 | $124,620 |
| 2011 | -- | -- |
| 2010 | -- | -- |
| 2009 | -- | -- |
| 2008 | -- | $93,200 |
| 2006 | -- | -- |
| 2005 | -- | -- |
| 2004 | -- | -- |
Find assessor info on the county website
Monthly payment
Est. payment
Payment breakdown
Explore the cost of this home by adjusting the details. Changes won't be saved.Climate risks
Neighborhood: Blueberry Hill-Brigadoon-Stoneybrook-Baralto
Nearby schools
Schools provided by the listing agent
- Elementary: Southern
- Middle: Southern
- High: Tates Creek
Source: Imagine MLS. This data may not be complete. We recommend contacting the local school district to confirm school assignments for this home.
Similar homes
- $289,9003 bd2 ba1.3k sqft3713 Lady Di Ln, Lexington, KY 40517For Sale
 MLS ID #26029937, Brooke Otis Mullins, RO&CO Real Estate. Imagine MLS
- $324,9003 bd2 ba2k sqft545 Folkstone Dr, Lexington, KY 40517For Sale
 MLS ID #26030113, T. Scott Pennebaker, Rebuilt Brokerage, LLC. Imagine MLS
- $312,0003 bd2 ba1.5k sqft1044 Elmendorf Dr, Lexington, KY 40517For Sale
 MLS ID #26026845, Karen Bowman, The Brokerage. Imagine MLS
- $319,9003 bd2 ba1.3k sqft3528 Winding Dr, Lexington, KY 40517For Sale
 MLS ID #26026174, Nicole Singleton, Bluegrass Properties Group. Imagine MLS
- $314,9993 bd3 ba2k sqft713 Dicksonia Ct, Lexington, KY 40517For SaleMLS ID #26017438, Kalen Clark, United Real Estate Bluegrass. Imagine MLS
- $279,9003 bd2 ba1.4k sqft200 Jon Allen Ln, Lexington, KY 40515For SaleMLS ID #26029907, Zach Johnson, The Brokerage. Imagine MLS
- $319,0003 bd2 ba2k sqft3531 Brookview Dr, Lexington, KY 40517For SaleMLS ID #26020986, Elizabeth Hodge, Lifstyl Real Estate. Imagine MLS
- $389,0003 bd2 ba1.8k sqft3266 Aqueduct Dr, Lexington, KY 40517For SaleMLS ID #26030075, Jennifer Parsons, RE/MAX Elite Lexington. Imagine MLS
- $250,0003 bd3 ba1.5k sqft3593 Laredo Dr, Lexington, KY 40517For SaleMLS ID #26027886, Melissa Martz, Kentucky Land and Home. Imagine MLS
- $249,9003 bd1 ba1.2k sqft245 Vanderbilt Dr, Lexington, KY 40517For SaleMLS ID #26022859, Todd A Tyler, Kentucky Real Estate Group. Imagine MLS
- $349,9003 bd3 ba1.9k sqft3780 Dicksonia Dr, Lexington, KY 40517For SaleMLS ID #26011793, Michelle Dietzel, RE/MAX Elite Lexington. Imagine MLS
- $329,9003 bd2 ba2k sqft4028 Foxe Basin Rd, Lexington, KY 40515For SaleMLS ID #26028951, Shiloh Williams, GSP Homes. Imagine MLS
- $294,9003 bd2 ba1.1k sqft2131 Alexandria Dr, Lexington, KY 40504For SaleMLS ID #26028750, Melissa R Nalley, The Brokerage. Imagine MLS
- $319,9004 bd2 ba1.4k sqft878 Bordallo Dr, Lexington, KY 40514For SaleMLS ID #26025014, Michelle Bridges, eXp Realty, LLC. Imagine MLS
- $289,9003 bd2 ba1.6k sqft575 Monticello Blvd, Lexington, KY 40503For SaleMLS ID #26023161, Vanessa Vale Team - Vanessa Vale Womack, LPT Realty. Imagine MLS
- $299,9993 bd3 ba1.7k sqft289 Mulberry Ct, Lexington, KY 40509For SaleMLS ID #26026847, Jenny Perron, eXp Realty, LLC. Imagine MLS
- $299,9003 bd2 ba1.7k sqft1744 Benwood Dr, Lexington, KY 40505For SaleMLS ID #26029035, Colby W Davis, ERA Select Real Estate. Imagine MLS
- $299,0003 bd1 ba1.4k sqft378 Preston Ave, Lexington, KY 40502For SaleMLS ID #26024941, Meredith S Walker, Bluegrass Sotheby's International Realty. Imagine MLS
- $258,4003 bd1 ba1.1k sqft1513 Chadwick Dr, Lexington, KY 40515For SaleMLS ID #26024349, Chris M Johnson, Plum Tree Realty. Imagine MLS
